
13390 Bishops Court, Roswell, GA 30075
Local realty services provided by:ERA Hirsch Real Estate Team
13390 Bishops Court,Roswell, GA 30075
$1,695,000
- 6 Beds
- 5 Baths
- 5,067 sq. ft.
- Single family
- Active
Listed by: reid casey
Office: the rezerve
MLS#:10811546
Source:METROMLS
Price summary
- Price:$1,695,000
- Price per sq. ft.:$334.52
- Monthly HOA dues:$133.33
About this home
From its inviting curb appeal and flat front yard to its wooded backdrop, this exceptional Grand Reserve home was designed to elevate everyday living. Offering 6 bedrooms, 5 full baths, and beautifully finished spaces across three levels, the residence seamlessly blends timeless style with modern convenience. The main level features 10-foot ceilings, rich architectural details, and a highly functional floor plan designed for modern living and entertaining. At the heart of the home is an expansive chef's kitchen featuring a professional-grade 6-burner gas range, double ovens, a large center island, abundant cabinetry, a walk-in pantry, and a dedicated coffee bar complete with a wine refrigerator. A convenient mudroom entry connects the kitchen to the three-car garage. The kitchen flows seamlessly into the breakfast area and dramatic two-story great room, where a soaring 20-foot vaulted ceiling, gas fireplace, and floor-to-ceiling windows frame peaceful views of the wooded backyard. A spacious formal dining room comfortably accommodates 12 guests, while a private office with barn doors provides the ideal work-from-home space. A main-level guest suite with full bath offers flexibility for visitors or multigenerational living. Step outside to the covered rear porch overlooking the backyard and natural surroundings. Upstairs, 9-foot ceilings continue throughout. The oversized owner's retreat features tray ceilings, a sitting area, and a spa-inspired bath with separate dual vanities, a soaking tub, oversized shower, and large walk-in closet. Two secondary bedrooms share a Jack-and-Jill bath with separate vanities, while an additional bedroom enjoys its own private en-suite bath. The finished terrace level is designed for recreation and entertaining, featuring 9-foot ceilings, a dedicated theater room with five leather recliners, fitness room, climate-controlled wine room with wine refrigerator, additional bedroom, and full bath. A wet-bar kitchenette includes a sink, microwave, wine refrigerator, and ice maker, creating the perfect setup for movie nights, game days, or extended guest stays. Both interior and exterior access provide seamless connection to the backyard. Ideally located in the highly sought-after Milton High School district, residents enjoy access to some of North Fulton's most desirable schools while remaining just minutes from downtown Crabapple, Alpharetta City Center, Avalon, and an exceptional collection of shopping, dining, parks, and recreation. Combining generous living spaces, exceptional entertaining areas, and a wooded setting, this Grand Reserve home offers a rare opportunity in one of the area's most desirable neighborhoods....
Contact an agent
Home facts
- Year built:2023
- Subdivision & Development:Grand Reserve
- Listing ID #:10811546
- Updated:August 13, 2026 at 11:09 AM
Rooms and interior
- Bedrooms:6
- Total bathrooms:5
- Full bathrooms:5
- Flooring:Hardwood
- Dining Description:Seats 12+
- Bathrooms Description:Double Vanity
- Kitchen Description:Breakfast Area, Dishwasher, Double Oven, Kitchen Island, Microwave, Refrigerator, Walk-in Pantry
- Basement Description:Bath Finished, Daylight, Exterior Entry, Finished, Full, Interior Entry
- Living area:5,067 sq. ft.
Heating and cooling
- Cooling:Ceiling Fan(s), Central Air
- Heating:Central, Forced Air
- Central air:Yes
Structure and exterior
- Roof:Composition
- Year built:2023
- Building area:5,067 sq. ft.
- Lot area:1.26 Acres
- Architectural Style:Traditional
- Construction Materials:Concrete, Stone
- Exterior Features:Deck
- Levels:2 Story
Schools
- High school:Milton
- Middle school:Northwestern
- Elementary school:Crabapple Crossing
Utilities
- Water:Public, Water Available
- Sewer:Septic Tank
Finances and disclosures
- Price:$1,695,000
- Price per sq. ft.:$334.52
- Tax amount:$10,384 (2025)
Features and amenities
- Appliances:Dishwasher, Double Oven, Microwave, Refrigerator
- Laundry features:Laundry, Upper Level
- Amenities:Bookcases, Double Pane Windows, High Ceilings, Home Theater, Security System, Smoke Detector(s)
Parking
- Total parking spaces:3
- Parking description:Garage, Garage Door Opener
- Garage:Yes
 2026 Georgia MLS. All rights reserved. Information Deem Reliable But Not Guaranteed August 13, 2026
New listings near 13390 Bishops Court
- New
 $685,000Active4 beds 4 baths3,052 sq. ft.
255 Nesbit Entry Drive, Roswell, GA 30076
MLS# 7818670Listed by: REAL MCCOY REALTY CONSULTANTS, INC. - New
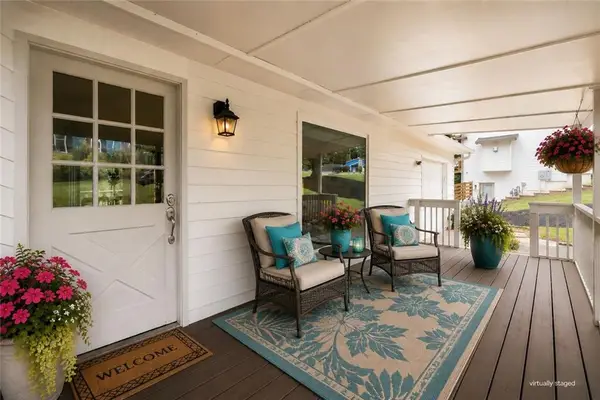 $470,000Active3 beds 3 baths2,105 sq. ft.
270 Parkmont Court, Roswell, GA 30076
MLS# 7820617Listed by: KELLER WILLIAMS REALTY ATLANTA PARTNERS - New
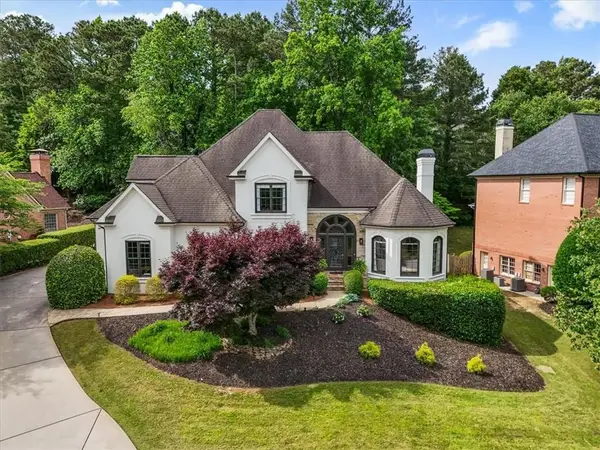 $1,129,000Active6 beds 5 baths5,905 sq. ft.
9170 Nesbit Lakes Drive, Roswell, GA 30022
MLS# 7818356Listed by: COMPASS - New
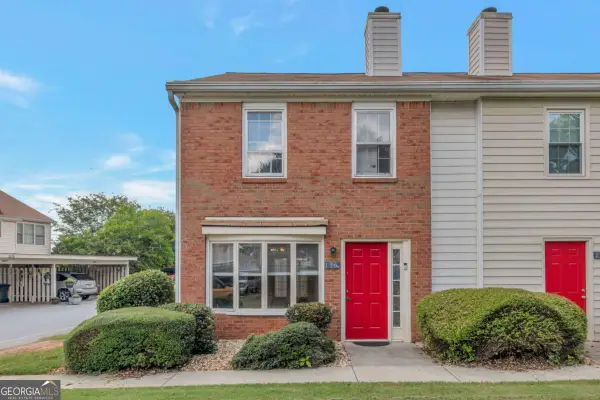 $235,000Active2 beds 3 baths
136 Old Ferry Way, Roswell, GA 30076
MLS# 10824788Listed by: Excalibur Homes, LLC - Coming Soon
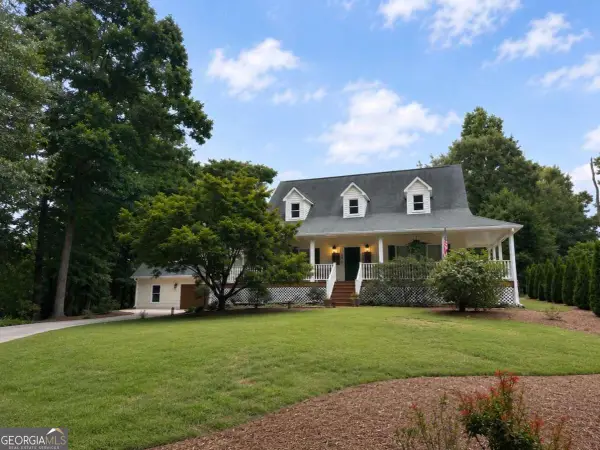 $1,100,000Coming Soon4 beds 3 baths
205 Birchmead Drive, Roswell, GA 30075
MLS# 10824716Listed by: Keller Williams Realty Consultants - New
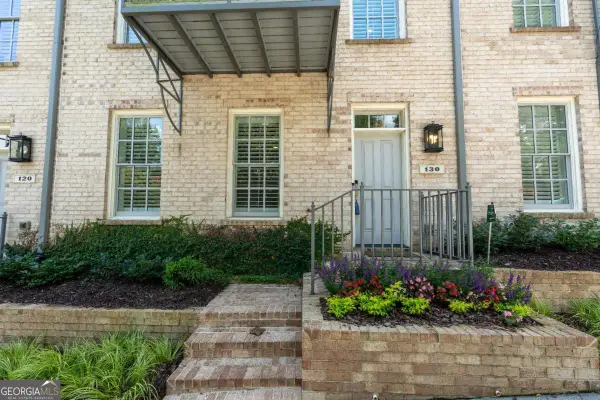 $679,900Active4 beds 4 baths
130 Clover Court, Roswell, GA 30075
MLS# 10824677Listed by: RB Realty - Coming Soon
 $550,000Coming Soon4 beds 3 baths
1150 Northpoint Trace, Roswell, GA 30076
MLS# 10824572Listed by: Keller Williams Realty Consultants - Coming Soon
 $975,000Coming Soon6 beds 5 baths
315 Summer Shade Lane, Roswell, GA 30075
MLS# 10824639Listed by: BHGRE Metro Brokers - New
 $599,000Active3 beds 2 baths1,568 sq. ft.
414 Charles Place, Roswell, GA 30075
MLS# 10824417Listed by: Method Real Estate Advisors - New
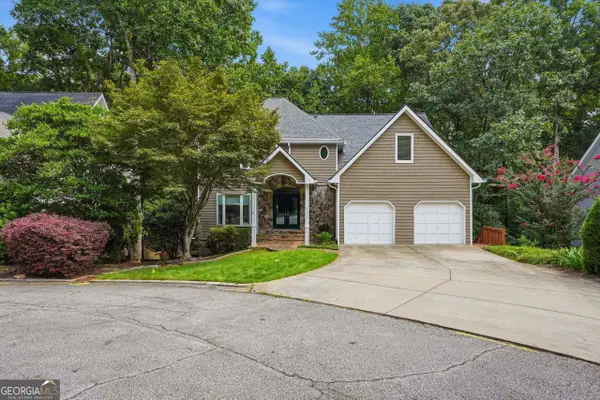 $725,000Active4 beds 4 baths4,148 sq. ft.
110 Bitternut Circle, Roswell, GA 30076
MLS# 10824014Listed by: Opendoor Brokerage


Protect your home and budget from life's surprises with an Assurant Home Warranty, backed by a partner that supports you through every step of homeownership. Explore Plans.
© 2023 - 2026 ERA Franchise Systems LLC. All rights reserved. ERA Franchise Systems LLC fully supports the principles of the Fair Housing Act and the Equal Opportunity Act. ERA, ERA Real Estate powered, and their respective logos are registered service marks of ERA Franchise Systems LLC. Each office is independently owned and operated.