
2134 River Cliff Drive, Roswell, GA 30076
Local realty services provided by:ERA Sunrise Realty
Listed by: maryam vala
Office: atlanta communities
MLS#:7790450
Source:FIRSTMLS
Price summary
- Price:$1,075,000
- Price per sq. ft.:$152.14
- Monthly HOA dues:$45.83
About this home
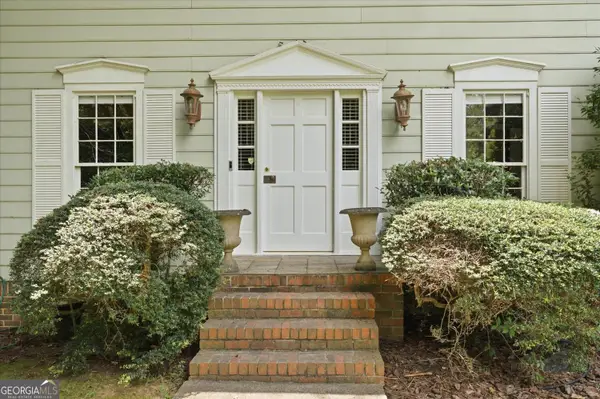
Welcome to an extraordinary opportunity to own over 7,000 square feet of elegant living space in one of Roswell's most established golf course communities. Perfectly situated on a private cul-de-sac in sought-after Horseshoe Bend, this impressive brick residence offers 7 bedrooms, 5 full bathrooms, 2 half bathrooms, and a thoughtfully designed floor plan that seamlessly blends timeless architecture with modern comfort.
From the moment you enter the dramatic two-story foyer, soaring ceilings, expansive windows, and abundant natural light create a warm and inviting atmosphere. Designed for both everyday living and grand entertaining, the spacious layout offers beautifully proportioned living areas, refined architectural details, and exceptional flexibility to accommodate today's lifestyle.
At the heart of the home, the chef's kitchen is equipped with a Sub-Zero® refrigerator, double ovens, wine cooler, abundant cabinetry, generous prep space, and a large center island, flowing effortlessly into the keeping room and fireside family room. Whether hosting intimate gatherings or large celebrations, the home's open design creates the perfect setting for making lasting memories.
The luxurious main-level owner's suite provides privacy and convenience, while the upper level features four generously sized bedrooms and a spacious bonus room ideal for a media room, playroom, fitness studio, or additional office. The finished terrace level expands the home's versatility with luxury LVP flooring, a wet bar, full bathroom, and multiple flexible living spaces perfectly suited for entertaining, multigenerational living, guest accommodations, or recreation.
Step outside to enjoy a peaceful, professionally maintained setting where mature landscaping provides a sense of privacy and tranquility. Multiple outdoor living spaces invite you to relax, entertain, or simply enjoy the beauty of your surroundings.
Thoughtful improvements, including a roof approximately three years old, partially updated windows, fresh main-level interior paint, and an EV charging outlet in the three-car side-entry garage, offer peace of mind while allowing the next owner the opportunity to personalize the home to their own style.
Located within the prestigious Horseshoe Bend community, residents have the opportunity to enjoy optional membership at Horseshoe Bend Country Club, featuring championship golf, tennis, swimming, dining, and an active social calendar. Just minutes from Historic Roswell, Downtown Alpharetta, Avalon, Chattahoochee River parks, premier shopping, dining, and GA-400, this exceptional home offers the ideal combination of luxury, convenience, and lifestyle.
Offering an incredible combination of size, location, flexibility, and value, this is a rare opportunity to own one of the area's best luxury home opportunities. Experience the space to entertain, the comfort to unwind, and the lifestyle you've been waiting for....
Contact an agent
Home facts
- Year built:1993
- Subdivision & Development:Horseshoe Bend
- Listing ID #:7790450
- Updated:August 10, 2026 at 08:42 PM
Rooms and interior
- Bedrooms:7
- Total bathrooms:7
- Full bathrooms:5
- Half bathrooms:2
- Flooring:Carpet, Hardwood
- Bathrooms Description:Double Vanity, Separate His/Hers, Separate Tub/Shower, Whirlpool Tub
- Kitchen Description:Cabinets White, Dishwasher, Disposal, Double Oven, Eat-in Kitchen, Gas Range, Microwave, Pantry, Range Hood, Refrigerator, Stone Counters, View to Family Room
- Bedroom Description:Master on Main, Oversized Master, Sitting Room
- Basement Description:Daylight, Exterior Entry, Finished, Finished Bath, Full
- Living area:7,066 sq. ft.
Heating and cooling
- Cooling:Attic Fan, Ceiling Fan(s), Central Air, Zoned
- Heating:Central, Forced Air, Zoned
- Central air:Yes
Structure and exterior
- Roof:Shingle
- Year built:1993
- Building area:7,066 sq. ft.
- Lot area:0.79 Acres
- Lot Features:Back Yard, Cul-De-Sac, Landscaped, Private
- Architectural Style:Colonial, Traditional
- Construction Materials:Brick 3 Sides, HardiPlank Type
- Exterior Features:Garden, Private Yard, Rain Gutters
- Levels:1.5 Story
Schools
- High school:Centennial
- Middle school:Holcomb Bridge
- Elementary school:River Eves
Utilities
- Water:Public
- Sewer:Public Sewer
Finances and disclosures
- Price:$1,075,000
- Price per sq. ft.:$152.14
- Tax amount:$8,537 (2025)
Features and amenities
- Amenities:Central Vacuum, Disappearing Attic Stairs, Entrance Foyer, Gas Water Heater, High Ceilings 10 ft Main, High Ceilings 9 ft Main, High Ceilings 9 ft Upper, Walk-In Closet(s)
Parking
- Parking description:Attached, Driveway, Garage, Garage Door Opener, Garage Faces Side, Kitchen Level, Level Driveway
- Garage spaces:3
 Listings identified with the FMLS IDX logo come from FMLS and are held by brokerage firms other than the owner of this website. The listing brokerage is identified in any listing details. Information is deemed reliable but is not guaranteed. If you believe any FMLS listing contains material that infringes your copyrighted work please click here (https://www.fmls.com/dmca) to review our DMCA policy and learn how to submit a takedown request. ©2026 First Multiple Listing Service, Inc.
New listings near 2134 River Cliff Drive
- New
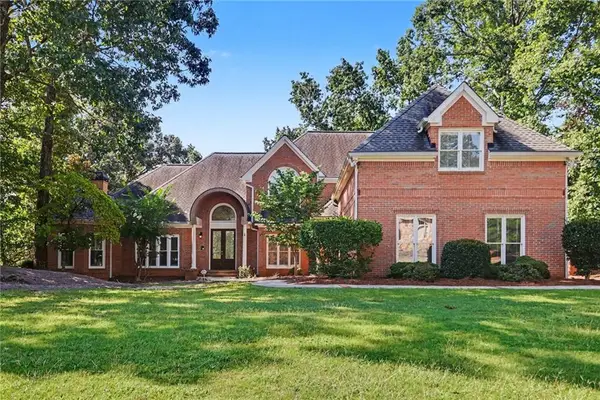 $1,150,000Active6 beds 7 baths7,620 sq. ft.
200 Wicklawn Way, Roswell, GA 30076
MLS# 7816732Listed by: MARK SPAIN REAL ESTATE - Coming Soon
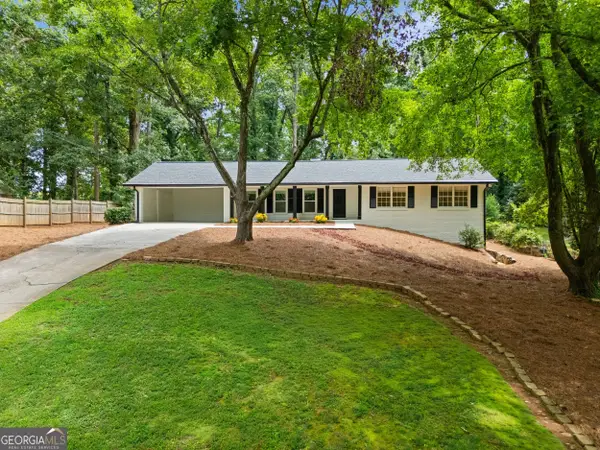 $600,000Coming Soon4 beds 3 baths
1415 Driftwood Court, Roswell, GA 30075
MLS# 10822712Listed by: Method Real Estate Advisors - Open Tue, 12 to 2pm
 $750,000Active3 beds 4 baths2,800 sq. ft.
1002 Milhaven Drive, Roswell, GA 30076
MLS# 7805082Listed by: HARRY NORMAN REALTORS - New
 $1,365,000Active5 beds 5 baths5,362 sq. ft.
110 Valley Summit Court, Roswell, GA 30075
MLS# 7818720Listed by: GENSTONE LL LLC - New
 $399,999Active2 beds 3 baths
90 Regency Road, Roswell, GA 30022
MLS# 10822543Listed by: Prestige Real Estate - New
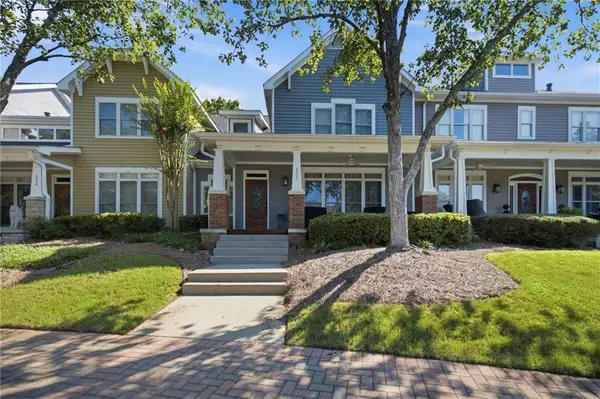 $599,000Active4 beds 3 baths2,760 sq. ft.
1515 Liberty Lane, Roswell, GA 30075
MLS# 7818630Listed by: COMPASS - New
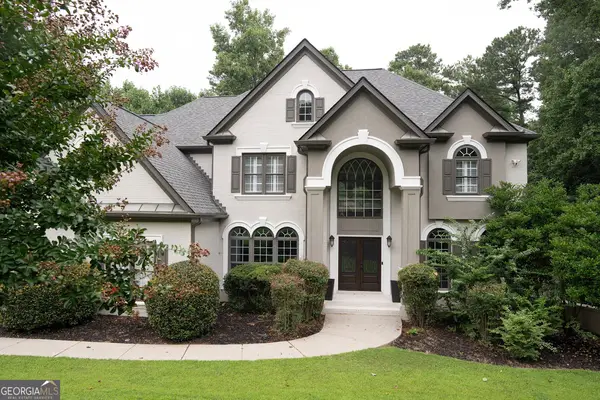 $1,299,900Active6 beds 6 baths5,675 sq. ft.
715 Fawn Ridge Court, Roswell, GA 30075
MLS# 10816993Listed by: Atlanta Fine Homes - Sotheby's Int'l - Coming Soon
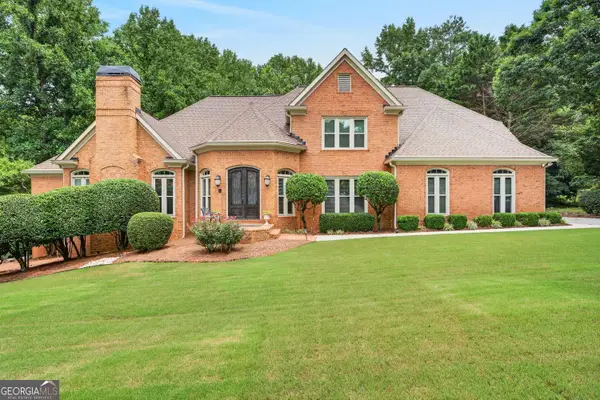 $1,625,000Coming Soon5 beds 6 baths
555 Twinflower Court, Roswell, GA 30075
MLS# 10822191Listed by: Engel & Völkers Atlanta - New
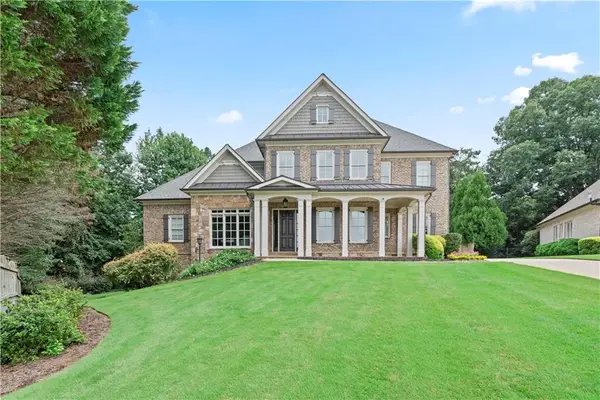 $1,600,000Active5 beds 7 baths6,600 sq. ft.
3322 Monceau Way, Roswell, GA 30075
MLS# 7816799Listed by: SOUTHERN NEIGHBORS REALTY, LLC - New
 $575,000Active3 beds 3 baths3,071 sq. ft.
245 Lakemont Drive, Roswell, GA 30075
MLS# 10821665Listed by: Keller Williams Realty Atlanta North


Protect your home and budget from life's surprises with an Assurant Home Warranty, backed by a partner that supports you through every step of homeownership. Explore Plans.
© 2023 - 2026 ERA Franchise Systems LLC. All rights reserved. ERA Franchise Systems LLC fully supports the principles of the Fair Housing Act and the Equal Opportunity Act. ERA, ERA Real Estate powered, and their respective logos are registered service marks of ERA Franchise Systems LLC. Each office is independently owned and operated.