
2310 Ashton Drive, Roswell, GA 30076
Local realty services provided by:ERA Sunrise Realty
2310 Ashton Drive,Roswell, GA 30076
$539,900
- 3 Beds
- 3 Baths
- 1,866 sq. ft.
- Single family
- Active
Listed by: c theresa palmer
Office: weichert realtors - vision
MLS#:10846616
Source:METROMLS
Price summary
- Price:$539,900
- Price per sq. ft.:$289.34
- Monthly HOA dues:$64.5
About this home
Crabapple Walk - Move-In Ready! Welcome home to this beautifully updated 1.5-story residence nestled in the heart of sought-after, vibrant, swim/tennis community of Crabapple Walk. It is zoned for top rated schools (Sweet Apple Elementary, Elkins Pointe Middle, and Milton High). Gleaming hardwood floors flow through the foyer, great room and dining room, creating a warm, open feel perfect for entertaining. The kitchen features durable, stylish ceramic tile flooring, a picturesque window over the sink, and a glassed screen door offering easy access to the patio-perfect for indoor-outdoor living. The convenience of a main-level primary suite with French Doors, open to the patio, makes single-story living a breeze. The primary bath is fully upgraded with, dual vanities, walk-in spa-like shower designed with accessibility in mind - combining elegance with everyday ease. Upstairs, bedrooms are finished with easy-care LVP flooring, and a striking hardwood staircase connects the levels with timeless style. Outside, enjoy the fully fenced level lot - ideal for pets, play, or quiet relaxation, new Hardie Plank siding, 5-year roof, HVAC and water heater systems. Crabapple Walk offers resort-style amenities including an Olympic-size pool, tennis courts, and a playground-all just steps from your door. This is a rare opportunity to own a well-maintained, updated home in a top school district with amenities to match and close proximity to public parks, dining, and shopping. Schedule your showing today!...
Contact an agent
Home facts
- Year built:1993
- Subdivision & Development:Crabapple Walk
- Listing ID #:10846616
- Updated:November 12, 2026 at 01:08 PM
Rooms and interior
- Bedrooms:3
- Total bathrooms:3
- Full bathrooms:2
- Half bathrooms:1
- Flooring:Hardwood, Tile, Vinyl
- Dining Description:Separate Room
- Bathrooms Description:Double Vanity
- Kitchen Description:Breakfast Area, Dishwasher, Disposal, Microwave, Refrigerator, Solid Surface Counters, Walk-in Pantry
- Bedroom Description:Master On Main Level, Walk-In Closet(s)
- Living area:1,866 sq. ft.
Heating and cooling
- Cooling:Ceiling Fan(s), Central Air
- Heating:Central, Forced Air
- Central air:Yes
Structure and exterior
- Roof:Composition
- Year built:1993
- Building area:1,866 sq. ft.
- Lot area:0.12 Acres
- Lot Features:Level, Private
- Architectural Style:Brick Front, Traditional
- Construction Materials:Concrete
- Exterior Features:Deck/Patio
- Foundation Description:Slab
- Levels:1.5 Story
Schools
- High school:Milton
- Middle school:Elkins Pointe
- Elementary school:Sweet Apple
Utilities
- Water:Public, Water Available
- Sewer:Public Sewer
Finances and disclosures
- Price:$539,900
- Price per sq. ft.:$289.34
- Tax amount:$1,499 (2025)
Features and amenities
- Appliances:Dishwasher, Disposal, Gas Water Heater, Microwave, Refrigerator
- Laundry features:Laundry Closet
- Amenities:Double Pane Windows, Gas Water Heater, Pulldown Attic Stairs, Smoke Detector(s)
Parking
- Total parking spaces:2
- Parking description:Attached, Garage, Garage Door Opener, Kitchen Level
- Garage:Yes
 2026 Georgia MLS. All rights reserved. Information Deem Reliable But Not Guaranteed November 12, 2026
New listings near 2310 Ashton Drive
- Coming Soon
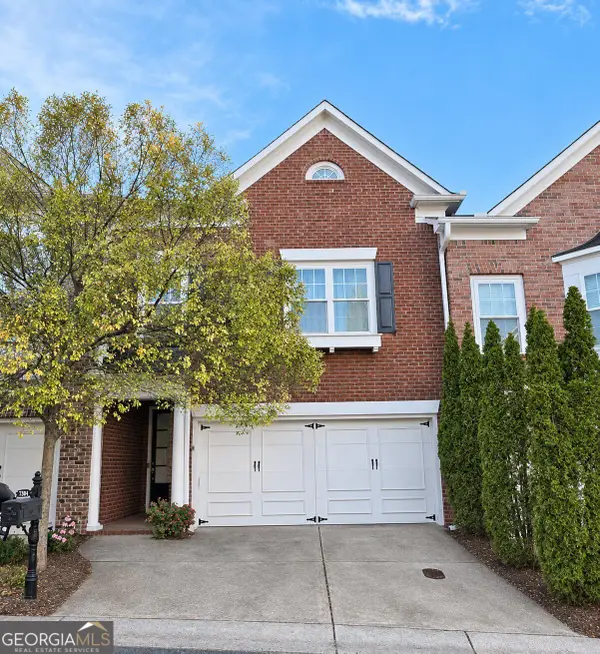 $569,000Coming Soon3 beds 3 baths2,238 sq. ft.
7304 Lowery Oak Dr, Roswell, GA 30075
MLS# 10888333Listed by: Harry Norman Realtors - Coming Soon
 $599,950Coming Soon4 beds 2 baths2,045 sq. ft.
315 Crest View Circle, Roswell, GA 30075
MLS# 10883011Listed by: Excalibur Homes, LLC - Coming Soon
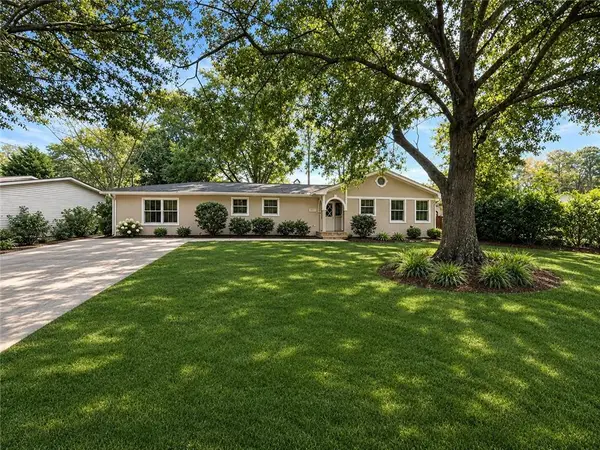 $599,950Coming Soon4 beds 2 baths2,045 sq. ft.
315 Crestview Circle, Roswell, GA 30075
MLS# 7862127Listed by: EXCALIBUR HOMES, LLC. - Coming Soon
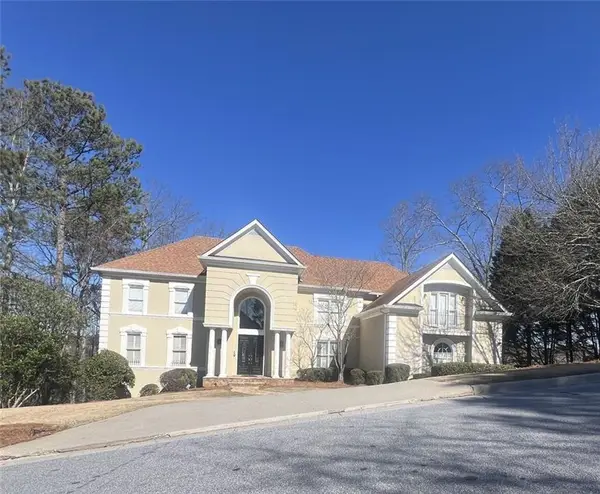 $1,400,000Coming Soon7 beds 6 baths8,528 sq. ft.
8320 Sentinae Chase Drive, Roswell, GA 30076
MLS# 7345670Listed by: MARK SPAIN REAL ESTATE - Coming Soon
 $700,000Coming Soon4 beds 2 baths2,303 sq. ft.
650 Riverside Road, Roswell, GA 30075
MLS# 7317461Listed by: MARK SPAIN REAL ESTATE - Coming Soon
 $1,400,000Coming Soon3 beds 3 baths2,208 sq. ft.
9370 Coleman Road, Roswell, GA 30075
MLS# 7315502Listed by: COLDWELL BANKER REALTY - Coming Soon
 $1,400,000Coming Soon5.01 Acres
9370 Coleman Road, Roswell, GA 30075
MLS# 7315445Listed by: COLDWELL BANKER REALTY - New
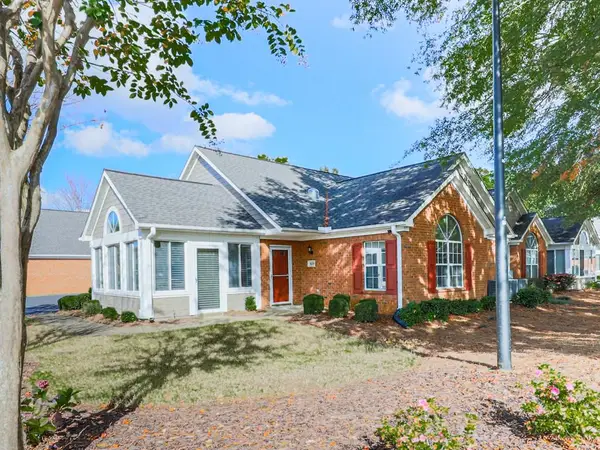 $449,900Active2 beds 2 baths1,530 sq. ft.
4526 Orchard Trace, Roswell, GA 30076
MLS# 7862343Listed by: LIBERTY RE KELLY NEMETH AND ASSOC. - New
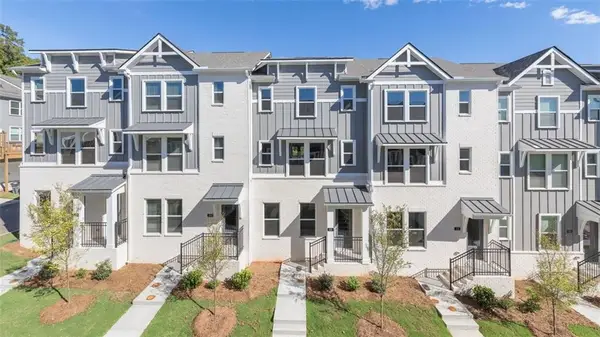 $414,490Active4 beds 4 baths1,798 sq. ft.
318 Laurel Lane, Hapeville, GA 30354
MLS# 7866917Listed by: D.R. HORTON REALTY OF GA, INC.-ATLANTA CENTRAL DIVISION 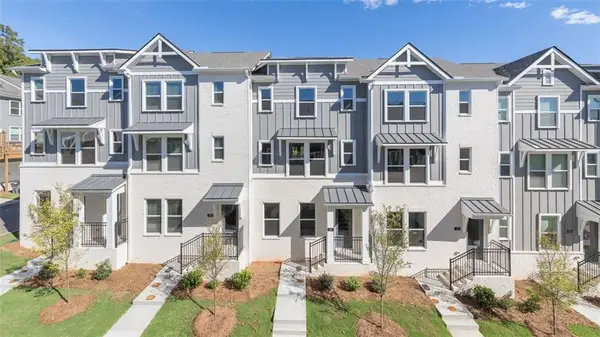 $418,990Pending4 beds 4 baths1,798 sq. ft.
316 Laurel Lane, Hapeville, GA 30354
MLS# 7866893Listed by: D.R. HORTON REALTY OF GA, INC.-ATLANTA CENTRAL DIVISION


Protect your home and budget from life's surprises with an Assurant Home Warranty, backed by a partner that supports you through every step of homeownership. Explore Plans.
© 2023 - 2026 ERA Franchise Systems LLC. All rights reserved. ERA Franchise Systems LLC fully supports the principles of the Fair Housing Act and the Equal Opportunity Act. ERA, ERA Real Estate powered, and their respective logos are registered service marks of ERA Franchise Systems LLC. Each office is independently owned and operated.