
235 River Landing Drive, Roswell, GA 30075
Local realty services provided by:ERA Towne Square Realty, Inc.
Listed by: lilian acevedo
Office: atlanta communities
MLS#:7836203
Source:FIRSTMLS
Price summary
- Price:$725,000
- Price per sq. ft.:$166.48
- Monthly HOA dues:$20.83
About this home
HUGE PRICE IMPROVEMENT!!! Amazing deal near downtown Roswell. Here is your opportunity to own in Roswell at an incredible price!
Exceptional location, beautiful spaces, and incredible flexibility for multigenerational living come together at 235 River Landing Drive. Enjoy easy access to Roswell's coveted Chattahoochee River corridor, including the Roswell Riverwalk and boardwalk, Azalea Park, Don White Memorial Park, and Riverside Park, currently being reimagined for a planned 2027 reopening. Nearby Old Mill Park, Roswell Mill and the Vickery Creek trails offer even more opportunities for hiking and exploring, while the restaurants, shops, and charm of Historic Downtown Roswell are just minutes away. Inside, natural light takes center stage. All-new triple-pane, double-hung windows throughout the home provide enhanced comfort and efficiency and include a transferable warranty. Beautiful French doors open to the family room, where built-in cabinetry and a wet bar create an inviting space for gathering and entertaining. Large picture windows in both the family room and breakfast area provide abundant natural light and bring in the outdoors. Thoughtful updates continue with beautifully remodeled bathrooms and new flooring in the main-level guest bedroom. Upstairs, the spacious primary suite features a large walk-in closet with its own window. A separate au pair suite with an ensuite bathroom provides additional privacy and flexibility, while conveniently located upstairs laundry makes everyday living easier. The finished basement offers an exceptional private in-law suite with high ceilings, a kitchenette, its own laundry, generous closets, thermal shades, wired TV connections, and a private entrance. Combined with the main-level guest bedroom and upstairs au pair suite, the home offers remarkable options for extended family, guests, work-from-home needs, or multigenerational living while still allowing everyone their own space. Important improvements behind the scenes include an all-new electrical panel with whole-house surge protection, hardwired carbon monoxide and fire detection, new hvac system, and an EV charger. With three levels of flexible living space, abundant natural light, updates, and a location surrounded by Roswell's parks, trails, riverfront recreation, history, dining, and shopping, 235 River Landing Drive offers the space to live, gather, and grow. All in one of Roswell's most desirable settings....
Contact an agent
Home facts
- Year built:1982
- Subdivision & Development:RIVERSIDE LANDING
- Listing ID #:7836203
- Updated:November 12, 2026 at 03:13 PM
Rooms and interior
- Bedrooms:6
- Total bathrooms:5
- Full bathrooms:5
- Flooring:Carpet, Laminate
- Dining Description:Separate Dining Room
- Bathrooms Description:Double Vanity, Separate Tub/Shower, Skylights, Soaking Tub
- Kitchen Description:Breakfast Room, Dishwasher, Disposal, Double Oven, Eat-in Kitchen, Microwave, Pantry, Pantry Walk-In, Refrigerator
- Bedroom Description:Oversized Master
- Basement Description:Daylight, Driveway Access, Exterior Entry, Finished, Finished Bath, Full
- Living area:4,355 sq. ft.
Heating and cooling
- Cooling:Central Air
- Heating:Forced Air
- Central air:Yes
Structure and exterior
- Roof:Composition
- Year built:1982
- Building area:4,355 sq. ft.
- Lot area:1.69 Acres
- Lot Features:Back Yard, Cul-De-Sac, Private, Wooded
- Architectural Style:Colonial
- Construction Materials:Concrete
- Exterior Features:Covered, Enclosed, Private Yard, Rain Barrel/Cistern(s), Rain Gutters, Rear Porch, Screened
- Levels:3+ Story
Schools
- High school:Centennial
- Middle school:Holcomb Bridge
- Elementary school:Esther Jackson
Utilities
- Water:Public
- Sewer:Public Sewer
Finances and disclosures
- Price:$725,000
- Price per sq. ft.:$166.48
- Tax amount:$2,747 (2025)
Features and amenities
- Appliances:Air Purifier, Irrigation Equipment
- Laundry features:Dryer, In Basement, In Garage, In Hall, Upper Level
- Amenities:Bookcases, Disappearing Attic Stairs, Entrance Foyer, Entrance Foyer 2 Story, Tray Ceiling(s), Walk-In Closet(s), Wet Bar
Parking
- Total parking spaces:2
- Parking description:Garage
- Garage spaces:2
 Listings identified with the FMLS IDX logo come from FMLS and are held by brokerage firms other than the owner of this website. The listing brokerage is identified in any listing details. Information is deemed reliable but is not guaranteed. If you believe any FMLS listing contains material that infringes your copyrighted work please click here (https://www.fmls.com/dmca) to review our DMCA policy and learn how to submit a takedown request. ©2026 First Multiple Listing Service, Inc.
New listings near 235 River Landing Drive
- Coming Soon
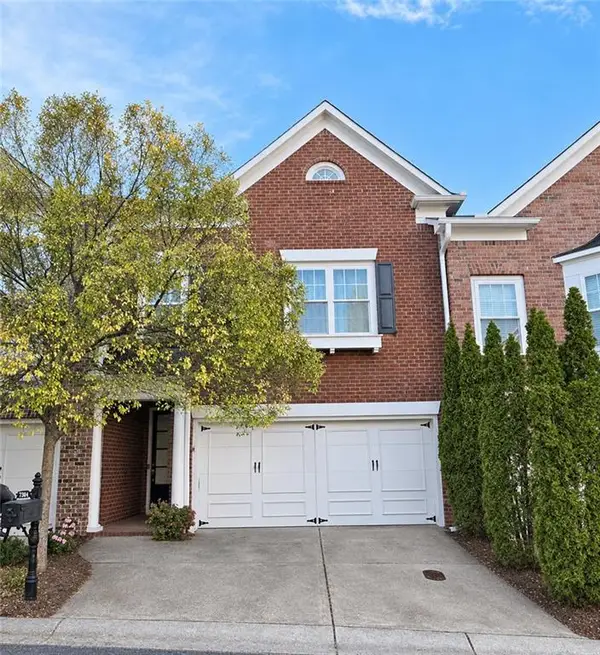 $569,000Coming Soon3 beds 3 baths2,238 sq. ft.
7304 Lowery Oak Dr, Roswell, GA 30075
MLS# 7866698Listed by: HARRY NORMAN REALTORS - Coming Soon
 $599,950Coming Soon4 beds 2 baths2,045 sq. ft.
315 Crest View Circle, Roswell, GA 30075
MLS# 10883011Listed by: Excalibur Homes, LLC - Coming Soon
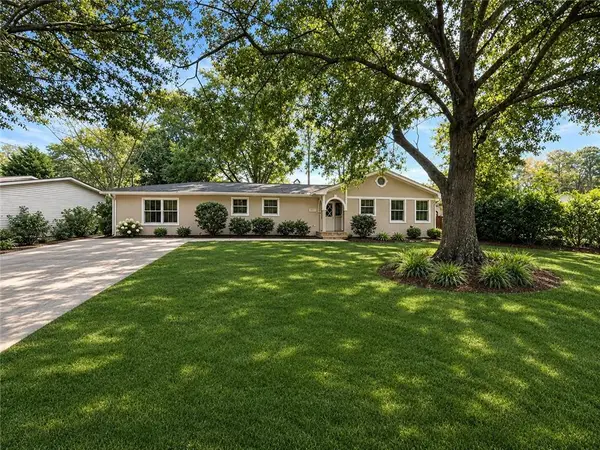 $599,950Coming Soon4 beds 2 baths2,045 sq. ft.
315 Crestview Circle, Roswell, GA 30075
MLS# 7862127Listed by: EXCALIBUR HOMES, LLC. - Coming Soon
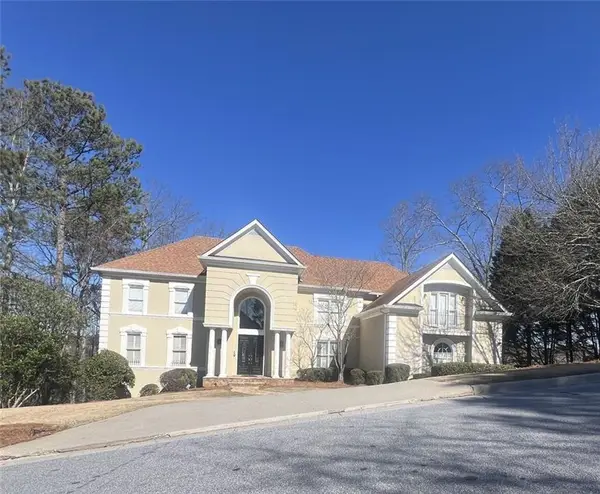 $1,400,000Coming Soon7 beds 6 baths8,528 sq. ft.
8320 Sentinae Chase Drive, Roswell, GA 30076
MLS# 7345670Listed by: MARK SPAIN REAL ESTATE - Coming Soon
 $700,000Coming Soon4 beds 2 baths2,303 sq. ft.
650 Riverside Road, Roswell, GA 30075
MLS# 7317461Listed by: MARK SPAIN REAL ESTATE - Coming Soon
 $1,400,000Coming Soon3 beds 3 baths2,208 sq. ft.
9370 Coleman Road, Roswell, GA 30075
MLS# 7315502Listed by: COLDWELL BANKER REALTY - Coming Soon
 $1,400,000Coming Soon5.01 Acres
9370 Coleman Road, Roswell, GA 30075
MLS# 7315445Listed by: COLDWELL BANKER REALTY - New
 $1,475,000Active6 beds 5 baths5,067 sq. ft.
13390 Bishops Court, Roswell, GA 30075
MLS# 7867265Listed by: THE REZERVE, LLC - New
 $474,000Active5 beds 4 baths3,404 sq. ft.
103 Creekside Bluff Way, Auburn, GA 30011
MLS# 7867356Listed by: KELLER WILLIAMS REALTY ATLANTA PARTNERS - New
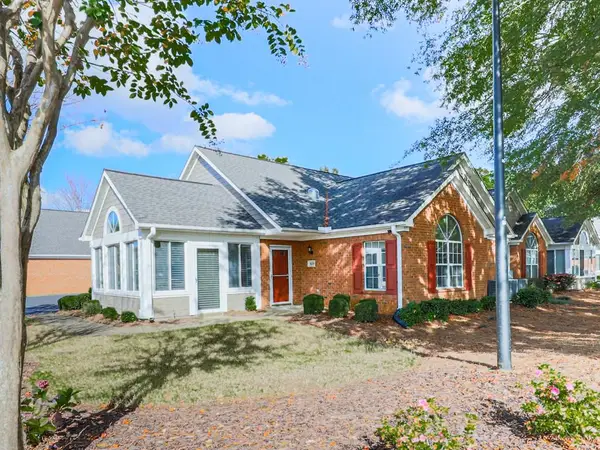 $449,900Active2 beds 2 baths1,530 sq. ft.
4526 Orchard Trace, Roswell, GA 30076
MLS# 7862343Listed by: LIBERTY RE KELLY NEMETH AND ASSOC.


Protect your home and budget from life's surprises with an Assurant Home Warranty, backed by a partner that supports you through every step of homeownership. Explore Plans.
© 2023 - 2026 ERA Franchise Systems LLC. All rights reserved. ERA Franchise Systems LLC fully supports the principles of the Fair Housing Act and the Equal Opportunity Act. ERA, ERA Real Estate powered, and their respective logos are registered service marks of ERA Franchise Systems LLC. Each office is independently owned and operated.