
236 Mill Creek Place, Roswell, GA 30076
Local realty services provided by:ERA Towne Square Realty, Inc.
236 Mill Creek Place,Roswell, GA 30076
$259,000
- 2 Beds
- 3 Baths
- 1,240 sq. ft.
- Townhouse
- Active
Listed by: ehsan mousakhani
Office: virtual properties realty.com
MLS#:10792853
Source:METROMLS
Price summary
- Price:$259,000
- Price per sq. ft.:$208.87
- Monthly HOA dues:$250
About this home
CHARMING and RENOVATED 2 bed /2.5 bath, BRICK FRONT, END UNIT townhome in Holcomb's Crossing ROSWELL! Ideal for homeowners and investors alike, this move-in ready gem offers comfort, style, and long-term value. Step inside to discover a thoughtfully updated interior featuring new cabinet, quartz counter-top, flooring-tile, fresh paint, modern fixtures, HVAC, appliances and updated bathrooms. Both upstairs bedrooms come with private en-suite bathrooms, while a guest half-bath on the main level adds extra convenience. Plus, Located just minutes from GA-400, this home is ideally positioned near some of Roswell's most popular attractions. North Point Mall, Big Creek Park, Canton Street, Main Event Entertainment, and Avalon are all less than five miles away, giving you quick access to shopping, dining, nature, and nightlife.
Contact an agent
Home facts
- Year built:1982
- Subdivision & Development:Holcombs Crossing
- Listing ID #:10792853
- Updated:August 20, 2026 at 10:56 AM
Rooms and interior
- Bedrooms:2
- Total bathrooms:3
- Full bathrooms:2
- Half bathrooms:1
- Flooring:Hardwood, Tile
- Kitchen Description:Dishwasher, Disposal, Microwave, Oven/Range (Combo), Refrigerator
- Bedroom Description:Roommate Plan
- Living area:1,240 sq. ft.
Heating and cooling
- Cooling:Ceiling Fan(s), Central Air
- Heating:Central
- Central air:Yes
Structure and exterior
- Roof:Composition
- Year built:1982
- Building area:1,240 sq. ft.
- Lot area:0.08 Acres
- Lot Features:Level
- Architectural Style:Traditional
- Construction Materials:Brick
- Foundation Description:Slab
- Levels:2 Story
Schools
- High school:Centennial
- Middle school:Haynes Bridge
- Elementary school:Mimosa
Utilities
- Water:Public, Water Available
- Sewer:Public Sewer, Sewer Connected
Finances and disclosures
- Price:$259,000
- Price per sq. ft.:$208.87
- Tax amount:$3,009 (24)
Features and amenities
- Appliances:Dishwasher, Disposal, Gas Water Heater, Microwave, Oven/Range (Combo), Refrigerator
- Amenities:Gas Water Heater
Parking
- Total parking spaces:2
- Parking description:Carport
 2026 Georgia MLS. All rights reserved. Information Deem Reliable But Not Guaranteed August 20, 2026
New listings near 236 Mill Creek Place
- Coming Soon
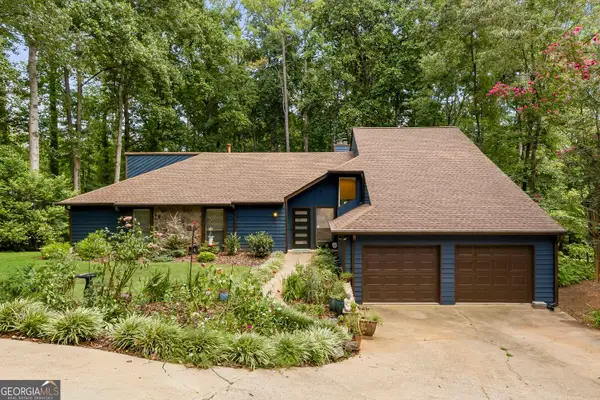 $779,900Coming Soon3 beds 3 baths
1115 Lake Drive, Roswell, GA 30075
MLS# 10829249Listed by: Compass - Coming Soon
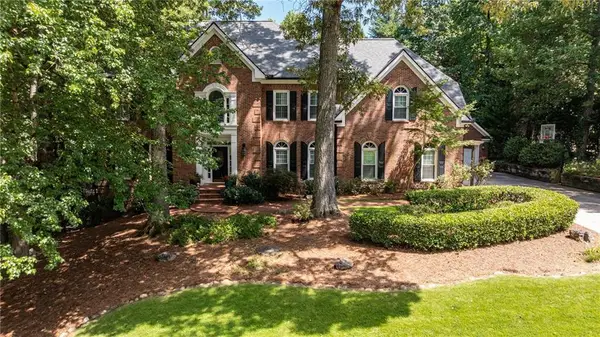 $1,150,000Coming Soon8 beds 5 baths
480 Abbeywood Drive, Roswell, GA 30075
MLS# 7823668Listed by: ATLANTA FINE HOMES SOTHEBY'S INTERNATIONAL - Coming Soon
 $675,000Coming Soon4 beds 3 baths
835 Greenvine Trace, Roswell, GA 30076
MLS# 10827647Listed by: eXp Realty - Coming Soon
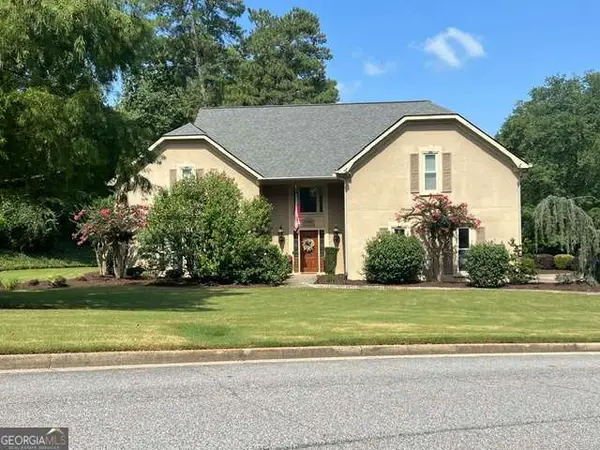 $797,500Coming Soon4 beds 4 baths
12080 Magnolia Crescent Drive, Roswell, GA 30075
MLS# 10827167Listed by: Sanders Real Estate - Coming Soon
 $650,000Coming Soon4 beds 3 baths
235 Carriage Station Circle, Roswell, GA 30075
MLS# 7821965Listed by: ATLANTA FINE HOMES SOTHEBY'S INTERNATIONAL - Coming Soon
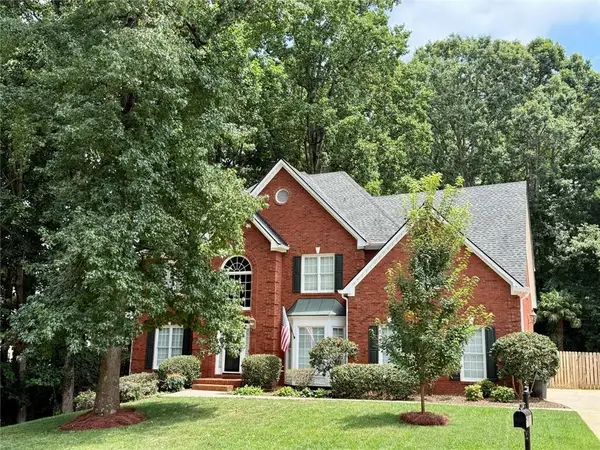 $1,050,000Coming Soon5 beds 6 baths
192 Brook Lane, Roswell, GA 30075
MLS# 7817646Listed by: BERKSHIRE HATHAWAY HOMESERVICES GEORGIA PROPERTIES - Coming Soon
 $1,050,000Coming Soon5 beds 6 baths
192 Brook Lane, Roswell, GA 30075
MLS# 10821184Listed by: BHHS Georgia Properties - Coming Soon
 $1,400,000Coming Soon7 beds 6 baths
8320 Sentinae Chase Drive, Roswell, GA 30076
MLS# 7345670Listed by: MARK SPAIN REAL ESTATE - Coming Soon
 $700,000Coming Soon4 beds 2 baths
650 Riverside Road, Roswell, GA 30075
MLS# 7317461Listed by: MARK SPAIN REAL ESTATE - Coming Soon
 $1,400,000Coming Soon3 beds 3 baths
9370 Coleman Road, Roswell, GA 30075
MLS# 7315502Listed by: COLDWELL BANKER REALTY


Protect your home and budget from life's surprises with an Assurant Home Warranty, backed by a partner that supports you through every step of homeownership. Explore Plans.
© 2023 - 2026 ERA Franchise Systems LLC. All rights reserved. ERA Franchise Systems LLC fully supports the principles of the Fair Housing Act and the Equal Opportunity Act. ERA, ERA Real Estate powered, and their respective logos are registered service marks of ERA Franchise Systems LLC. Each office is independently owned and operated.