
3055 Barnes Mill Court, Roswell, GA 30075
Local realty services provided by:ERA Towne Square Realty, Inc.
3055 Barnes Mill Court,Roswell, GA 30075
$1,195,000
- 4 Beds
- 5 Baths
- 4,245 sq. ft.
- Single family
- Active
Listed by: lurline craig-burke
Office: harry norman realtors
MLS#:7845866
Source:FIRSTMLS
Price summary
- Price:$1,195,000
- Price per sq. ft.:$281.51
- Monthly HOA dues:$200
About this home
An exceptional opportunity to experience refined Roswell living in the coveted Hillandale community. Thoughtfully designed with an effortless blend of Charleston architectural sophistication, elevated finishes, gas lantern lighting and inviting everyday comfort, this remarkable home offers a level of luxury that is both luxurious and genuinely livable. From the moment you enter the dramatic two-story foyer, the home's scale and attention to detail are immediately apparent. Soaring ceilings, beautiful hardwood floors, rich architectural elements, luxury upgraded lighting throughout, luxury upgraded hardware, 5 1/2" Plantation Wood Shutters, 10' ceilings throughout main floor, and an abundance of natural light create an atmosphere that feels simultaneously grand and welcoming.
At the heart of the residence is a beautifully appointed chef's kitchen designed as much for gathering as it is for culinary excellence. Custom cabinetry extends to the 10' ceiling, complemented by beautiful, neutral quartz countertops, champagne bronze hardware, an expansive oversized kitchen center island, premium Kitchen-Aid stainless-steel appliances, including Thermador Refrigerator, 5-burner gas cooktop, microwave drawer, double wall ovens, quiet dishwasher and a generous walk-in pantry. A sophisticated butler's pantry with custom cabinetry and glass shelving with custom wine wall provides an elegant transition to the formal, oversized banquet dining room, as well as a custom whiskey bar alcove, making entertaining effortless.
The fireside family room serves as the home's gathering place, featuring dramatic architectural beams and a warm, stone to ceiling fireplace, inviting ambiance and serenity. Walls of windows and French Doors draw the outdoors in while creating a natural connection to the covered, screened porch—an exceptional setting for morning coffee, evening cocktails, or entertaining guests year-round.
The main-level owner's suite is a true private retreat. Beautifully proportioned and thoughtfully positioned, the owner's suite opens directly to the covered screened patio and features a spa-inspired bath with a freestanding soaking tub, oversized walk-in shower with bench, dual vanities with quartz countertops, and an impressive, oversized walk-in closet. The main-level laundry room is conveniently located off the custom built mudroom.
Upstairs, a spacious Loft living room and three (3) large beautifully appointed secondary bedrooms all with their own separate en-suite bathrooms and walk-in closets offer remarkable flexibility for guests or work-from-home flex space or additional, private living space. There is an upstairs private balcony walk-out from a secondary bedroom for enjoying morning coffee or evening sunsets. The thoughtful floor plan provides privacy without sacrificing the open, connected feel of the main living spaces.
Outside, the covered screened terrace and professionally landscaped surroundings create an extension of the home's living space and an ideal backdrop for entertaining or unwinding in complete comfort. Ideally situated just minutes from Historic Downtown Roswell and conveniently located near premier dining, shopping, recreation, Chattahoochee Nature Center and everyday amenities, this residence offers an exceptional combination of design, scale, functionality, and lifestyle. An exceptional expression of modern Roswell luxury—thoughtfully designed, beautifully appointed, and created for living exceptionally well....
Contact an agent
Home facts
- Year built:2023
- Subdivision & Development:Hillandale
- Listing ID #:7845866
- Updated:October 01, 2026 at 02:52 AM
Rooms and interior
- Bedrooms:4
- Total bathrooms:5
- Full bathrooms:4
- Half bathrooms:1
- Flooring:Carpet, Ceramic Tile, Hardwood
- Dining Description:Butlers Pantry, Separate Dining Room
- Bathrooms Description:Double Vanity, Separate His/Hers, Separate Tub/Shower, Soaking Tub
- Kitchen Description:Breakfast Bar, Cabinets Other, Dishwasher, Disposal, Double Oven, Gas Cooktop, Kitchen Island, Microwave, Pantry, Pantry Walk-In, Range Hood, Refrigerator, Self Cleaning Oven, Solid Surface Counters, View to Family Room, Wine Rack
- Bedroom Description:Master on Main, Oversized Master
- Living area:4,245 sq. ft.
Heating and cooling
- Cooling:Attic Fan, Ceiling Fan(s), Zoned
- Heating:Forced Air, Natural Gas, Zoned
Structure and exterior
- Roof:Composition, Metal, Shingle
- Year built:2023
- Building area:4,245 sq. ft.
- Lot area:0.15 Acres
- Lot Features:Back Yard, Cul-De-Sac, Landscaped, Level
- Architectural Style:Traditional
- Construction Materials:Brick 3 Sides, Cement Siding
- Exterior Features:Balcony, Front Porch, Rear Porch, Screened
- Levels:2 Story
Schools
- High school:Roswell
- Middle school:Crabapple
- Elementary school:Roswell North
Utilities
- Water:Public
- Sewer:Public Sewer
Finances and disclosures
- Price:$1,195,000
- Price per sq. ft.:$281.51
- Tax amount:$7,928 (2025)
Features and amenities
- Appliances:Irrigation Equipment
- Laundry features:Laundry Room, Main Level, Mud Room
- Amenities:Beamed Ceilings, Disappearing Attic Stairs, ENERGY STAR Qualified Appliances, Entrance Foyer 2 Story, High Ceilings 10 ft Main, High Ceilings 9 ft Upper, His and Hers Closets, Tankless Water Heater, Tray Ceiling(s), Walk-In Closet(s)
Parking
- Parking description:Attached, Garage, Garage Door Opener, Garage Faces Front, Kitchen Level, Level Driveway
- Garage spaces:2
 Listings identified with the FMLS IDX logo come from FMLS and are held by brokerage firms other than the owner of this website. The listing brokerage is identified in any listing details. Information is deemed reliable but is not guaranteed. If you believe any FMLS listing contains material that infringes your copyrighted work please click here (https://www.fmls.com/dmca) to review our DMCA policy and learn how to submit a takedown request. ©2026 First Multiple Listing Service, Inc.
New listings near 3055 Barnes Mill Court
- Coming Soon
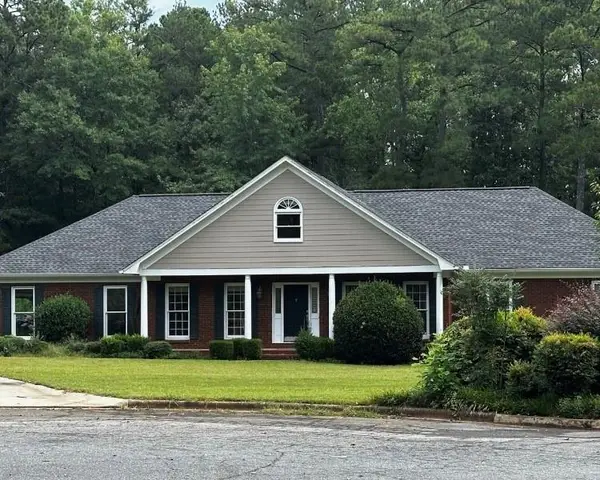 $675,000Coming Soon5 beds 3 baths3,000 sq. ft.
560 Saddle Crest Drive, Roswell, GA 30075
MLS# 7840754Listed by: KELLER WILLIAMS RLTY CONSULTANTS - Coming Soon
 $699,900Coming Soon4 beds 3 baths2,543 sq. ft.
11675 Northgate Trail, Roswell, GA 30075
MLS# 7846826Listed by: ATLANTA COMMUNITIES - Coming Soon
 $459,000Coming Soon2 beds 3 baths2,595 sq. ft.
1607 Waters Edge Trail, Roswell, GA 30075
MLS# 10846892Listed by: Harry Norman Realtors - Coming Soon
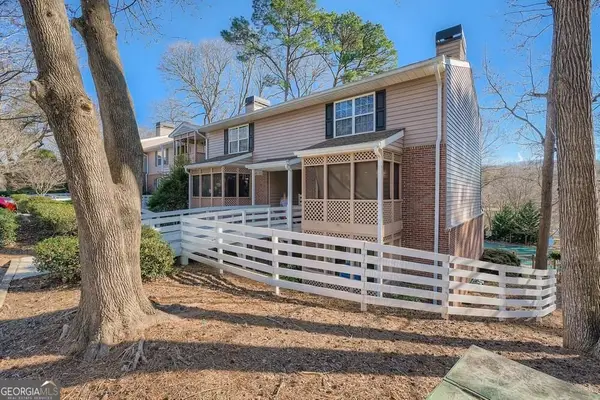 $275,000Coming Soon2 beds 3 baths1,938 sq. ft.
271 Quail Run, Roswell, GA 30076
MLS# 10843795Listed by: Harry Norman Realtors - Coming Soon
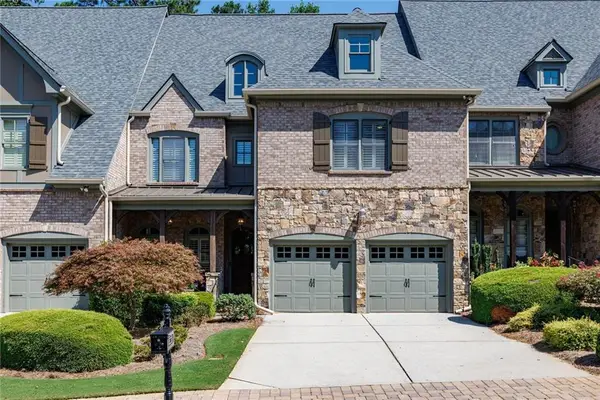 $910,000Coming Soon3 beds 3 baths3,100 sq. ft.
230 Wisteria Circle, Roswell, GA 30076
MLS# 7831002Listed by: PEACHTREE TOWN & COUNTRY - Coming Soon
 $1,400,000Coming Soon7 beds 6 baths8,528 sq. ft.
8320 Sentinae Chase Drive, Roswell, GA 30076
MLS# 7345670Listed by: MARK SPAIN REAL ESTATE - Coming Soon
 $700,000Coming Soon4 beds 2 baths2,303 sq. ft.
650 Riverside Road, Roswell, GA 30075
MLS# 7317461Listed by: MARK SPAIN REAL ESTATE - Coming Soon
 $1,400,000Coming Soon3 beds 3 baths2,208 sq. ft.
9370 Coleman Road, Roswell, GA 30075
MLS# 7315502Listed by: COLDWELL BANKER REALTY - Coming Soon
 $1,400,000Coming Soon5.01 Acres
9370 Coleman Road, Roswell, GA 30075
MLS# 7315445Listed by: COLDWELL BANKER REALTY - New
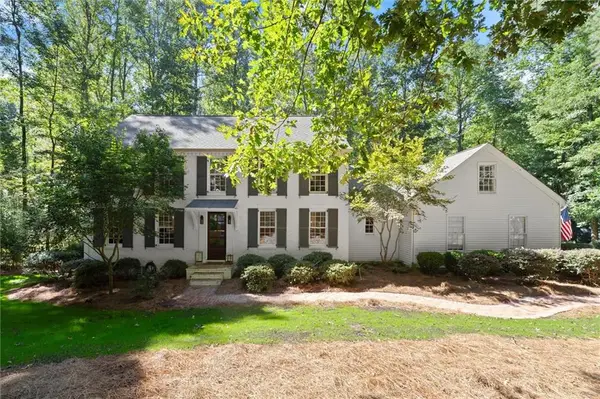 $875,000Active4 beds 3 baths3,378 sq. ft.
250 Spring Creek Road, Roswell, GA 30075
MLS# 7841865Listed by: KELLER WILLIAMS REALTY ATL NORTH


Protect your home and budget from life's surprises with an Assurant Home Warranty, backed by a partner that supports you through every step of homeownership. Explore Plans.
© 2023 - 2026 ERA Franchise Systems LLC. All rights reserved. ERA Franchise Systems LLC fully supports the principles of the Fair Housing Act and the Equal Opportunity Act. ERA, ERA Real Estate powered, and their respective logos are registered service marks of ERA Franchise Systems LLC. Each office is independently owned and operated.