
3176 Havencroft Drive Ne, Roswell, GA 30075
Local realty services provided by:ERA Sunrise Realty
3176 Havencroft Drive Ne,Roswell, GA 30075
$659,900
- 3 Beds
- 3 Baths
- - sq. ft.
- Townhouse
- Active
Listed by: mitchell falkin
Office: remax around atlanta
MLS#:10856939
Source:METROMLS
Price summary
- Price:$659,900
- Monthly HOA dues:$350
About this home
Havenridge is a small, upscale, gated townhome community in the Roswell section of East Cobb, just steps from Johnson Ferry Road and all that the area has to offer...including great East Cobb schools! This 2-story townhome looks and feels brand new: beautiful engineered hardwood floors; crisp neutral paint; huge island in the kitchen directly open to the bright family room; and a flat fenced backyard with patio, side walls, and rare back privacy. 10' ceilings on the main & high quality appliances & finishes throughout make this seem more like a high-end single family residence than a townhome. The spacious primary bedroom has an additional sitting room, as well as a beautifully appointed bathroom, a large walk-in closet, and direct access to the upstairs laundry room. 2 generous secondary bedrooms and a full bath round out the upper level, with plenty of closet storage space on both the main and upper levels. The lovely community amenities center - including a clubhouse, in-ground pool, outdoor fireplace, and walking trail - is shared by only 82 residences. Hurry and take advantage of the great financial opportunity this townhome presents: properties have recently sold in Havenridge for almost $900k, with many being in the $800's...but you can get in for several hundred thousand less! Who says you can't find an almost-new property in East Cobb in the mid $600's??...
Contact an agent
Home facts
- Year built:2018
- Subdivision & Development:Havenridge
- Listing ID #:10856939
- Updated:October 06, 2026 at 11:19 AM
Rooms and interior
- Bedrooms:3
- Total bathrooms:3
- Full bathrooms:2
- Half bathrooms:1
- Flooring:Carpet, Hardwood, Tile
- Dining Description:Separate Room
- Bathrooms Description:Separate Shower, Soaking Tub
- Kitchen Description:Breakfast Area, Breakfast Bar, Dishwasher, Disposal, Kitchen Island, Microwave, Refrigerator, Walk-in Pantry
- Bedroom Description:Split Bedroom Plan, Walk-In Closet(s)
- Basement Description:Concrete
Heating and cooling
- Cooling:Ceiling Fan(s), Central Air, Heat Pump, Zoned
- Heating:Central, Electric, Heat Pump, Zoned
- Central air:Yes
Structure and exterior
- Roof:Composition
- Year built:2018
- Lot area:0.04 Acres
- Lot Features:Private
- Architectural Style:Brick Front, Traditional
- Exterior Features:Deck/Patio, Sprinkler System
- Levels:2 Story
Schools
- High school:Pope
- Middle school:Hightower Trail
- Elementary school:Tritt
Utilities
- Water:Public, Water Available
- Sewer:Public Sewer, Sewer Available
Finances and disclosures
- Price:$659,900
- Tax amount:$7,568 (2026)
Features and amenities
- Appliances:Dishwasher, Disposal, Dryer, Electric Water Heater, Microwave, Refrigerator, Washer
- Laundry features:Dryer, In Hall, Upper Level, Washer
- Amenities:Double Pane Windows, Electric Water Heater, Smoke Detector(s)
Parking
- Parking description:Attached, Garage, Kitchen Level
- Garage:Yes
 2026 Georgia MLS. All rights reserved. Information Deem Reliable But Not Guaranteed October 6, 2026
New listings near 3176 Havencroft Drive Ne
- Coming Soon
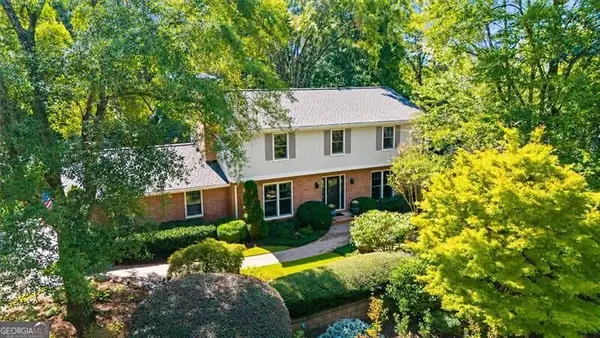 $710,000Coming Soon5 beds 4 baths3,017 sq. ft.
305 Wickerberry Lane, Roswell, GA 30075
MLS# 10867034Listed by: Keller Williams Realty Consultants - Coming Soon
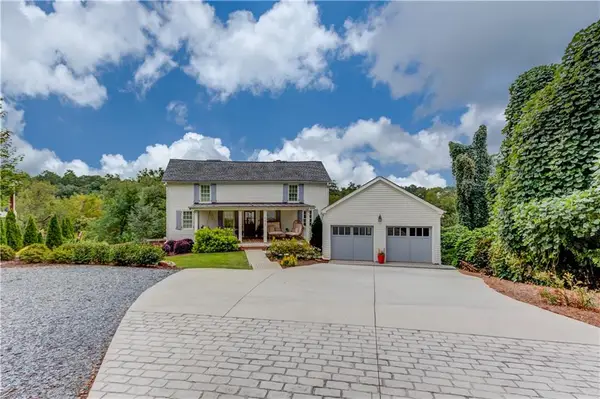 $1,850,000Coming Soon3 beds 4 baths2,552 sq. ft.
153 Sloan Street, Roswell, GA 30075
MLS# 7846888Listed by: HARRY NORMAN REALTORS - Coming Soon
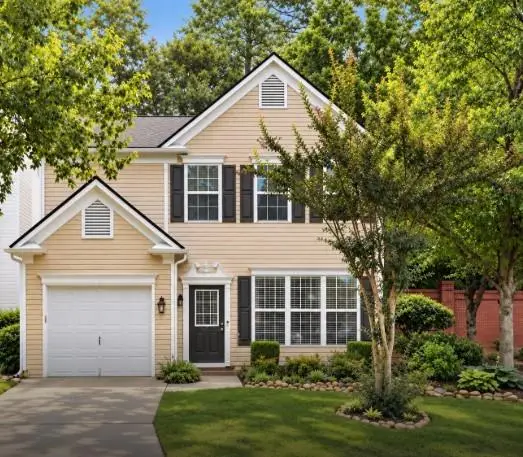 $399,999Coming Soon2 beds 3 baths1,409 sq. ft.
71 Cheshire Drive, Alpharetta, GA 30022
MLS# 7849152Listed by: HOMESMART - Coming Soon
 $745,000Coming Soon4 beds 5 baths3,231 sq. ft.
165 Ridge Point Close, Roswell, GA 30076
MLS# 7849031Listed by: SMART DECISION- SHARON DOVER AND ASSOCIATES - Coming Soon
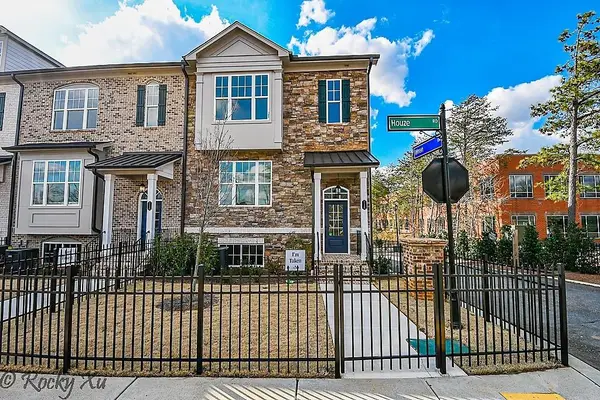 $550,000Coming Soon3 beds 4 baths2,500 sq. ft.
120 Wren Drive, Roswell, GA 30076
MLS# 7849002Listed by: KELLER WILLIAMS RLTY, FIRST ATLANTA - Coming Soon
 $710,000Coming Soon5 beds 4 baths3,017 sq. ft.
305 Wickerberry Lane, Roswell, GA 30075
MLS# 7846784Listed by: KELLER WILLIAMS RLTY CONSULTANTS - Coming Soon
 $1,400,000Coming Soon7 beds 6 baths8,528 sq. ft.
8320 Sentinae Chase Drive, Roswell, GA 30076
MLS# 7345670Listed by: MARK SPAIN REAL ESTATE - Coming Soon
 $700,000Coming Soon4 beds 2 baths2,303 sq. ft.
650 Riverside Road, Roswell, GA 30075
MLS# 7317461Listed by: MARK SPAIN REAL ESTATE - Coming Soon
 $1,400,000Coming Soon3 beds 3 baths2,208 sq. ft.
9370 Coleman Road, Roswell, GA 30075
MLS# 7315502Listed by: COLDWELL BANKER REALTY - Coming Soon
 $1,400,000Coming Soon5.01 Acres
9370 Coleman Road, Roswell, GA 30075
MLS# 7315445Listed by: COLDWELL BANKER REALTY


Protect your home and budget from life's surprises with an Assurant Home Warranty, backed by a partner that supports you through every step of homeownership. Explore Plans.
© 2023 - 2026 ERA Franchise Systems LLC. All rights reserved. ERA Franchise Systems LLC fully supports the principles of the Fair Housing Act and the Equal Opportunity Act. ERA, ERA Real Estate powered, and their respective logos are registered service marks of ERA Franchise Systems LLC. Each office is independently owned and operated.