
4085 Roxburgh Drive, Roswell, GA 30076
Local realty services provided by:ERA Towne Square Realty, Inc.
4085 Roxburgh Drive,Roswell, GA 30076
$1,095,000
- 4 Beds
- 4 Baths
- 4,223 sq. ft.
- Single family
- Active
Listed by: lurline craig-burke
Office: harry norman realtors
MLS#:10813202
Source:METROMLS
Price summary
- Price:$1,095,000
- Price per sq. ft.:$259.29
- Monthly HOA dues:$45.83
About this home
Private Golf Course Oasis in Roswell's Premier Country Club of Roswell (Willow Springs) Perfectly positioned in one of Roswell's most sought-after communities, this beautifully renovated, move-in-ready home offers panoramic views overlooking the 1st green of the golf course. Thoughtfully designed for effortless main-level living, this exceptional 4-bedroom, 3.5-bath residence seamlessly blends luxury, comfort, and indoor-outdoor living. Step inside to an inviting open-concept floor plan featuring a spacious living room with elegant fireplace, custom built-ins, and french doors that fill the home with natural light. A formal dining room provides the perfect setting for entertaining, while the vaulted screened porch just off the kitchen creates a peaceful retreat for year-round enjoyment. The main level also includes a convenient powder room and laundry room. The fully updated chef's kitchen is designed to impress, showcasing premium Thermador and Bosch stainless steel appliances, an oversized eat-in island, a six-burner gas cooktop with griddle and custom vent hood, Cambria quartz countertops, designer tile backsplash, walk-in pantry, and a sun-filled breakfast area overlooking the golf course. The main level features three generously sized bedrooms, including a spacious owner's suite with a luxurious spa-inspired bath featuring an oversized walk-in shower and custom walk-in closet with built-in wood shelving. Two additional bedrooms share a beautifully appointed full bath. The finished terrace level offers a private guest suite with a full bath, making it ideal for visitors or multigenerational living. Designed for entertaining and everyday enjoyment, the daylight terrace level includes a second kitchen with bar area, an expansive family room with a striking stone fireplace and custom built-ins, a fitness studio, workshop, abundant unfinished storage, and direct access to a covered patio with a relaxing spa/hot tub. The professionally landscaped outdoor living spaces are equally impressive, featuring tiered stone hardscaping, slate walkways, retaining walls, irrigation system, landscape lighting, a tranquil water feature, expansive fenced backyard, and an oversized deck with a dedicated grilling area overlooking the golf course. Additional highlights include newly painted interior and exterior, refinished hardwood floors, updated lighting and fixtures throughout, a side-entry garage, and a dedicated golf cart parking pad. Residents of the Country Club of Roswell enjoy the opportunity to join optional membership programs offering an exceptional lifestyle, including an 18-hole championship golf course, tennis and pickleball courts, aquatic center, clubhouse dining, and a vibrant calendar of family, social, and youth activities....
Contact an agent
Home facts
- Year built:1982
- Subdivision & Development:Willow Springs
- Listing ID #:10813202
- Updated:August 13, 2026 at 11:08 AM
Rooms and interior
- Bedrooms:4
- Total bathrooms:4
- Full bathrooms:3
- Half bathrooms:1
- Flooring:Carpet, Hardwood, Tile
- Bathrooms Description:Double Vanity
- Kitchen Description:Dishwasher, Disposal, Double Oven, Microwave, Refrigerator
- Bedroom Description:Walk-In Closet(s)
- Basement Description:Bath Finished, Daylight, Exterior Entry, Finished, Interior Entry
- Living area:4,223 sq. ft.
Heating and cooling
- Cooling:Central Air
- Heating:Forced Air, Natural Gas
- Central air:Yes
Structure and exterior
- Roof:Metal
- Year built:1982
- Building area:4,223 sq. ft.
- Lot area:0.45 Acres
- Architectural Style:Ranch
- Construction Materials:Stone
- Levels:2 Story
Schools
- High school:Centennial
- Middle school:Haynes Bridge
- Elementary school:Northwood
Utilities
- Water:Public, Water Available
- Sewer:Public Sewer, Sewer Connected
Finances and disclosures
- Price:$1,095,000
- Price per sq. ft.:$259.29
- Tax amount:$3,805 (2025)
Features and amenities
- Appliances:Dishwasher, Disposal, Double Oven, Gas Water Heater, Microwave, Refrigerator
- Amenities:Bookcases, Double Pane Windows, Gas Water Heater, Smoke Detector(s), Tray Ceiling(s)
Parking
- Total parking spaces:2
- Parking description:Garage, Garage Door Opener
- Garage:Yes
 2026 Georgia MLS. All rights reserved. Information Deem Reliable But Not Guaranteed August 13, 2026
New listings near 4085 Roxburgh Drive
- New
 $685,000Active4 beds 4 baths3,052 sq. ft.
255 Nesbit Entry Drive, Roswell, GA 30076
MLS# 7818670Listed by: REAL MCCOY REALTY CONSULTANTS, INC. - New
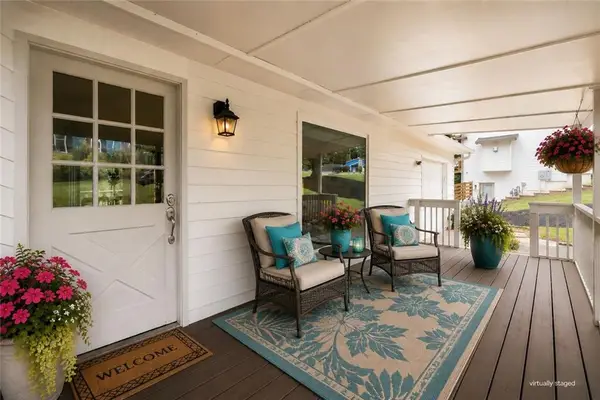 $470,000Active3 beds 3 baths2,105 sq. ft.
270 Parkmont Court, Roswell, GA 30076
MLS# 7820617Listed by: KELLER WILLIAMS REALTY ATLANTA PARTNERS - New
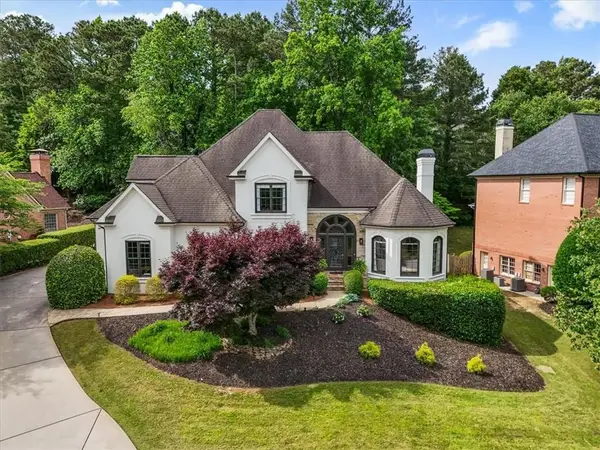 $1,129,000Active6 beds 5 baths5,905 sq. ft.
9170 Nesbit Lakes Drive, Roswell, GA 30022
MLS# 7818356Listed by: COMPASS - New
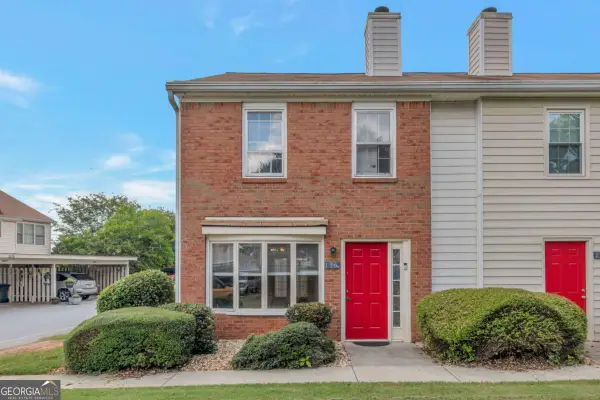 $235,000Active2 beds 3 baths
136 Old Ferry Way, Roswell, GA 30076
MLS# 10824788Listed by: Excalibur Homes, LLC - Coming Soon
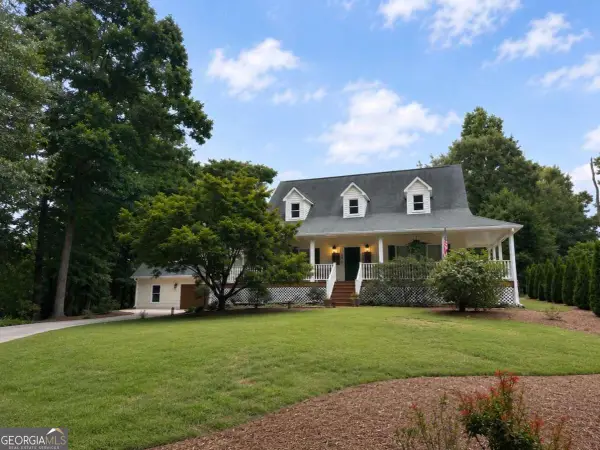 $1,100,000Coming Soon4 beds 3 baths
205 Birchmead Drive, Roswell, GA 30075
MLS# 10824716Listed by: Keller Williams Realty Consultants - New
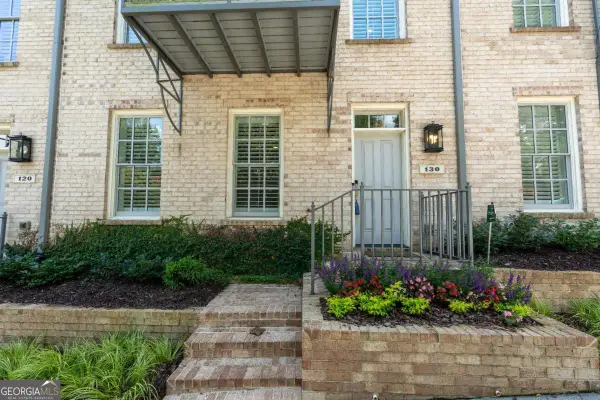 $679,900Active4 beds 4 baths
130 Clover Court, Roswell, GA 30075
MLS# 10824677Listed by: RB Realty - Coming Soon
 $550,000Coming Soon4 beds 3 baths
1150 Northpoint Trace, Roswell, GA 30076
MLS# 10824572Listed by: Keller Williams Realty Consultants - Coming Soon
 $975,000Coming Soon6 beds 5 baths
315 Summer Shade Lane, Roswell, GA 30075
MLS# 10824639Listed by: BHGRE Metro Brokers - New
 $599,000Active3 beds 2 baths1,568 sq. ft.
414 Charles Place, Roswell, GA 30075
MLS# 10824417Listed by: Method Real Estate Advisors - New
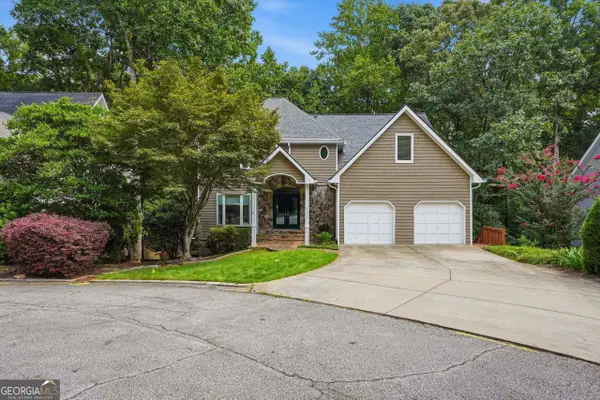 $725,000Active4 beds 4 baths4,148 sq. ft.
110 Bitternut Circle, Roswell, GA 30076
MLS# 10824014Listed by: Opendoor Brokerage


Protect your home and budget from life's surprises with an Assurant Home Warranty, backed by a partner that supports you through every step of homeownership. Explore Plans.
© 2023 - 2026 ERA Franchise Systems LLC. All rights reserved. ERA Franchise Systems LLC fully supports the principles of the Fair Housing Act and the Equal Opportunity Act. ERA, ERA Real Estate powered, and their respective logos are registered service marks of ERA Franchise Systems LLC. Each office is independently owned and operated.