
415 419 Westside Drive, Roswell, GA 30075
Local realty services provided by:ERA Towne Square Realty, Inc.
415 419 Westside Drive,Roswell, GA 30075
$3,398,000
- 6 Beds
- 12 Baths
- 9,200 sq. ft.
- Single family
- Active
Listed by: xochilt villalobos
Office: keller williams realty partners
MLS#:7824981
Source:FIRSTMLS
Price summary
- Price:$3,398,000
- Price per sq. ft.:$369.35
About this home
Not one, but TWO newly constructed modern homes in the heart of Historic Downtown Roswell! Offered together as a unique package, 415 and 419 Westside Drive provide approximately 9,200 square feet of thoughtfully designed living space, creating exceptional flexibility for a variety of living arrangements and ownership goals. Each residence features 3 bedrooms, 4 full bathrooms, and 2 half bathrooms, showcasing clean architectural lines, open-concept living areas, and carefully curated finishes throughout. Premium features include Thermador appliance packages, quartz countertops, waterfall islands, custom cabinetry, luxury flooring, spa-inspired primary suites, modern fireplaces, and expansive windows that fill the homes with natural light. Designed with both comfort and functionality in mind, each home includes an approximately 1,100-square-foot rooftop terrace with water, gas, and drain connections, creating incredible opportunities for outdoor living and entertaining. Additional covered outdoor spaces further extend the living experience. Both homes offer approximately 800 square feet of unfinished in-law suite space with key infrastructure already in place, providing flexibility for future guest accommodations, home offices, creative studios, or additional living areas. The garage levels also feature epoxy flooring, EV charging outlets, and abundant storage space. Additional upgrades throughout both homes include elevator shafts for future installation, high-efficiency HVAC systems, dual tankless water heaters, hot water circulation systems, radon vent, irrigation systems, and bluestone entry and patio features. This unique offering presents an exceptional opportunity for those seeking side-by-side ownership, multigenerational living arrangements, long-term flexibility, or expanded space for guests, work, and recreation, all within one of Roswell's most sought-after locations. Conveniently located just moments from the charm of Canton Street and within walking distance of Barrington Hall, a beautifully preserved 1800s historic home and museum, and Vickery Creek Park, known for its scenic trails, waterfalls, and natural beauty. Saint Francis School is approximately one mile away, adding to the appeal of this highly desirable location. Enjoy easy access to acclaimed restaurants, boutique shopping, parks, trails, and year-round community events while experiencing the best of modern living in Historic Downtown Roswell....
Contact an agent
Home facts
- Year built:2026
- Subdivision & Development:Downtown Roswell
- Listing ID #:7824981
- Updated:October 05, 2026 at 01:33 PM
Rooms and interior
- Bedrooms:6
- Total bathrooms:12
- Full bathrooms:8
- Half bathrooms:4
- Dining Description:Open Concept, Seats 12+
- Bathrooms Description:Double Vanity, Separate Tub/Shower, Soaking Tub
- Kitchen Description:Cabinets Other, Cabinets White, Dishwasher, Disposal, Double Oven, Gas Cooktop, Kitchen Island, Microwave, Pantry, Pantry Walk-In, Range Hood, Refrigerator, Solid Surface Counters, View to Family Room, Wine Rack
- Bedroom Description:In-Law Floorplan
- Basement Description:Bath/Stubbed, Daylight, Driveway Access, Exterior Entry, Unfinished
- Living area:9,200 sq. ft.
Heating and cooling
- Cooling:Ceiling Fan(s), Central Air, Zoned
- Heating:Central, Hot Water, Natural Gas
- Central air:Yes
Structure and exterior
- Roof:Concrete
- Year built:2026
- Building area:9,200 sq. ft.
- Lot area:0.56 Acres
- Lot Features:Landscaped, Level
- Construction Materials:HardiPlank Type
- Exterior Features:Balcony, Covered, Rooftop, Side Porch
- Levels:3+ Story
Schools
- High school:Roswell
- Middle school:Crabapple
- Elementary school:Roswell North
Utilities
- Water:Public
- Sewer:Public Sewer, Sewer Available
Finances and disclosures
- Price:$3,398,000
- Price per sq. ft.:$369.35
- Tax amount:$9,196 (2025)
Features and amenities
- Appliances:Irrigation Equipment
- Laundry features:In Hall, Laundry Room, Upper Level
- Amenities:Elevator, Gas Water Heater, High Ceilings 9 ft Main, High Ceilings 9 ft Upper, High Speed Internet, His and Hers Closets, Tankless Water Heater
Parking
- Parking description:Covered, Electric Vehicle Charging Station(s), Garage, Garage Faces Side, Level Driveway
- Garage spaces:4
 Listings identified with the FMLS IDX logo come from FMLS and are held by brokerage firms other than the owner of this website. The listing brokerage is identified in any listing details. Information is deemed reliable but is not guaranteed. If you believe any FMLS listing contains material that infringes your copyrighted work please click here (https://www.fmls.com/dmca) to review our DMCA policy and learn how to submit a takedown request. ©2026 First Multiple Listing Service, Inc.
New listings near 415 419 Westside Drive
- Coming Soon
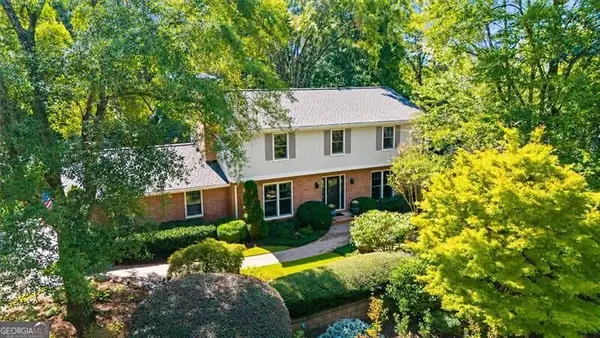 $710,000Coming Soon5 beds 4 baths3,017 sq. ft.
305 Wickerberry Lane, Roswell, GA 30075
MLS# 10867034Listed by: Keller Williams Realty Consultants - Coming Soon
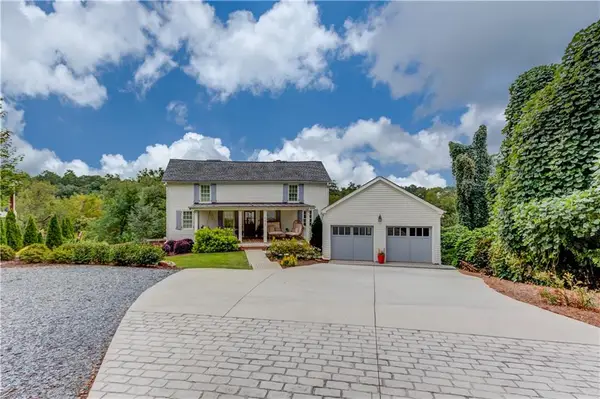 $1,850,000Coming Soon3 beds 4 baths2,552 sq. ft.
153 Sloan Street, Roswell, GA 30075
MLS# 7846888Listed by: HARRY NORMAN REALTORS - Coming Soon
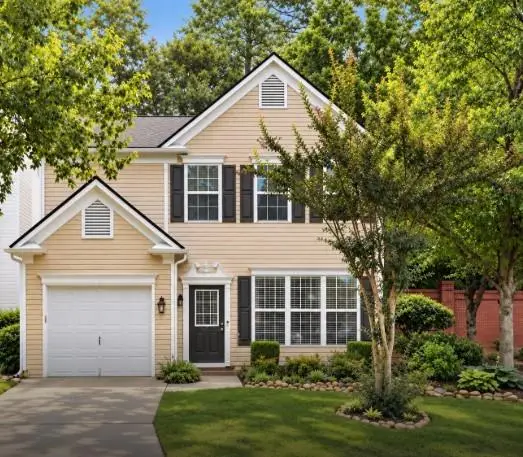 $399,999Coming Soon2 beds 3 baths1,409 sq. ft.
71 Cheshire Drive, Alpharetta, GA 30022
MLS# 7849152Listed by: HOMESMART - Coming Soon
 $745,000Coming Soon4 beds 5 baths3,231 sq. ft.
165 Ridge Point Close, Roswell, GA 30076
MLS# 7849031Listed by: SMART DECISION- SHARON DOVER AND ASSOCIATES - Coming Soon
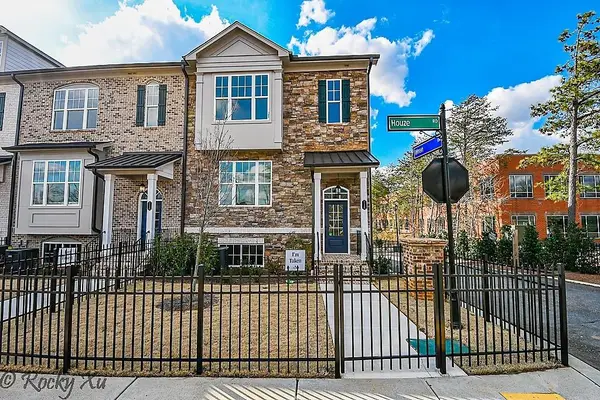 $550,000Coming Soon3 beds 4 baths2,500 sq. ft.
120 Wren Drive, Roswell, GA 30076
MLS# 7849002Listed by: KELLER WILLIAMS RLTY, FIRST ATLANTA - Coming Soon
 $710,000Coming Soon5 beds 4 baths3,017 sq. ft.
305 Wickerberry Lane, Roswell, GA 30075
MLS# 7846784Listed by: KELLER WILLIAMS RLTY CONSULTANTS - Coming Soon
 $1,400,000Coming Soon7 beds 6 baths8,528 sq. ft.
8320 Sentinae Chase Drive, Roswell, GA 30076
MLS# 7345670Listed by: MARK SPAIN REAL ESTATE - Coming Soon
 $700,000Coming Soon4 beds 2 baths2,303 sq. ft.
650 Riverside Road, Roswell, GA 30075
MLS# 7317461Listed by: MARK SPAIN REAL ESTATE - Coming Soon
 $1,400,000Coming Soon3 beds 3 baths2,208 sq. ft.
9370 Coleman Road, Roswell, GA 30075
MLS# 7315502Listed by: COLDWELL BANKER REALTY - Coming Soon
 $1,400,000Coming Soon5.01 Acres
9370 Coleman Road, Roswell, GA 30075
MLS# 7315445Listed by: COLDWELL BANKER REALTY


Protect your home and budget from life's surprises with an Assurant Home Warranty, backed by a partner that supports you through every step of homeownership. Explore Plans.
© 2023 - 2026 ERA Franchise Systems LLC. All rights reserved. ERA Franchise Systems LLC fully supports the principles of the Fair Housing Act and the Equal Opportunity Act. ERA, ERA Real Estate powered, and their respective logos are registered service marks of ERA Franchise Systems LLC. Each office is independently owned and operated.