
480 Fawn Glen Drive, Roswell, GA 30075
Local realty services provided by:ERA Sunrise Realty
480 Fawn Glen Drive,Roswell, GA 30075
$949,000
- 5 Beds
- 5 Baths
- 5,044 sq. ft.
- Single family
- Active
Listed by: lisa gallagher, angela freeman
Office: bhhs georgia properties
MLS#:10810272
Source:METROMLS
Price summary
- Price:$949,000
- Price per sq. ft.:$188.14
- Monthly HOA dues:$39.58
About this home
Tucked away on a quiet cul-de-sac in the sought-after and vibrant Litchfield community, this beautifully maintained traditional three-story home offers timeless elegance, thoughtful upgrades, and exceptional living space. From the professionally landscaped grounds to the sweeping front staircase and inviting open-concept design, every detail has been carefully curated for both comfort and style. Filled with natural light, this spacious Five-bedroom, Five-bath residence showcases stunning Palladium windows that create a bright, airy ambiance throughout. The impressive great room features a gorgeous fireplace flanked by custom built-ins, creating a warm and inviting focal point for gathering, Upstairs, a central landing opens to a private verandah-an ideal spot to enjoy your morning coffee or unwind at the end of the day. The beautifully appointed kitchen opens to an oversized composite deck, perfect for outdoor dining, entertaining, or simply relaxing while overlooking the peaceful backyard. Backyard is professionally tiered with a small area for play center and offers ultimate privacy. Truly like living in a tree house! Flowing seamlessly into the main living spaces, this layout was designed for effortless entertaining and everyday connection. Elegant 8-inch crown moulding throughout most of the home adds a refined finishing touch. Designed with flexibility in mind, each level offers versatile living spaces to suit a variety of needs, whether a home office, media room, playroom, guest suite, or multigenerational living arrangement. The thoughtful floorplan includes a spacious bedroom on the main level, a private terrace-level bedroom with its own separate entrance and sitting area, and four bright, generously sized bedrooms upstairs. Additional upgrades include custom 8-inch gutters and a newer roof, offering both beauty and peace of mind. As a lovingly maintained single-owner home, this move-in ready property combines classic architecture with modern updates and exceptional care throughout. Located in one of Roswell's most desirable neighborhoods, known for its welcoming atmosphere and outstanding amenities, this exceptional home offers peaceful cul-de-sac living with convenient access to shopping, dining, award-winning schools, and everyday conveniences. Offered below recent appraised value, this is a rare opportunity to own a truly remarkable home that has it all....
Contact an agent
Home facts
- Year built:1998
- Subdivision & Development:LITCHFIELD HUNDRED
- Listing ID #:10810272
- Updated:September 27, 2026 at 10:51 AM
Rooms and interior
- Bedrooms:5
- Total bathrooms:5
- Full bathrooms:5
- Flooring:Carpet, Hardwood, Stone
- Bathrooms Description:Tile Bath
- Kitchen Description:Breakfast Bar, Breakfast Room, Dishwasher, Disposal, Ice Maker, Kitchen Island, Microwave, Oven (Wall), Refrigerator, Stainless Steel Appliance(s)
- Bedroom Description:Walk-In Closet(s)
- Basement Description:Full
- Living area:5,044 sq. ft.
Heating and cooling
- Cooling:Ceiling Fan(s), Central Air, Electric, Zoned
- Heating:Central, Electric, Zoned
- Central air:Yes
Structure and exterior
- Roof:Composition
- Year built:1998
- Building area:5,044 sq. ft.
- Lot area:1.32 Acres
- Lot Features:Cul-De-Sac
- Architectural Style:Brick 3 Side, Traditional
- Construction Materials:Brick, Concrete, Stone
- Exterior Features:Balcony, Deck, Sprinkler System
- Levels:3+ Story
Schools
- High school:Roswell
- Middle school:Elkins Pointe
- Elementary school:Sweet Apple
Utilities
- Water:Public, Water Available
- Sewer:Septic Tank
Finances and disclosures
- Price:$949,000
- Price per sq. ft.:$188.14
- Tax amount:$5,437 (2025)
Features and amenities
- Appliances:Dishwasher, Disposal, Electric Water Heater, Microwave, Oven (Wall), Refrigerator, Stainless Steel Appliance(s)
- Laundry features:Upper Level
- Amenities:Bay Window(s), Bookcases, Central Vacuum, Electric Water Heater, In-Law Floorplan, Smoke Detector(s), Tray Ceiling(s), Two Story Foyer, Vaulted Ceiling(s)
Parking
- Total parking spaces:2
- Parking description:Attached, Garage, Kitchen Level
- Garage:Yes
 2026 Georgia MLS. All rights reserved. Information Deem Reliable But Not Guaranteed September 27, 2026
New listings near 480 Fawn Glen Drive
- Coming Soon
 $1,150,000Coming Soon6 beds 6 baths6,124 sq. ft.
5830 Plantation Drive, Roswell, GA 30075
MLS# 7842458Listed by: KELLER WILLIAMS BUCKHEAD - Coming Soon
 $475,000Coming Soon4 beds 2 baths2,600 sq. ft.
5024 Gunners Run, Roswell, GA 30075
MLS# 10853628Listed by: The Agency - Atlanta Metro - Coming Soon
 $459,000Coming Soon2 beds 3 baths2,595 sq. ft.
1607 Waters Edge Trail, Roswell, GA 30075
MLS# 10846892Listed by: Harry Norman Realtors - Coming Soon
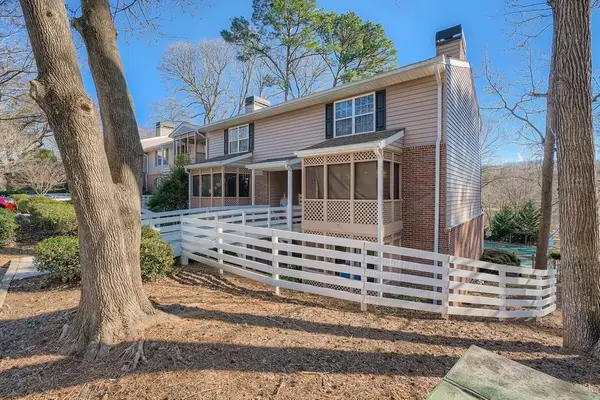 $275,000Coming Soon2 beds 3 baths1,292 sq. ft.
271 Quail Run, Roswell, GA 30076
MLS# 7835957Listed by: HARRY NORMAN REALTORS - Coming Soon
 $275,000Coming Soon2 beds 3 baths1,938 sq. ft.
271 Quail Run, Roswell, GA 30076
MLS# 10843795Listed by: Harry Norman Realtors - Coming Soon
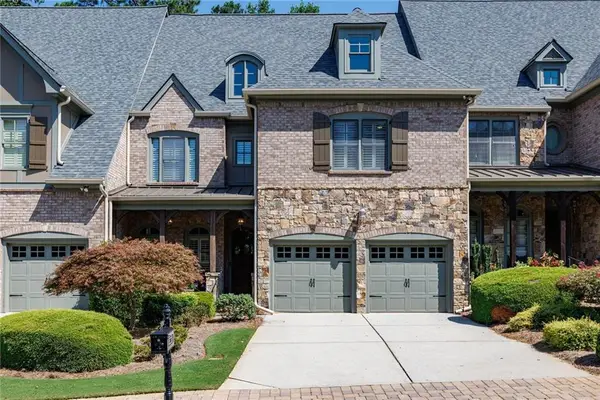 $910,000Coming Soon3 beds 3 baths3,100 sq. ft.
230 Wisteria Circle, Roswell, GA 30076
MLS# 7831002Listed by: PEACHTREE TOWN & COUNTRY - Coming Soon
 $1,400,000Coming Soon7 beds 6 baths8,528 sq. ft.
8320 Sentinae Chase Drive, Roswell, GA 30076
MLS# 7345670Listed by: MARK SPAIN REAL ESTATE - Coming Soon
 $700,000Coming Soon4 beds 2 baths2,303 sq. ft.
650 Riverside Road, Roswell, GA 30075
MLS# 7317461Listed by: MARK SPAIN REAL ESTATE - Coming Soon
 $1,400,000Coming Soon3 beds 3 baths2,208 sq. ft.
9370 Coleman Road, Roswell, GA 30075
MLS# 7315502Listed by: COLDWELL BANKER REALTY - Coming Soon
 $1,400,000Coming Soon5.01 Acres
9370 Coleman Road, Roswell, GA 30075
MLS# 7315445Listed by: COLDWELL BANKER REALTY


Protect your home and budget from life's surprises with an Assurant Home Warranty, backed by a partner that supports you through every step of homeownership. Explore Plans.
© 2023 - 2026 ERA Franchise Systems LLC. All rights reserved. ERA Franchise Systems LLC fully supports the principles of the Fair Housing Act and the Equal Opportunity Act. ERA, ERA Real Estate powered, and their respective logos are registered service marks of ERA Franchise Systems LLC. Each office is independently owned and operated.