
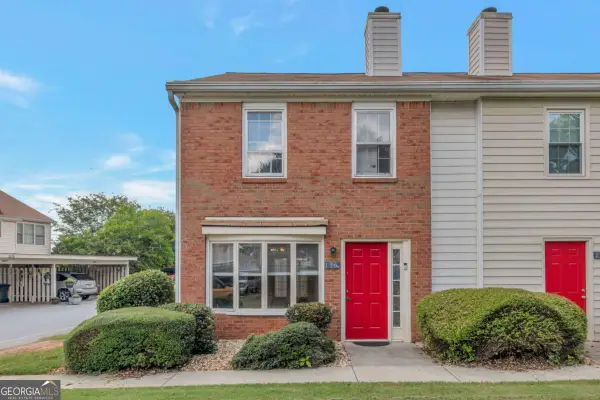
5027 Fitts Drive Ne, Roswell, GA 30075
Local realty services provided by:ERA Sunrise Realty
5027 Fitts Drive Ne,Roswell, GA 30075
$450,000
- 5 Beds
- 3 Baths
- 2,592 sq. ft.
- Single family
- Active
Listed by: sol bitchatchi
Office: atlanta communities
MLS#:7790113
Source:FIRSTMLS
Price summary
- Price:$450,000
- Price per sq. ft.:$173.61
About this home
Excellent opportunity in a prime Cobb County location within the Lassiter High School district.
The seller is motivated and ready to sell. This property is an excellent opportunity for a first-time homebuyer or investor looking to recognize its full potential.
The home features a spacious 1,800+ sq. ft. basement with a private entrance, offering excellent possibilities for additional living space, a home office, recreation area, or investment potential. The backyard and porch provide a great setting for outdoor living and entertaining.
Enjoy a convenient location just minutes from Downtown Roswell, with easy access to outstanding restaurants, shopping centers, grocery stores, and other amenities.
No HOA. Don’t miss this opportunity to own a property in a desirable location with excellent potential.
Contact an agent
Home facts
- Year built:1998
- Subdivision & Development:Barnham Woods
- Listing ID #:7790113
- Updated:August 14, 2026 at 12:48 AM
Rooms and interior
- Bedrooms:5
- Total bathrooms:3
- Full bathrooms:3
- Kitchen Description:Cabinets Other, Gas Cooktop
- Basement Description:Finished, Finished Bath, Full, Interior Entry
- Living area:2,592 sq. ft.
Heating and cooling
- Heating:Central
Structure and exterior
- Roof:Shingle
- Year built:1998
- Building area:2,592 sq. ft.
- Lot area:0.23 Acres
- Architectural Style:Ranch
- Construction Materials:Vinyl Siding
- Levels:1 Story
Schools
- High school:Lassiter
- Middle school:Mabry
- Elementary school:Garrison Mill
Utilities
- Water:Public, Water Available
- Sewer:Septic Tank
Finances and disclosures
- Price:$450,000
- Price per sq. ft.:$173.61
- Tax amount:$4,230 (2025)
Features and amenities
- Laundry features:In Garage
Parking
- Total parking spaces:4
- Parking description:Garage
- Garage spaces:2
 Listings identified with the FMLS IDX logo come from FMLS and are held by brokerage firms other than the owner of this website. The listing brokerage is identified in any listing details. Information is deemed reliable but is not guaranteed. If you believe any FMLS listing contains material that infringes your copyrighted work please click here (https://www.fmls.com/dmca) to review our DMCA policy and learn how to submit a takedown request. ©2026 First Multiple Listing Service, Inc.
New listings near 5027 Fitts Drive Ne
- New
 $625,000Active5 beds 3 baths2,378 sq. ft.
9630 Pine Thicket Way, Roswell, GA 30075
MLS# 7819073Listed by: KAREN CANNON REALTORS INC - New
 $889,900Active6 beds 5 baths3,756 sq. ft.
545 Longleaf Drive, Roswell, GA 30075
MLS# 7820584Listed by: ENGEL & VOLKERS ATLANTA - New
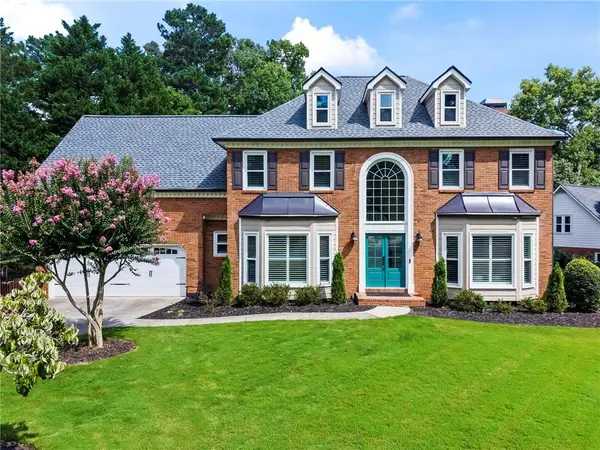 $940,000Active5 beds 4 baths4,187 sq. ft.
8325 Riverbirch Drive, Roswell, GA 30076
MLS# 7820979Listed by: KELLER WILLIAMS REALTY PEACHTREE RD. - New
 $1,490,000Active7 beds 7 baths5,114 sq. ft.
5120 Post Oak Tritt Road Ne, Roswell, GA 30075
MLS# 7820611Listed by: PEACHTREE TOWN & COUNTRY - New
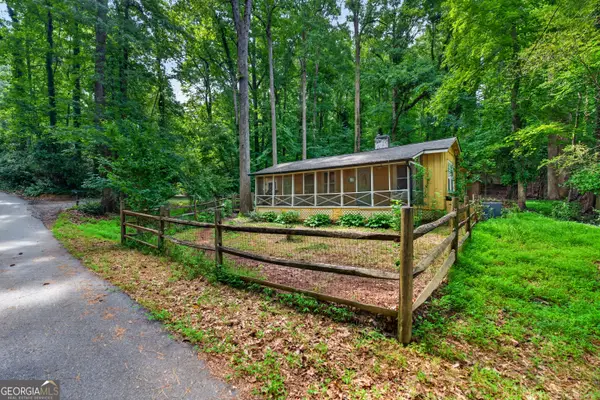 $344,999Active1 beds 1 baths1,387 sq. ft.
130 Chestnut Street, Roswell, GA 30075
MLS# 10825032Listed by: Compass - New
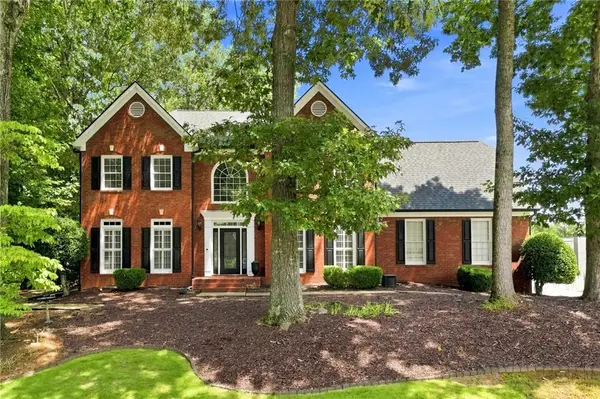 $810,000Active4 beds 4 baths3,119 sq. ft.
5000 Fairhaven Way Ne, Roswell, GA 30075
MLS# 7818001Listed by: KELLER WILLIAMS RLTY CONSULTANTS - New
 $470,000Active3 beds 3 baths2,105 sq. ft.
270 Parkmont Court, Roswell, GA 30076
MLS# 10824854Listed by: Keller Williams Realty Atl. Partners - New
 $685,000Active4 beds 4 baths3,052 sq. ft.
255 Nesbit Entry Drive, Roswell, GA 30076
MLS# 7818670Listed by: REAL MCCOY REALTY CONSULTANTS, INC. - New
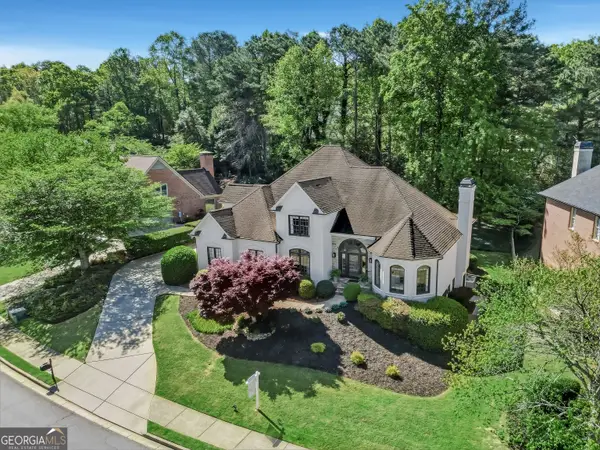 $1,129,000Active6 beds 5 baths5,905 sq. ft.
9170 Nesbit Lakes Drive, Alpharetta, GA 30022
MLS# 10824813Listed by: Compass - New
 $235,000Active2 beds 3 baths1,240 sq. ft.
136 Old Ferry Way, Roswell, GA 30076
MLS# 10824788Listed by: Excalibur Homes, LLC


Protect your home and budget from life's surprises with an Assurant Home Warranty, backed by a partner that supports you through every step of homeownership. Explore Plans.
© 2023 - 2026 ERA Franchise Systems LLC. All rights reserved. ERA Franchise Systems LLC fully supports the principles of the Fair Housing Act and the Equal Opportunity Act. ERA, ERA Real Estate powered, and their respective logos are registered service marks of ERA Franchise Systems LLC. Each office is independently owned and operated.