
5040 Fitts Drive Ne, Roswell, GA 30075
Local realty services provided by:ERA Hirsch Real Estate Team
Listed by: the hutson group, will hutson
Office: century 21 results
MLS#:10892628
Source:METROMLS
Price summary
- Price:$539,900
- Price per sq. ft.:$211.97
About this home
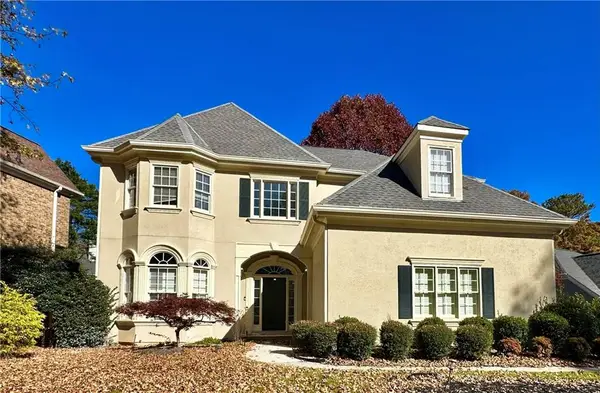
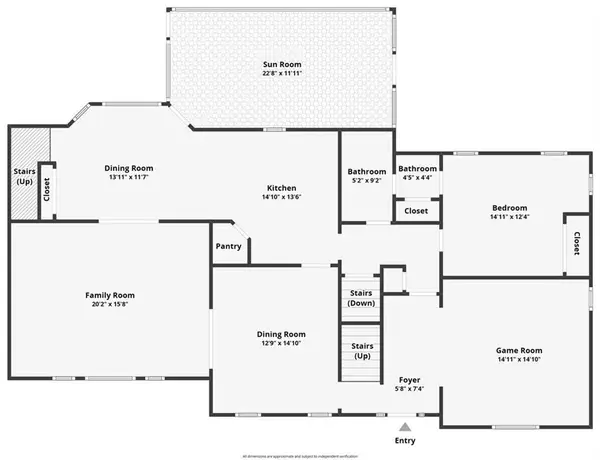
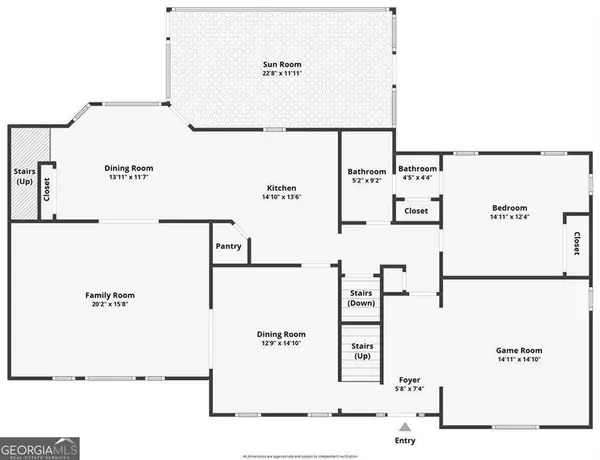
BUYER INCENTIVE! Buyers using our preferred lender may qualify for up to 5% of the purchase price, capped at $16,000, in lender concessions toward closing costs, down payment, or an interest rate buydown! Our preferred lender can close in approximately 21 days with timely submission of buyer documentation. Title search is already started, helping streamline the closing process! Welcome to 5040 Fitts Drive in Roswell! Beautifully renovated and move-in ready, this home offers modern finishes, thoughtful upgrades, and NO HOA! Enjoy custom-built soft-close cabinetry, quartz countertops, new stainless steel appliances, LVP flooring, recessed lighting, updated fixtures, and fresh interior and exterior paint. Additional features include a roof approximately 3 years old, attached two-car garage, front porch, deck, and finished basement flex room. Located in the sought-after Lassiter High School district, just minutes from Downtown Roswell, Crabapple, Alpharetta, Marietta, and Woodstock. Turnkey living in a fantastic location. Schedule your showing today!...
Contact an agent
Home facts
- Year built:1973
- Subdivision & Development:Bernham Woods
- Listing ID #:10892628
- Updated:November 20, 2026 at 03:11 PM
Rooms and interior
- Bedrooms:4
- Total bathrooms:3
- Full bathrooms:2
- Half bathrooms:1
- Flooring:Vinyl
- Dining Description:Separate Room
- Kitchen Description:Dishwasher, Microwave, Solid Surface Counters, Stainless Steel Appliance(s)
- Basement Description:Exterior Entry, Full, Interior Entry
- Living area:2,547 sq. ft.
Heating and cooling
- Cooling:Ceiling Fan(s), Central Air
- Heating:Central
- Central air:Yes
Structure and exterior
- Year built:1973
- Building area:2,547 sq. ft.
- Lot area:0.46 Acres
- Architectural Style:Traditional
- Construction Materials:Brick
- Exterior Features:Deck
- Levels:2 Story
Schools
- High school:Lassiter
- Middle school:Mabry
- Elementary school:Garrison Mill
Utilities
- Water:Public, Water Available
- Sewer:Septic Tank
Finances and disclosures
- Price:$539,900
- Price per sq. ft.:$211.97
- Tax amount:$5,492 (2026)
Features and amenities
- Appliances:Dishwasher, Microwave, Stainless Steel Appliance(s)
- Laundry features:In Hall
- Amenities:Smoke Detector(s)
Parking
- Total parking spaces:2
- Parking description:Attached, Garage
- Garage:Yes
 2026 Georgia MLS. All rights reserved. Information Deem Reliable But Not Guaranteed November 20, 2026
New listings near 5040 Fitts Drive Ne
- Coming Soon
 $768,000Coming Soon5 beds 5 baths4,042 sq. ft.
770 Glen Royal Drive, Roswell, GA 30076
MLS# 7870887Listed by: SIMPLY HOMES ATL, LLC - Coming Soon
 $725,000Coming Soon6 beds 5 baths4,355 sq. ft.
235 River Landing Drive, Roswell, GA 30075
MLS# 7870132Listed by: KELLER WILLIAMS RLTY CONSULTANTS - Coming Soon
 $725,000Coming Soon6 beds 5 baths4,355 sq. ft.
235 River Landing Drive, Roswell, GA 30075
MLS# 10893490Listed by: Keller Williams Realty Consultants - Coming Soon
 $599,950Coming Soon4 beds 2 baths2,045 sq. ft.
315 Crest View Circle, Roswell, GA 30075
MLS# 10883011Listed by: Excalibur Homes, LLC - Coming Soon
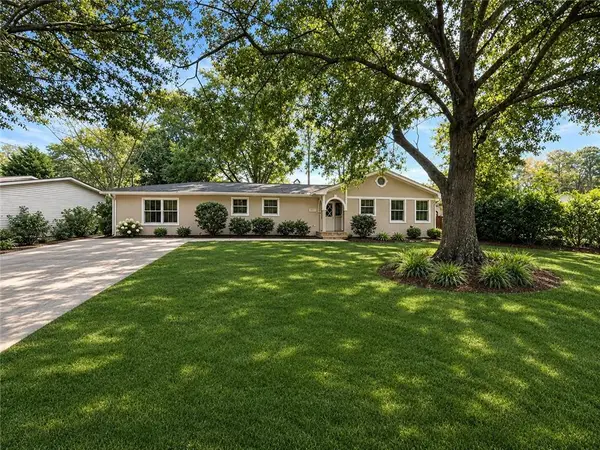 $599,950Coming Soon4 beds 2 baths2,045 sq. ft.
315 Crestview Circle, Roswell, GA 30075
MLS# 7862127Listed by: EXCALIBUR HOMES, LLC. - Coming Soon
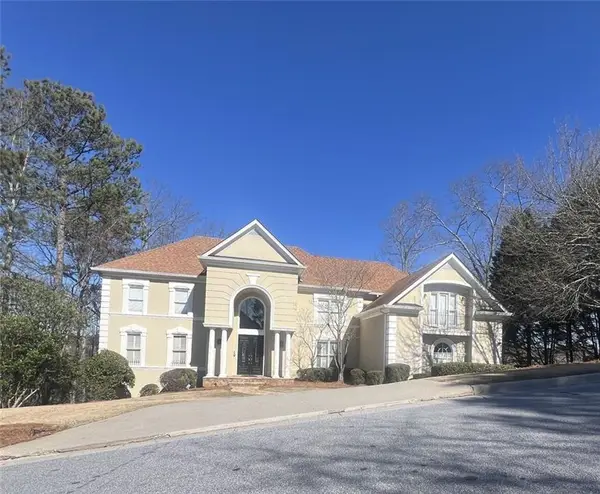 $1,400,000Coming Soon7 beds 6 baths8,528 sq. ft.
8320 Sentinae Chase Drive, Roswell, GA 30076
MLS# 7345670Listed by: MARK SPAIN REAL ESTATE - Coming Soon
 $700,000Coming Soon4 beds 2 baths2,303 sq. ft.
650 Riverside Road, Roswell, GA 30075
MLS# 7317461Listed by: MARK SPAIN REAL ESTATE - Coming Soon
 $1,400,000Coming Soon3 beds 3 baths2,208 sq. ft.
9370 Coleman Road, Roswell, GA 30075
MLS# 7315502Listed by: COLDWELL BANKER REALTY - Coming Soon
 $1,400,000Coming Soon5.01 Acres
9370 Coleman Road, Roswell, GA 30075
MLS# 7315445Listed by: COLDWELL BANKER REALTY - New
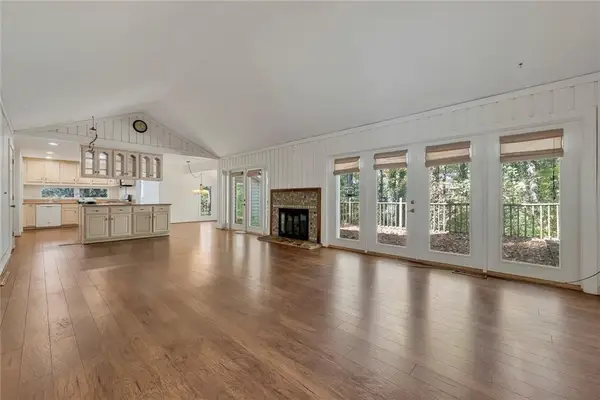 $430,000Active3 beds 2 baths2,169 sq. ft.
225 Wind Shadow Court, Roswell, GA 30075
MLS# 7870866Listed by: URSULA & ASSOCIATES


Protect your home and budget from life's surprises with an Assurant Home Warranty, backed by a partner that supports you through every step of homeownership. Explore Plans.
© 2023 - 2026 ERA Franchise Systems LLC. All rights reserved. ERA Franchise Systems LLC fully supports the principles of the Fair Housing Act and the Equal Opportunity Act. ERA, ERA Real Estate powered, and their respective logos are registered service marks of ERA Franchise Systems LLC. Each office is independently owned and operated.