
530 Willow Oak Way, Roswell, GA 30076
Local realty services provided by:ERA Towne Square Realty, Inc.
Listed by: tatum mccurdy
Office: century 21 results
MLS#:7846779
Source:FIRSTMLS
Price summary
- Price:$820,000
- Price per sq. ft.:$245.22
- Monthly HOA dues:$310
About this home
Welcome to 530 Willow Oak Way, an exceptional custom-built residence nestled within the exclusive gated community of Centennial. Originally owned and meticulously maintained, this distinguished home offers an elevated lifestyle with thoughtful craftsmanship, generous living spaces, and a remarkable outdoor setting. From the moment you arrive, the tree-lined streets, sidewalks, beautifully maintained park areas, and welcoming atmosphere of Centennial create an unmistakable sense of community. Inside, the home is designed for both gracious entertaining and comfortable everyday living, with spacious rooms, timeless finishes, and an abundance of natural light. The luxurious owner’s suite is a private retreat, featuring a spacious sitting room and its own private deck overlooking the backyard. The impressive spa-like bath offers a generous soaking tub, separate shower, dual vanities, and exceptional space, complemented by expansive his-and-hers closets. It is a serene sanctuary designed to provide both comfort and privacy. The home’s versatile third level adds another dimension of living space and can function as a bonus room, media or recreation space, home office, or potentially a fifth bedroom—providing the flexibility today’s buyers desire. One of the property’s most compelling features is the expansive walk-out level backyard. The unusually large, private yard extends naturally from the lower level and offers exceptional potential for outdoor living, entertaining, recreation, gardening, or simply enjoying the peaceful surroundings. The generous scale of the lot is a rare find within a gated, amenity-rich community. Additional highlights include a tankless hot water heater and the confidence that comes with a home that has been lovingly cared for by its original owners. Every detail reflects pride of ownership and a commitment to maintaining this exceptional property. Life at Centennial is equally impressive. Residents enjoy a vibrant, friendly community with social events, a large swimming pool, tennis courts, pickleball courts, sidewalks, and beautifully landscaped common areas. With yard maintenance included in the HOA dues, homeowners can spend more time enjoying the lifestyle and less time maintaining it. Ideally situated near GA 400, downtown Roswell, Avalon, and downtown Alpharetta, this home provides convenient access to exceptional dining, shopping, entertainment, recreation, and highly regarded schools. 530 Willow Oak Way offers a rare combination of custom-home craftsmanship, an extraordinary owner’s retreat, flexible living space, and an expansive walk-out backyard—all within one of the area's most desirable gated communities. This is refined North Atlanta living at its finest: private, elegant, beautifully maintained, and designed for the way you want to live....
Contact an agent
Home facts
- Year built:2010
- Subdivision & Development:Centennial
- Listing ID #:7846779
- Updated:October 01, 2026 at 02:45 PM
Rooms and interior
- Bedrooms:4
- Total bathrooms:5
- Full bathrooms:4
- Half bathrooms:1
- Flooring:Carpet, Hardwood
- Dining Description:Separate Dining Room
- Bathrooms Description:Double Vanity, Separate His/Hers, Separate Tub/Shower, Whirlpool Tub
- Kitchen Description:Breakfast Bar, Cabinets Stain, Dishwasher, Disposal, Double Oven, Eat-in Kitchen, Gas Cooktop, Gas Range, Kitchen Island, Microwave, Pantry, Solid Surface Counters, Stone Counters, View to Family Room
- Bedroom Description:Oversized Master, Sitting Room
- Living area:3,344 sq. ft.
Heating and cooling
- Cooling:Ceiling Fan(s), Central Air
- Heating:Forced Air, Natural Gas
- Central air:Yes
Structure and exterior
- Roof:Composition
- Year built:2010
- Building area:3,344 sq. ft.
- Lot area:0.11 Acres
- Lot Features:Back Yard, Front Yard, Landscaped, Level
- Architectural Style:Traditional
- Construction Materials:Brick Front, Cement Siding
- Exterior Features:Covered, Deck, Patio, Private Yard, Rain Gutters, Rear Porch
- Levels:3+ Story
Schools
- High school:Centennial
- Middle school:Haynes Bridge
- Elementary school:Hillside
Utilities
- Water:Public, Water Available
- Sewer:Public Sewer, Sewer Available
Finances and disclosures
- Price:$820,000
- Price per sq. ft.:$245.22
- Tax amount:$1,172 (2026)
Features and amenities
- Appliances:Irrigation Equipment
- Laundry features:Laundry Room, Upper Level
- Amenities:Entrance Foyer, Walk-In Closet(s)
Parking
- Parking description:Attached, Driveway, Garage, Garage Door Opener, Garage Faces Rear, Kitchen Level, Level Driveway
- Garage spaces:2
 Listings identified with the FMLS IDX logo come from FMLS and are held by brokerage firms other than the owner of this website. The listing brokerage is identified in any listing details. Information is deemed reliable but is not guaranteed. If you believe any FMLS listing contains material that infringes your copyrighted work please click here (https://www.fmls.com/dmca) to review our DMCA policy and learn how to submit a takedown request. ©2026 First Multiple Listing Service, Inc.
New listings near 530 Willow Oak Way
- Coming Soon
 $675,000Coming Soon5 beds 3 baths3,000 sq. ft.
560 Saddle Crest Drive, Roswell, GA 30075
MLS# 10856076Listed by: Keller Williams Realty Consultants - Coming Soon
 $699,900Coming Soon4 beds 3 baths2,543 sq. ft.
11675 Northgate Trail, Roswell, GA 30075
MLS# 7846826Listed by: ATLANTA COMMUNITIES - Coming Soon
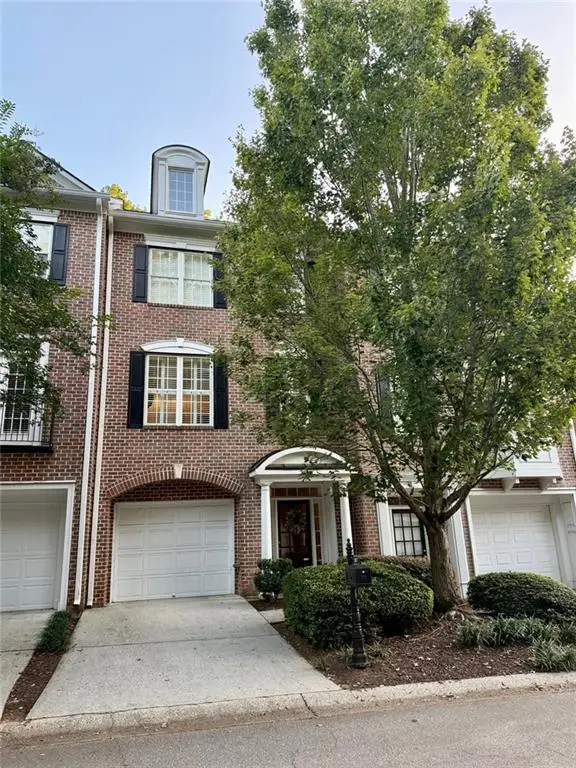 $459,000Coming Soon2 beds 3 baths2,595 sq. ft.
1607 Waters Edge Trail, Roswell, GA 30075
MLS# 7838720Listed by: HARRY NORMAN REALTORS - Coming Soon
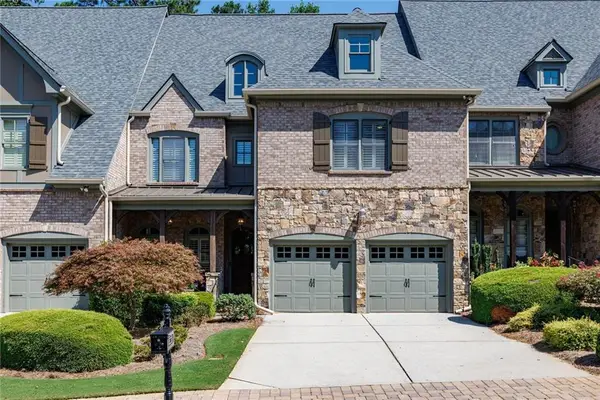 $910,000Coming Soon3 beds 3 baths3,100 sq. ft.
230 Wisteria Circle, Roswell, GA 30076
MLS# 7831002Listed by: PEACHTREE TOWN & COUNTRY - Coming Soon
 $1,400,000Coming Soon7 beds 6 baths8,528 sq. ft.
8320 Sentinae Chase Drive, Roswell, GA 30076
MLS# 7345670Listed by: MARK SPAIN REAL ESTATE - Coming Soon
 $700,000Coming Soon4 beds 2 baths2,303 sq. ft.
650 Riverside Road, Roswell, GA 30075
MLS# 7317461Listed by: MARK SPAIN REAL ESTATE - Coming Soon
 $1,400,000Coming Soon3 beds 3 baths2,208 sq. ft.
9370 Coleman Road, Roswell, GA 30075
MLS# 7315502Listed by: COLDWELL BANKER REALTY - Coming Soon
 $1,400,000Coming Soon5.01 Acres
9370 Coleman Road, Roswell, GA 30075
MLS# 7315445Listed by: COLDWELL BANKER REALTY - New
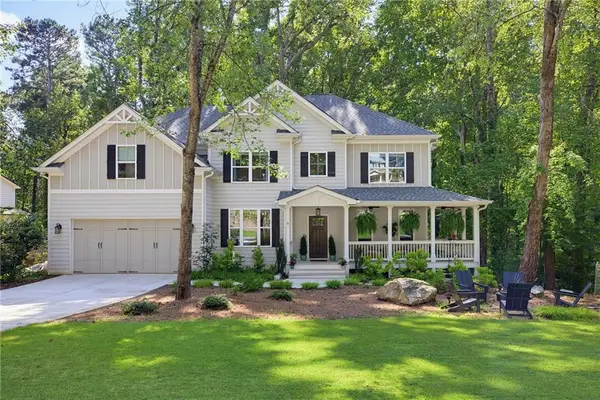 $1,150,000Active5 beds 5 baths3,900 sq. ft.
1700 Ridgefield Drive, Roswell, GA 30075
MLS# 7845669Listed by: ATLANTA FINE HOMES SOTHEBY'S INTERNATIONAL


Protect your home and budget from life's surprises with an Assurant Home Warranty, backed by a partner that supports you through every step of homeownership. Explore Plans.
© 2023 - 2026 ERA Franchise Systems LLC. All rights reserved. ERA Franchise Systems LLC fully supports the principles of the Fair Housing Act and the Equal Opportunity Act. ERA, ERA Real Estate powered, and their respective logos are registered service marks of ERA Franchise Systems LLC. Each office is independently owned and operated.