
6011 Waters Edge Trail, Roswell, GA 30075
Local realty services provided by:ERA Towne Square Realty, Inc.
6011 Waters Edge Trail,Roswell, GA 30075
$375,000
- 2 Beds
- 3 Baths
- 1,900 sq. ft.
- Townhouse
- Coming Soon
Listed by: ginger taylor
Office: method real estate advisors
MLS#:7838536
Source:FIRSTMLS
Price summary
- Price:$375,000
- Price per sq. ft.:$197.37
- Monthly HOA dues:$577
About this home
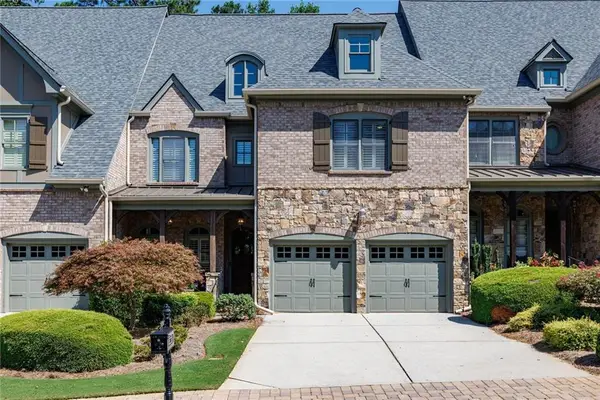
Enjoy peaceful views and beautiful natural light from this inviting home at 6011 Waters Edge Trail, ideally positioned to overlook the green space park below. The standout feature is the large front patio with southern exposure, creating a wonderful four-season outdoor living space where you can relax, entertain, or simply take in the view throughout the year. Inside, the first floor features beautiful hardwood flooring and a well-appointed kitchen with granite countertops, tile backsplash, and stainless steel appliances. Thoughtful updates throughout include a new HVAC system (2019), new ceiling fans, kitchen faucet, toilets, bathroom faucets, dining chandelier, and stackable washer and dryer. The building also benefits from a new roof installed in 2023. Residents enjoy an extensive array of community amenities, including a gated entrance, multiple swimming pools, a newly renovated pond and dam with fountain (2023), updated gym equipment, and newly resurfaced tennis courts. Conveniently located near The Fresh Market, Publix, and Target, with easy access to Highway 92, this home combines comfortable living, exceptional outdoor space, resort-style amenities, and everyday convenience in one desirable Roswell setting....
Contact an agent
Home facts
- Year built:2006
- Subdivision & Development:Heritage at Roswell
- Listing ID #:7838536
- Updated:September 17, 2026 at 01:42 PM
Rooms and interior
- Bedrooms:2
- Total bathrooms:3
- Full bathrooms:2
- Half bathrooms:1
- Flooring:Carpet, Ceramic Tile, Hardwood
- Dining Description:Open Concept, Separate Dining Room
- Bathrooms Description:Double Vanity, Separate Tub/Shower, Shower Only
- Kitchen Description:Breakfast Bar, Cabinets Other, Dishwasher, Disposal, Eat-in Kitchen, Electric Oven, Gas Cooktop, Kitchen Island, Microwave, Pantry, Refrigerator, Stone Counters, View to Family Room
- Bedroom Description:Oversized Master, Roommate Floor Plan
- Living area:1,900 sq. ft.
Heating and cooling
- Cooling:Ceiling Fan(s), Central Air
- Heating:Forced Air, Natural Gas, Zoned
- Central air:Yes
Structure and exterior
- Roof:Shingle
- Year built:2006
- Building area:1,900 sq. ft.
- Lot area:0.03 Acres
- Lot Features:Level
- Architectural Style:Modular, Traditional
- Exterior Features:Deck, Patio, Private Yard
- Levels:3+ Story
Schools
- High school:Roswell
- Middle school:Crabapple
- Elementary school:Mountain Park - Fulton
Utilities
- Water:Public
- Sewer:Public Sewer
Finances and disclosures
- Price:$375,000
- Price per sq. ft.:$197.37
- Tax amount:$2,583 (2025)
Features and amenities
- Laundry features:Dryer, Upper Level, Washer
- Amenities:Cathedral Ceiling(s), Disappearing Attic Stairs, High Ceilings 9 ft Main, High Speed Internet, His and Hers Closets, Walk-In Closet(s)
Parking
- Total parking spaces:1
- Parking description:Attached, Drive Under Main Level, Garage, Garage Door Opener, Garage Faces Front, Level Driveway
- Garage spaces:1
 Listings identified with the FMLS IDX logo come from FMLS and are held by brokerage firms other than the owner of this website. The listing brokerage is identified in any listing details. Information is deemed reliable but is not guaranteed. If you believe any FMLS listing contains material that infringes your copyrighted work please click here (https://www.fmls.com/dmca) to review our DMCA policy and learn how to submit a takedown request. ©2026 First Multiple Listing Service, Inc.
New listings near 6011 Waters Edge Trail
- Coming Soon
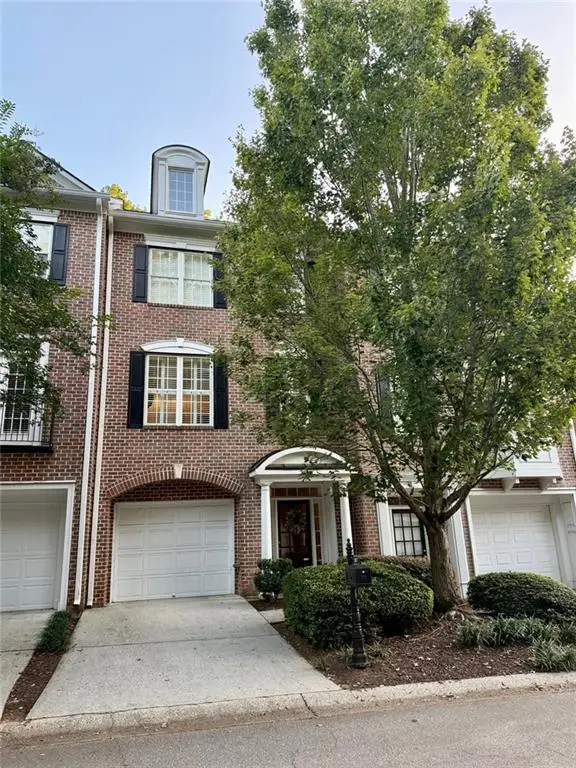 $459,000Coming Soon2 beds 3 baths2,595 sq. ft.
1607 Waters Edge Trail, Roswell, GA 30075
MLS# 7838720Listed by: HARRY NORMAN REALTORS - Coming Soon
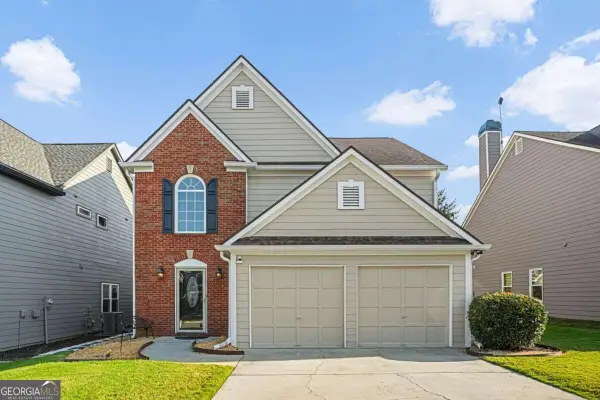 $550,000Coming Soon3 beds 3 baths1,866 sq. ft.
2310 Ashton Drive, Roswell, GA 30076
MLS# 10846616Listed by: Weichert Realtors - Vision - Coming Soon
 $550,000Coming Soon3 beds 3 baths1,866 sq. ft.
2310 Ashton Drive, Roswell, GA 30076
MLS# 7837190Listed by: WEICHERT REALTORS-VISION - Coming Soon
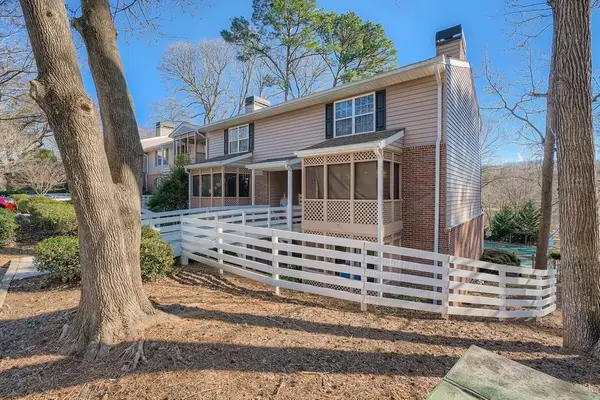 $275,000Coming Soon2 beds 3 baths1,292 sq. ft.
271 Quail Run, Roswell, GA 30076
MLS# 7835957Listed by: HARRY NORMAN REALTORS - Coming Soon
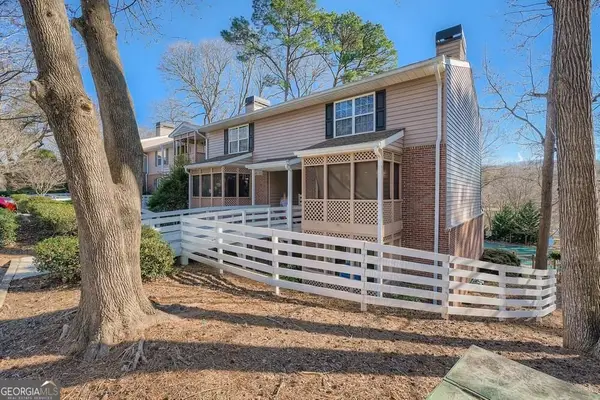 $275,000Coming Soon2 beds 3 baths1,938 sq. ft.
271 Quail Run, Roswell, GA 30076
MLS# 10843795Listed by: Harry Norman Realtors - Coming Soon
 $910,000Coming Soon3 beds 3 baths3,100 sq. ft.
230 Wisteria Circle, Roswell, GA 30076
MLS# 7831002Listed by: PEACHTREE TOWN & COUNTRY - Coming Soon
 $1,400,000Coming Soon7 beds 6 baths8,528 sq. ft.
8320 Sentinae Chase Drive, Roswell, GA 30076
MLS# 7345670Listed by: MARK SPAIN REAL ESTATE - Coming Soon
 $700,000Coming Soon4 beds 2 baths2,303 sq. ft.
650 Riverside Road, Roswell, GA 30075
MLS# 7317461Listed by: MARK SPAIN REAL ESTATE - Coming Soon
 $1,400,000Coming Soon3 beds 3 baths2,208 sq. ft.
9370 Coleman Road, Roswell, GA 30075
MLS# 7315502Listed by: COLDWELL BANKER REALTY


Protect your home and budget from life's surprises with an Assurant Home Warranty, backed by a partner that supports you through every step of homeownership. Explore Plans.
© 2023 - 2026 ERA Franchise Systems LLC. All rights reserved. ERA Franchise Systems LLC fully supports the principles of the Fair Housing Act and the Equal Opportunity Act. ERA, ERA Real Estate powered, and their respective logos are registered service marks of ERA Franchise Systems LLC. Each office is independently owned and operated.