
770 Glen Royal Drive, Roswell, GA 30076
Local realty services provided by:ERA Kings Bay Realty
770 Glen Royal Drive,Roswell, GA 30076
$725,000
- 5 Beds
- 5 Baths
- 4,042 sq. ft.
- Single family
- Active
Listed by: dao tran, tuyen luong
Office: simply homes atl
MLS#:10830273
Source:METROMLS
Price summary
- Price:$725,000
- Price per sq. ft.:$179.37
- Monthly HOA dues:$50
About this home
Welcome to this stunning 3-STORIES with FULL DAYLIGHT BASEMENT in sought-after HORSESHOE BEND, Roswell-where thoughtful design meets effortless entertaining! * 5 BEDROOMS * 4.5 BATHS * 4,042+ SQ FT * * THEATER * WET BAR * FENCED YARD * ABUNDANT PARKING from side garage and long driveway. From the moment you enter the dramatic 2-story foyer, you'll notice gleaming HARDWOOD FLOORS, beautiful moldings, refined finishes, and an open main-level floor plan designed for both everyday living and memorable gatherings. THE KITCHEN YOU'VE BEEN WAITING FOR! The bright white kitchen features granite countertops, stainless-steel appliances, abundant cabinetry, and generous workspace-perfect for the home chef and entertaining family and friends. Upstairs A PRIMARY SUITE TO ESCAPE TO! The oversized primary retreat features an updated spa-inspired bath with frameless shower, jetted tub & dual vanities. While enjoy a private ensuite bedroom plus two additional bedrooms sharing another full bath. THE DAYLIGHT BASEMENT IS THE WOW FACTOR! A flexible entertainment level featuring an additional bedroom converted from a flex room, full bath, home theater, game room & wet bar/kitchenette-perfect for movie nights, game days, guests, or multigenerational living. BRING THE PARTY OUTSIDE! Enjoy the fenced backyard, patio, freshly painted deck & new landscaping-a wonderful private setting for relaxing or entertaining. PARKING GALORE! A rare extended side-entry driveway + 2-car garage gives you exceptional parking capacity for family and guests. LOCATION, LOCATION, LOCATION! Enjoy a short drive to GA-400, I-285 & I-85, with convenient access to many parks around, golf, shopping, dining, and highly regarded schools. Come see why 770 Glen Royal Dr could be the Roswell home you've been waiting for SPACE. STYLE. LOCATION. LIFESTYLE!...
Contact an agent
Home facts
- Year built:1997
- Subdivision & Development:Horseshoe Bend
- Listing ID #:10830273
- Updated:October 05, 2026 at 11:00 AM
Rooms and interior
- Bedrooms:5
- Total bathrooms:5
- Full bathrooms:4
- Half bathrooms:1
- Flooring:Hardwood
- Bathrooms Description:Double Vanity
- Kitchen Description:Dishwasher, Disposal, Oven/Range (Combo), Refrigerator
- Basement Description:Bath Finished, Daylight, Finished
- Living area:4,042 sq. ft.
Heating and cooling
- Cooling:Central Air
- Heating:Dual, Forced Air
- Central air:Yes
Structure and exterior
- Roof:Composition
- Year built:1997
- Building area:4,042 sq. ft.
- Lot area:0.19 Acres
- Lot Features:City Lot, Level
- Architectural Style:European
- Construction Materials:Stucco
- Levels:3+ Story
Schools
- High school:Centennial
- Middle school:Holcomb Bridge
- Elementary school:River Eves
Utilities
- Water:Public
- Sewer:Public Sewer, Sewer Available
Finances and disclosures
- Price:$725,000
- Price per sq. ft.:$179.37
- Tax amount:$5,356 (2025)
Features and amenities
- Appliances:Dishwasher, Disposal, Gas Water Heater, Oven/Range (Combo), Refrigerator
- Laundry features:Common Area
- Amenities:Bookcases, Gas Water Heater, High Ceilings, In-Law Floorplan, Two Story Foyer
Parking
- Parking description:Attached, Garage
- Garage:Yes
 2026 Georgia MLS. All rights reserved. Information Deem Reliable But Not Guaranteed October 5, 2026
New listings near 770 Glen Royal Drive
- Coming Soon
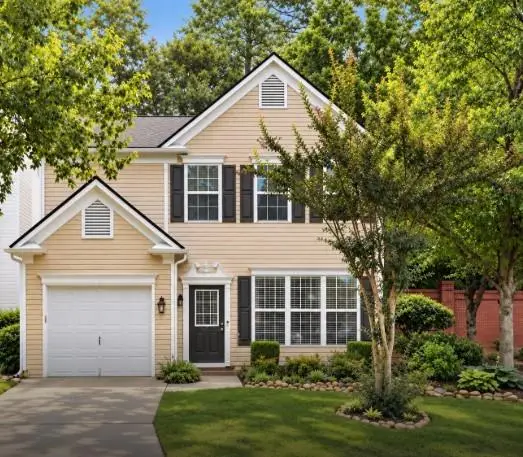 $399,999Coming Soon2 beds 3 baths1,409 sq. ft.
71 Cheshire Drive, Alpharetta, GA 30022
MLS# 7849152Listed by: HOMESMART - Coming Soon
 $745,000Coming Soon4 beds 5 baths3,231 sq. ft.
165 Ridge Point Close, Roswell, GA 30076
MLS# 7849031Listed by: SMART DECISION- SHARON DOVER AND ASSOCIATES - Coming Soon
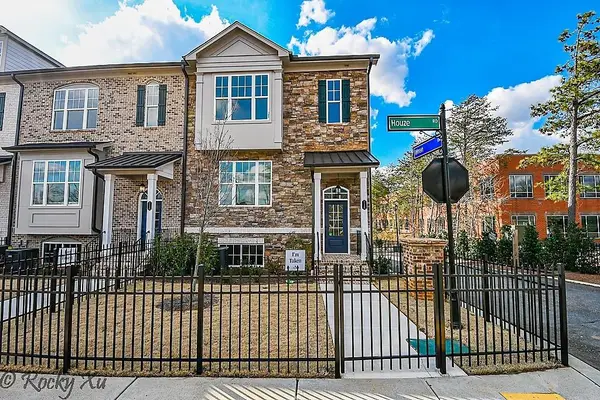 $550,000Coming Soon3 beds 4 baths2,500 sq. ft.
120 Wren Drive, Roswell, GA 30076
MLS# 7849002Listed by: KELLER WILLIAMS RLTY, FIRST ATLANTA - Coming Soon
 $710,000Coming Soon5 beds 4 baths3,017 sq. ft.
305 Wickerberry Lane, Roswell, GA 30075
MLS# 7846784Listed by: KELLER WILLIAMS RLTY CONSULTANTS - Coming Soon
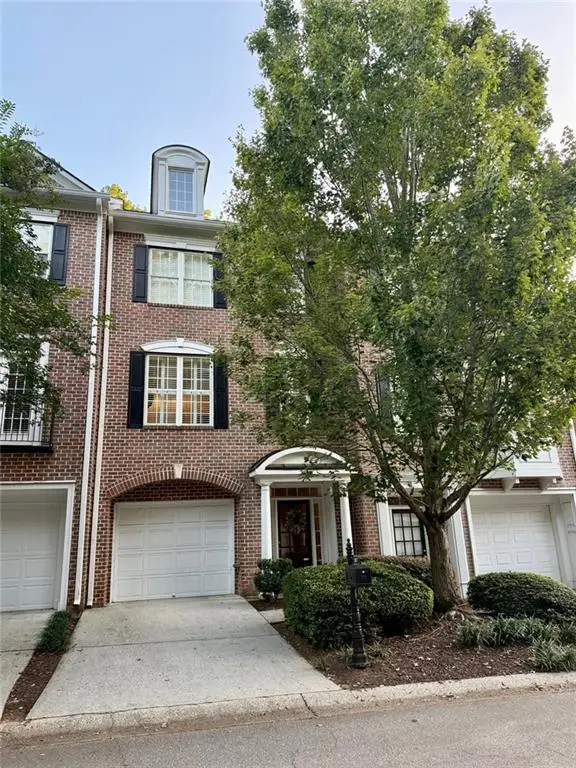 $459,000Coming Soon2 beds 3 baths2,595 sq. ft.
1607 Waters Edge Trail, Roswell, GA 30075
MLS# 7838720Listed by: HARRY NORMAN REALTORS - Coming Soon
 $1,400,000Coming Soon7 beds 6 baths8,528 sq. ft.
8320 Sentinae Chase Drive, Roswell, GA 30076
MLS# 7345670Listed by: MARK SPAIN REAL ESTATE - Coming Soon
 $700,000Coming Soon4 beds 2 baths2,303 sq. ft.
650 Riverside Road, Roswell, GA 30075
MLS# 7317461Listed by: MARK SPAIN REAL ESTATE - Coming Soon
 $1,400,000Coming Soon3 beds 3 baths2,208 sq. ft.
9370 Coleman Road, Roswell, GA 30075
MLS# 7315502Listed by: COLDWELL BANKER REALTY - Coming Soon
 $1,400,000Coming Soon5.01 Acres
9370 Coleman Road, Roswell, GA 30075
MLS# 7315445Listed by: COLDWELL BANKER REALTY - New
 $850,000Active4 beds 5 baths4,313 sq. ft.
415 Holly Stream Trail, Roswell, GA 30075
MLS# 7846131Listed by: REDFIN CORPORATION


Protect your home and budget from life's surprises with an Assurant Home Warranty, backed by a partner that supports you through every step of homeownership. Explore Plans.
© 2023 - 2026 ERA Franchise Systems LLC. All rights reserved. ERA Franchise Systems LLC fully supports the principles of the Fair Housing Act and the Equal Opportunity Act. ERA, ERA Real Estate powered, and their respective logos are registered service marks of ERA Franchise Systems LLC. Each office is independently owned and operated.