
8410 Parker Place, Roswell, GA 30076
Local realty services provided by:ERA Towne Square Realty, Inc.
Listed by: lauren hill
Office: engel & völkers atlanta
MLS#:10752999
Source:METROMLS
Price summary
- Price:$620,000
- Price per sq. ft.:$235.56
- Monthly HOA dues:$450
About this home
Built by Pettett Homes, you will be wow'd by the extensive 12" trim work both upstairs and down, quality "extras," as well as the gorgeously professional landscaping through the community! This highly desirable 3 bedroom 2 1/2 bath, end-unit townhome offers an exceptional blend of style, space, and natural abundant light throughout! Featuring a main-level owner's suite that serves as a true private retreat, along with a bright, open-concept floorplan ideal for both everyday living and entertaining! Beautiful original real hardwood floors in all Living Areas and Kitchen, which also offers granite countertops and stainless-steel appliances! Enjoy a gas, cozy fireplace in Living Room and gorgeous tall, coffered ceilings in both the Living and Dining Rooms! Additional highlights include a large covered front porch, classic shutters, and an abundance of storage-including a dedicated storage room on the second floor and ceiling-mounted storage racks in the garage. A recently replaced roof (by the HOA) is a great perk for you! The double garage is on the back of the home, has direct access to the Kitchen and allows the front of the homes to showcase charming, storybook-style elevations and curb appeal! Upstairs, you'll find two generously sized bedrooms plus an additional large living area-perfect for a media room, home office, second Family Room, card room for games or Mahjong or anything your heart desires! Step out back to a beautiful, enclosed patio, ideal for relaxing evenings or weekend grilling-set along a charming, tree-lined street that enhances the home's inviting curb appeal and Southern charm. The gated community is impeccably maintained, with HOA-managed grounds providing a low-maintenance, lock-and-leave lifestyle, and is conveniently located near a plethora of shops and dining in the heart of Roswell, all while on Crabapple's edge! Situated just minutes from the vibrant downtown districts of Roswell, Crabapple, and Alpharetta! Quick access to GA-400 makes commuting effortless. This quality home has it all! Come see for yourself! We welcome you!...
Contact an agent
Home facts
- Year built:2001
- Subdivision & Development:Westbrook t Crossville Village
- Listing ID #:10752999
- Updated:August 13, 2026 at 11:08 AM
Rooms and interior
- Bedrooms:3
- Total bathrooms:3
- Full bathrooms:2
- Half bathrooms:1
- Flooring:Carpet, Hardwood, Tile
- Bathrooms Description:Double Vanity
- Kitchen Description:Breakfast Area, Breakfast Bar, Dishwasher, Disposal, Microwave, Refrigerator
- Bedroom Description:Master On Main Level, Split Bedroom Plan
- Living area:2,632 sq. ft.
Heating and cooling
- Cooling:Ceiling Fan(s), Central Air
- Heating:Forced Air
- Central air:Yes
Structure and exterior
- Roof:Composition
- Year built:2001
- Building area:2,632 sq. ft.
- Lot area:0.06 Acres
- Lot Features:Corner Lot
- Architectural Style:Contemporary
- Construction Materials:Brick, Concrete
- Exterior Features:Deck/Patio
- Foundation Description:Slab
- Levels:2 Story
Schools
- High school:Roswell
- Middle school:Elkins Pointe
- Elementary school:Vickery Mi
Utilities
- Water:Public, Water Available
- Sewer:Public Sewer, Sewer Available
Finances and disclosures
- Price:$620,000
- Price per sq. ft.:$235.56
- Tax amount:$3,567 (2025)
Features and amenities
- Appliances:Dishwasher, Disposal, Microwave, Refrigerator
- Laundry features:Laundry
- Amenities:Pulldown Attic Stairs
Parking
- Total parking spaces:2
- Parking description:Garage
- Garage:Yes
 2026 Georgia MLS. All rights reserved. Information Deem Reliable But Not Guaranteed August 13, 2026
New listings near 8410 Parker Place
- New
 $685,000Active4 beds 4 baths3,052 sq. ft.
255 Nesbit Entry Drive, Roswell, GA 30076
MLS# 7818670Listed by: REAL MCCOY REALTY CONSULTANTS, INC. - New
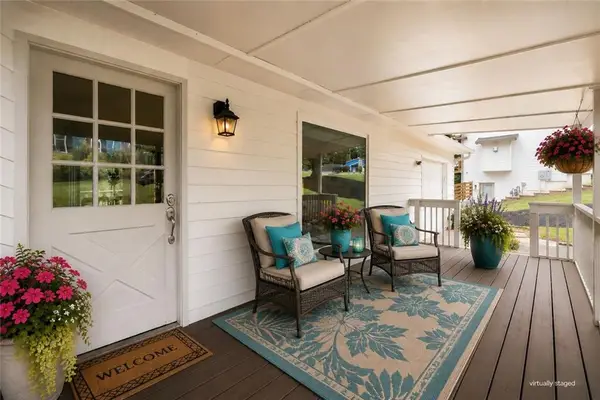 $470,000Active3 beds 3 baths2,105 sq. ft.
270 Parkmont Court, Roswell, GA 30076
MLS# 7820617Listed by: KELLER WILLIAMS REALTY ATLANTA PARTNERS - New
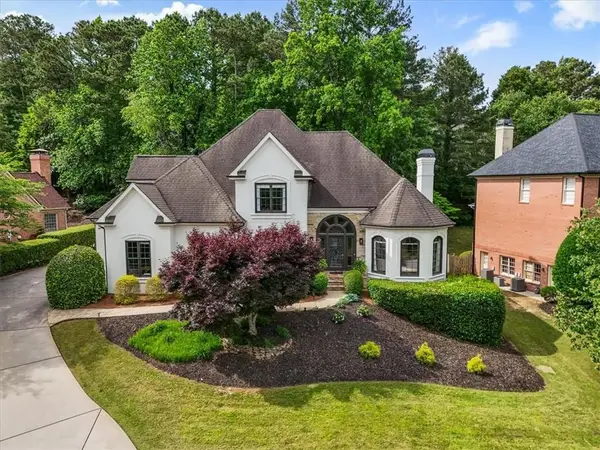 $1,129,000Active6 beds 5 baths5,905 sq. ft.
9170 Nesbit Lakes Drive, Roswell, GA 30022
MLS# 7818356Listed by: COMPASS - New
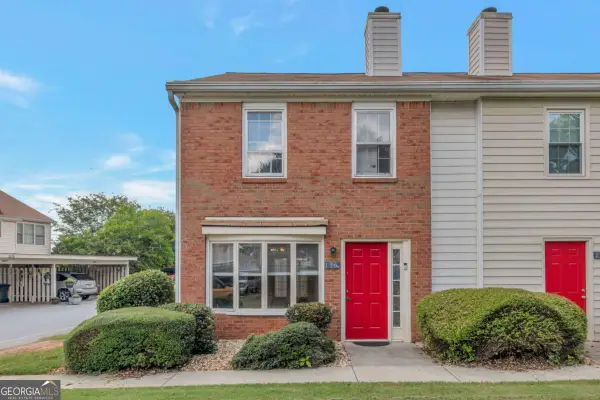 $235,000Active2 beds 3 baths
136 Old Ferry Way, Roswell, GA 30076
MLS# 10824788Listed by: Excalibur Homes, LLC - Coming Soon
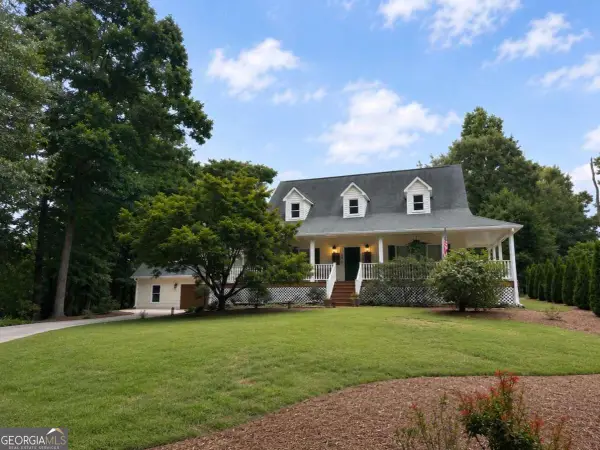 $1,100,000Coming Soon4 beds 3 baths
205 Birchmead Drive, Roswell, GA 30075
MLS# 10824716Listed by: Keller Williams Realty Consultants - New
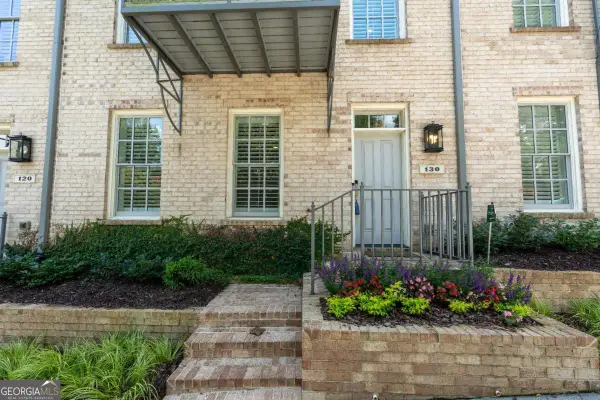 $679,900Active4 beds 4 baths
130 Clover Court, Roswell, GA 30075
MLS# 10824677Listed by: RB Realty - Coming Soon
 $550,000Coming Soon4 beds 3 baths
1150 Northpoint Trace, Roswell, GA 30076
MLS# 10824572Listed by: Keller Williams Realty Consultants - Coming Soon
 $975,000Coming Soon6 beds 5 baths
315 Summer Shade Lane, Roswell, GA 30075
MLS# 10824639Listed by: BHGRE Metro Brokers - New
 $599,000Active3 beds 2 baths1,568 sq. ft.
414 Charles Place, Roswell, GA 30075
MLS# 10824417Listed by: Method Real Estate Advisors - New
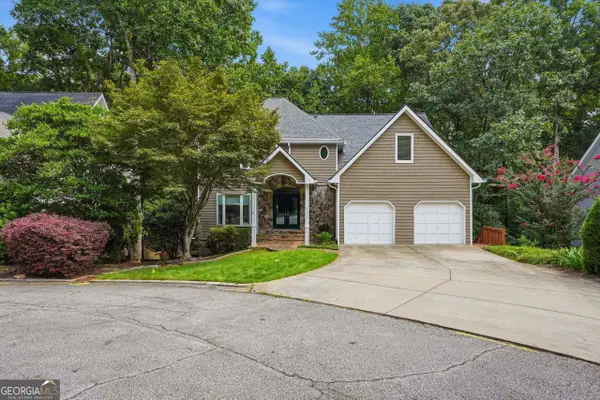 $725,000Active4 beds 4 baths4,148 sq. ft.
110 Bitternut Circle, Roswell, GA 30076
MLS# 10824014Listed by: Opendoor Brokerage


Protect your home and budget from life's surprises with an Assurant Home Warranty, backed by a partner that supports you through every step of homeownership. Explore Plans.
© 2023 - 2026 ERA Franchise Systems LLC. All rights reserved. ERA Franchise Systems LLC fully supports the principles of the Fair Housing Act and the Equal Opportunity Act. ERA, ERA Real Estate powered, and their respective logos are registered service marks of ERA Franchise Systems LLC. Each office is independently owned and operated.