
121 Palisade Drive, Rydal, GA 30171
Local realty services provided by:ERA Hirsch Real Estate Team
121 Palisade Drive,Rydal, GA 30171
$850,000
- 5 Beds
- 4 Baths
- 3,640 sq. ft.
- Single family
- Active
Listed by: dominic bamford
Office: atlanta communities
MLS#:10851547
Source:METROMLS
Price summary
- Price:$850,000
- Price per sq. ft.:$233.52
- Monthly HOA dues:$54.17
About this home
New construction in The Summit. This modern designed plan offers 5 bedrooms, 3.5 baths, 3-Car garage and approximately 3,640 square feet on a private 2.47-acre lot with mountain frontage. The main level welcomes you with a two-story foyer that opens to the flex room, which serves perfect as an office or formal dining area. From the Foyer enjoy gorgeous views in the two-story great room which flows seamlessly into the chef's kitchen and breakfast area. The kitchen is equipped with custom soft close and dovetailed wood cabinetry, quartz countertops, a large island, walk-in pantry, and views to the family room, creating an ideal layout for both daily living and entertaining. from the kitchen enjoy elevated outdoor living with two separate rear patios, one including a wood burning fireplace the other perfect for relaxing or to a walk out to your future pool. This plan also features the primary suite serving as a private retreat. The Primary Suite includes hardwood flooring uniform to that in the main areas of the home and tray ceiling. Unwind in an ensuite primary bath featuring double vanities, free standing bathtub, large glass enclosed tile shower, and generous sized his-and-her walk-in closets. The main also includes a powder room, large family studio laundry area complete with sink and access to the 3-car garage. Upstairs, you'll find three well-sized secondary bedrooms one with a private en-suite bath, along with an additional full hall bath and open views to the great room below. The finished bonus room (approximately 440 sq ft) provides flexible space perfect for a media room, playroom, bedroom or home gym. Throughout the home find upgraded flooring & tiles, gorgeous lighting, quartz countertops, top tier cabinets, high ceilings and 8' doors throughout (10' on main, 9' upstairs), upgraded trim package. The Summit is a gated community with large estate lots, offering privacy while still being 8 minutes to I-75, 15 minutes to shopping, dining, and 22 minutes from top health care! This home is showing ready, current selections to be installed interior/exterior brick, plumbing fixtures, Appliances and carpet. Photos in this listing included virtual staging. Call today for current Buyer's incentives....
Contact an agent
Home facts
- Year built:2026
- Subdivision & Development:THE SUMMIT
- Listing ID #:10851547
- Updated:November 15, 2026 at 12:07 PM
Rooms and interior
- Bedrooms:5
- Total bathrooms:4
- Full bathrooms:3
- Half bathrooms:1
- Flooring:Carpet, Hardwood, Tile
- Dining Description:Separate Room
- Bathrooms Description:Double Vanity, Soaking Tub, Tile Bath
- Kitchen Description:Breakfast Area, Breakfast Room, Convection Oven, Dishwasher, Disposal, Kitchen Island, Microwave, Oven/Range (Combo), Pantry, Solid Surface Counters, Stainless Steel Appliance(s), Walk-in Pantry
- Bedroom Description:Master On Main Level, Walk-In Closet(s)
- Living area:3,640 sq. ft.
Heating and cooling
- Cooling:Ceiling Fan(s), Central Air, Electric, Zoned
- Heating:Central, Electric, Zoned
- Central air:Yes
Structure and exterior
- Roof:Composition, Metal
- Year built:2026
- Building area:3,640 sq. ft.
- Lot area:2.47 Acres
- Lot Features:Corner Lot, Level, Private
- Architectural Style:Traditional
- Construction Materials:Brick, Concrete
- Exterior Features:Deck/Patio, Sprinkler System
- Foundation Description:Slab
- Levels:2 Story
Schools
- High school:Other
- Middle school:Adairsville
- Elementary school:Pine Log
Utilities
- Water:Public, Water Available
- Sewer:Septic Tank
Finances and disclosures
- Price:$850,000
- Price per sq. ft.:$233.52
- Tax amount:$1,443 (2025)
Features and amenities
- Appliances:Convection Oven, Dishwasher, Disposal, Electric Water Heater, Gas Water Heater, Microwave, Oven/Range (Combo), Stainless Steel Appliance(s)
- Laundry features:Common Area, In Hall, Laundry
- Amenities:Carbon Monoxide Detector(s), Double Pane Windows, Electric Water Heater, Fire Sprinkler System, Gas Water Heater, High Ceilings, Pulldown Attic Stairs, Security System, Smoke Detector(s), Tray Ceiling(s)
Parking
- Total parking spaces:3
- Parking description:Garage, Garage Door Opener, Side/Rear Entrance
- Garage:Yes
 2026 Georgia MLS. All rights reserved. Information Deem Reliable But Not Guaranteed November 15, 2026
New listings near 121 Palisade Drive
- New
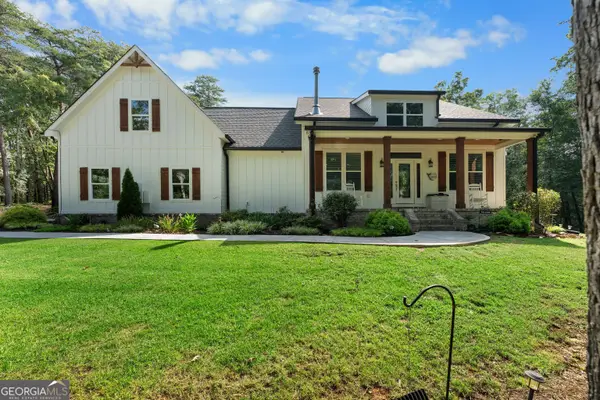 $990,000Active5 beds 4 baths
220 Long Road, Rydal, GA 30171
MLS# 10890622Listed by: Maximum One Community Realtors - New
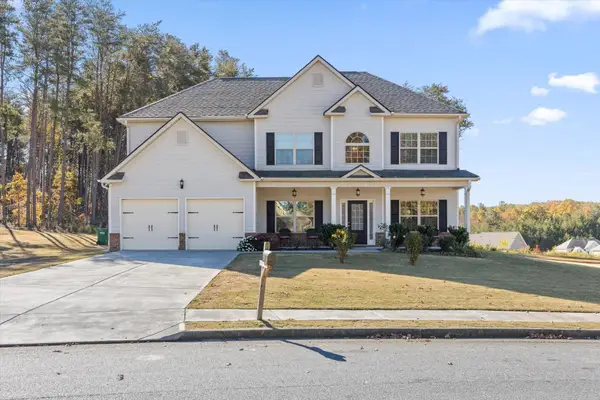 $465,000Active4 beds 3 baths2,806 sq. ft.
57 N Village Circle, Rydal, GA 30171
MLS# 3635850Listed by: BERKSHIRE HATHAWAY HOMESERVICES J DOUGLAS PROP. - New
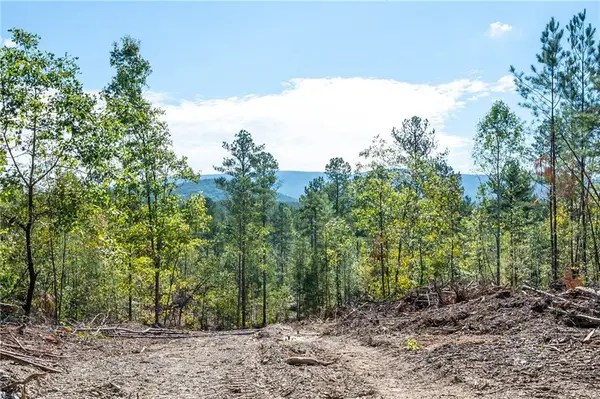 $799,000Active45 Acres
3793 Hwy 140 Ne, Rydal, GA 30171
MLS# 7865802Listed by: DRAKE REALTY OF GA, INC. - New
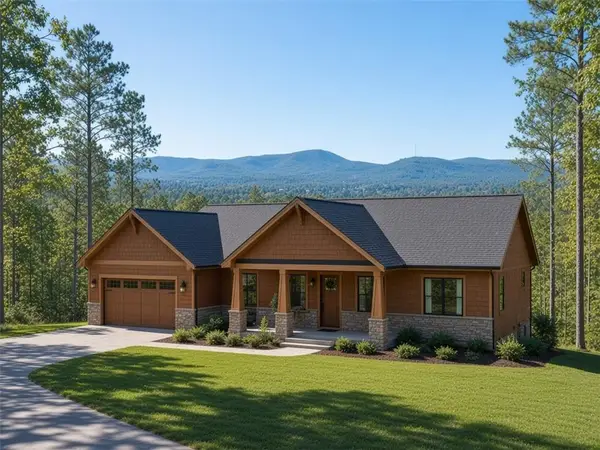 $535,000Active24.53 Acres
3879 Hwy 140 Ne, Rydal, GA 30171
MLS# 7865804Listed by: DRAKE REALTY OF GA, INC. 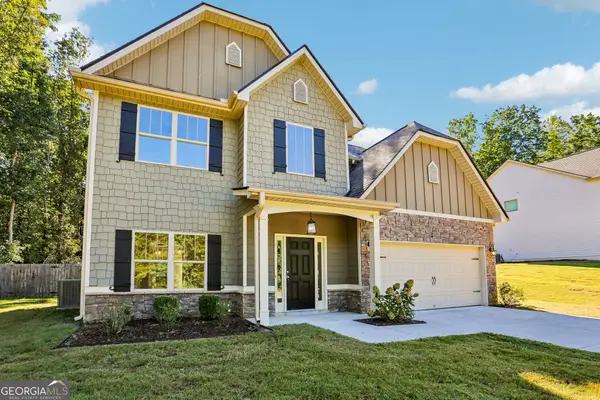 $378,000Active4 beds 3 baths2,330 sq. ft.
6 Thunderhawk Lane Ne, Rydal, GA 30171
MLS# 10884552Listed by: Opendoor Brokerage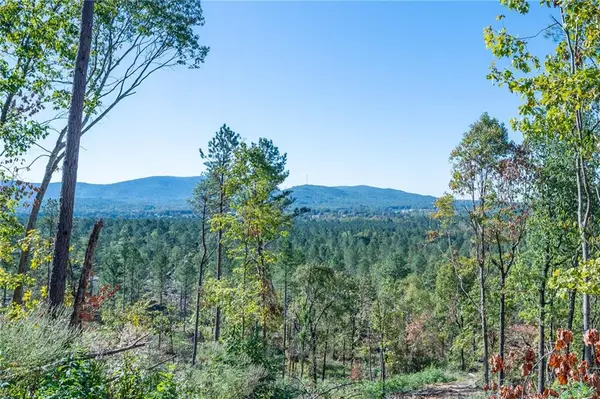 $700,000Active32.08 Acres
3875 Hwy 140 Ne, Rydal, GA 30171
MLS# 7862897Listed by: DRAKE REALTY OF GA, INC.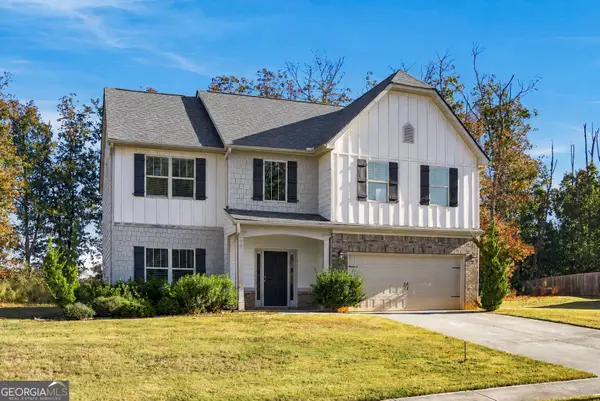 $393,000Active4 beds 3 baths2,396 sq. ft.
23 Foothills Parkway Ne, Rydal, GA 30171
MLS# 10882905Listed by: Atlanta Communities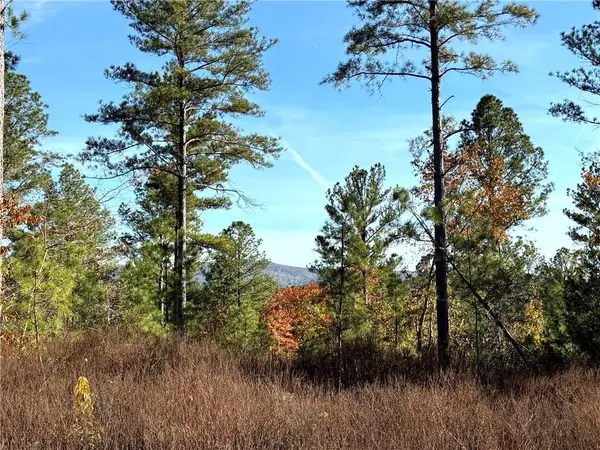 $475,000Active21.36 Acres
3867 Hwy 140 Ne, Rydal, GA 30171
MLS# 7862117Listed by: DRAKE REALTY OF GA, INC.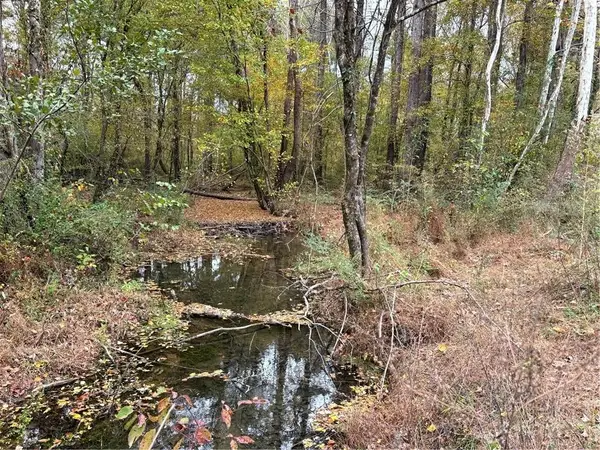 $220,000Active9.12 Acres
3809 Hwy 140 Ne, Rydal, GA 30171
MLS# 7861826Listed by: DRAKE REALTY OF GA, INC.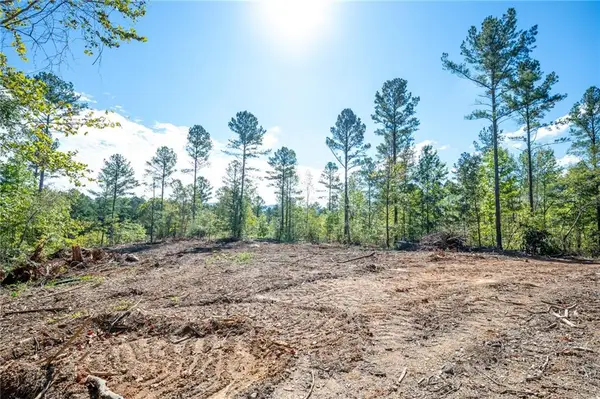 $349,000Active15.71 Acres
3797 Hwy 140 Ne, Rydal, GA 30171
MLS# 7861831Listed by: DRAKE REALTY OF GA, INC.


Protect your home and budget from life's surprises with an Assurant Home Warranty, backed by a partner that supports you through every step of homeownership. Explore Plans.
© 2023 - 2026 ERA Franchise Systems LLC. All rights reserved. ERA Franchise Systems LLC fully supports the principles of the Fair Housing Act and the Equal Opportunity Act. ERA, ERA Real Estate powered, and their respective logos are registered service marks of ERA Franchise Systems LLC. Each office is independently owned and operated.