
135 Evans Road Nw, Rydal, GA 30171
Local realty services provided by:ERA Sunrise Realty
135 Evans Road Nw,Rydal, GA 30171
$995,000
- 4 Beds
- 4 Baths
- 5,846 sq. ft.
- Single family
- Active
Listed by: jason mcgee
Office: whitetail properties real estate
MLS#:10806456
Source:METROMLS
Price summary
- Price:$995,000
- Price per sq. ft.:$170.2
About this home
Discover the North Georgia farm you've been searching for! Conveniently located near Adairsville, this exceptional property offers the perfect blend of country living, privacy, and functionality with an impressive custom-built home, fenced pastures, quality farm improvements, beautiful hardwoods and pine timber, abundant wildlife, and endless recreational opportunities. Built in 2007, the spacious 5,846 sq. ft. home is designed for comfortable everyday living and entertaining. The main level features two oversized living rooms with fireplaces, a large kitchen with breakfast area, formal dining room, laundry closet, two bedrooms, two full baths, and one-half bathroom. The finished lower level adds two additional bedrooms, a full bath, kitchenette with bar, expansive game room with a wood-burning stove, and generous storage space, making it ideal for guests, extended family, or multi-generational living. Enjoy peaceful mornings and relaxing evenings from the wraparound front porch overlooking the rolling countryside. A detached three-car garage provides additional storage and workspace, while county water offers everyday convenience. Outside, the property is well suited for horses, cattle, or a hobby farm with productive fenced pastures, a large pole barn for livestock and equipment, and a classic red barn for feed, tack, or additional storage. Whether you're dreaming of creating a horse farm, raising livestock, or establishing a self-sufficient homestead, this property is ready to bring your vision to life. Nature lovers and outdoor enthusiasts will appreciate the balance of open pasture and mature hardwoods and pine timber. A scenic pond enhances the property's beauty while attracting abundant wildlife, creating excellent opportunities for hunting, hiking, horseback riding, ATV riding, or simply enjoying the peaceful surroundings. The combination of timber, pasture, and water provides outstanding habitat for deer and other wildlife while offering exceptional privacy. In addition to its peaceful rural setting, the property is just a short drive from Adairsville, providing convenient access to shopping, restaurants, schools, healthcare, and everyday amenities. Large family gatherings, weekend entertaining, farm life, and outdoor recreation all come together in one remarkable property. Properties offering this combination of a custom home, quality farm improvements, productive pasture, recreational appeal, and convenient North Georgia location are increasingly difficult to find. Whether you're looking for a family estate, horse property, working farm, or private country retreat, this one-of-a-kind property delivers the space, versatility, and lifestyle you've been dreaming of. Schedule your private showing today and experience everything this exceptional North Georgia property has to offer....
Contact an agent
Home facts
- Year built:2007
- Subdivision & Development:none
- Listing ID #:10806456
- Updated:September 07, 2026 at 11:02 AM
Rooms and interior
- Bedrooms:4
- Total bathrooms:4
- Full bathrooms:3
- Half bathrooms:1
- Flooring:Hardwood, Tile
- Bathrooms Description:Double Vanity
- Kitchen Description:Dishwasher, Double Oven, Microwave
- Bedroom Description:Master On Main Level
- Basement Description:Finished, Full
- Living area:5,846 sq. ft.
Heating and cooling
- Cooling:Central Air
- Heating:Central
- Central air:Yes
Structure and exterior
- Roof:Composition
- Year built:2007
- Building area:5,846 sq. ft.
- Lot area:17.64 Acres
- Lot Features:Pasture, Private
- Architectural Style:Traditional
- Construction Materials:Concrete, Stone
- Levels:2 Story
Schools
- High school:Other
- Middle school:Other
- Elementary school:Other
Utilities
- Water:Private, Public, Water Available
- Sewer:Septic Tank
Finances and disclosures
- Price:$995,000
- Price per sq. ft.:$170.2
- Tax amount:$7,989 (25)
Features and amenities
- Appliances:Dishwasher, Double Oven, Microwave
- Laundry features:Laundry, Laundry Closet
- Amenities:High Ceilings
Parking
- Parking description:Detached Parking, Garage
- Garage:Yes
 2026 Georgia MLS. All rights reserved. Information Deem Reliable But Not Guaranteed September 7, 2026
New listings near 135 Evans Road Nw
- New
 $1,575,000Active5 beds 5 baths7,286 sq. ft.
456 E Valley Road Ne, Rydal, GA 30171
MLS# 10840527Listed by: Atlanta Communities - New
 $100,000Active3.38 Acres
34 E Heritage Drive Ne, Rydal, GA 30171
MLS# 10839428Listed by: Bolst - New
 $859,900Active4 beds 5 baths2,820 sq. ft.
156 Palisade Drive, Rydal, GA 30171
MLS# 10837430Listed by: Atlanta Communities - New
 $949,900Active4 beds 4 baths2,700 sq. ft.
159 Palisade Drive, Rydal, GA 30171
MLS# 10837218Listed by: Atlanta Communities - New
 $349,900Active4 beds 3 baths
30 Indian Hills Drive, Rydal, GA 30171
MLS# 10835776Listed by: Dwelli - New
 $399,900Active4 beds 2 baths1,925 sq. ft.
196 Talon Drive Se, Rydal, GA 30171
MLS# 10835138Listed by: Good Shepherd Realty, LLC - New
 $350,000Active3 beds 2 baths
75 Indian Hills Drive, Rydal, GA 30171
MLS# 10834769Listed by: Atlanta Communities - New
 $998,000Active5 beds 4 baths3,505 sq. ft.
15 Lauren Lane Ne, Rydal, GA 30171
MLS# 7828393Listed by: ATLANTA COMMUNITIES  $60,000Pending2 Acres
00 Reeve Road, Rydal, GA 30701
MLS# 7819946Listed by: SAMANTHA LUSK & ASSOCIATES REALTY, INC.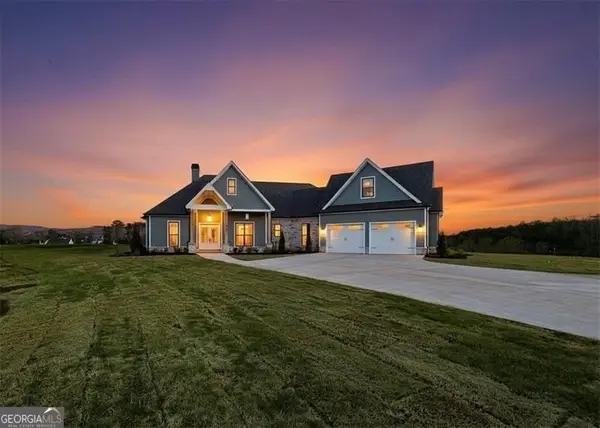 $849,900Active4 beds 4 baths3,006 sq. ft.
303 Eminence Peak, Rydal, GA 30171
MLS# 10827008Listed by: Atlanta Communities


Protect your home and budget from life's surprises with an Assurant Home Warranty, backed by a partner that supports you through every step of homeownership. Explore Plans.
© 2023 - 2026 ERA Franchise Systems LLC. All rights reserved. ERA Franchise Systems LLC fully supports the principles of the Fair Housing Act and the Equal Opportunity Act. ERA, ERA Real Estate powered, and their respective logos are registered service marks of ERA Franchise Systems LLC. Each office is independently owned and operated.