
141 Palisade Drive, Rydal, GA 30171
Local realty services provided by:ERA Hirsch Real Estate Team
141 Palisade Drive,Rydal, GA 30171
$785,900
- 5 Beds
- 4 Baths
- 3,200 sq. ft.
- Single family
- Active
Listed by: dominic bamford
Office: atlanta communities
MLS#:10869585
Source:METROMLS
Price summary
- Price:$785,900
- Price per sq. ft.:$245.59
- Monthly HOA dues:$54.17
About this home
Discover refined living in The Summit, an exclusive gated community in Rydal. This new construction home is MOVE-IN READY and offers five bedrooms, four bathrooms, and a three-car garage, and sits on a beautifully landscaped two-acre estate lot with mountain views. As you enter through the private foyer, you're welcomed into a spacious great room featuring a custom wood-burning fireplace with a convenient gas starter, a cedar mantel, and smooth cedar coffered ceilings. The open layout provides seamless sightlines into the gourmet kitchen, designed to impress the chef in the family. The kitchen is equipped with premium ZLINE stainless appliances, quartz countertops, a large center island for additional workspace, and upgraded soft-close, dovetailed cabinetry, walk-in pantry with wood shelving and under-cabinet lighting accents. The open dining area easily accommodates 12 or more guests and features 12-foot sliding glass doors that lead to a vaulted covered patio, great for both formal entertaining and summer cookouts. The private primary suite on the main level is highlighted by rich hardwood flooring, a tray ceiling, and abundant natural light. The spa-inspired ensuite bath includes dual vanities with quartz countertops, a frameless glass shower, a freestanding soaking tub, and his-and-hers walk-in closet with direct access to the laundry room. The main floor also offers a generously sized guest bedroom, a full bath, and a mudroom with built-in storage. Upstairs, you'll find three additional bedrooms and two full bathrooms, on of which is a large, finished bonus room that's ideal for a media space, teen suite, or home office. Outside, the two-acre lot offers plenty of room for a future swimming pool or detached garage, surrounded by peaceful countryside and mountain views. Despite its serene setting, this home is just eight minutes from I-75 and only twenty minutes from hospitals, shopping, fine dining, and entertainment....
Contact an agent
Home facts
- Year built:2026
- Subdivision & Development:THE SUMMIT
- Listing ID #:10869585
- Updated:October 11, 2026 at 10:55 AM
Rooms and interior
- Bedrooms:5
- Total bathrooms:4
- Full bathrooms:4
- Flooring:Carpet, Hardwood, Tile
- Dining Description:Seats 12+
- Bathrooms Description:Double Vanity, Separate Shower, Soaking Tub, Tile Bath
- Kitchen Description:Breakfast Area, Convection Oven, Dishwasher, Disposal, Kitchen Island, Microwave, Oven/Range (Combo), Pantry, Solid Surface Counters, Stainless Steel Appliance(s), Walk-in Pantry
- Bedroom Description:Master On Main Level, Walk-In Closet(s)
- Living area:3,200 sq. ft.
Heating and cooling
- Cooling:Ceiling Fan(s), Central Air, Zoned
- Heating:Central, Heat Pump, Zoned
- Central air:Yes
Structure and exterior
- Roof:Composition, Metal
- Year built:2026
- Building area:3,200 sq. ft.
- Lot area:2 Acres
- Lot Features:Private
- Architectural Style:Traditional
- Construction Materials:Concrete, Stone
- Exterior Features:Deck/Patio
- Foundation Description:Slab
- Levels:2 Story
Schools
- High school:Other
- Middle school:Adairsville
- Elementary school:Pine Log
Utilities
- Water:Public, Water Available
- Sewer:Septic Tank
Finances and disclosures
- Price:$785,900
- Price per sq. ft.:$245.59
- Tax amount:$1,443 (2025)
Features and amenities
- Appliances:Convection Oven, Dishwasher, Disposal, Electric Water Heater, Gas Water Heater, Microwave, Oven/Range (Combo), Stainless Steel Appliance(s)
- Laundry features:Common Area, In Hall, Laundry
- Amenities:Beamed Ceilings, Carbon Monoxide Detector(s), Double Pane Windows, Electric Water Heater, Fire Sprinkler System, Gas Water Heater, High Ceilings, Pulldown Attic Stairs, Security System, Smoke Detector(s), Tray Ceiling(s)
Parking
- Total parking spaces:5
- Parking description:Garage, Garage Door Opener, Side/Rear Entrance
- Garage:Yes
 2026 Georgia MLS. All rights reserved. Information Deem Reliable But Not Guaranteed October 11, 2026
New listings near 141 Palisade Drive
- Coming Soon
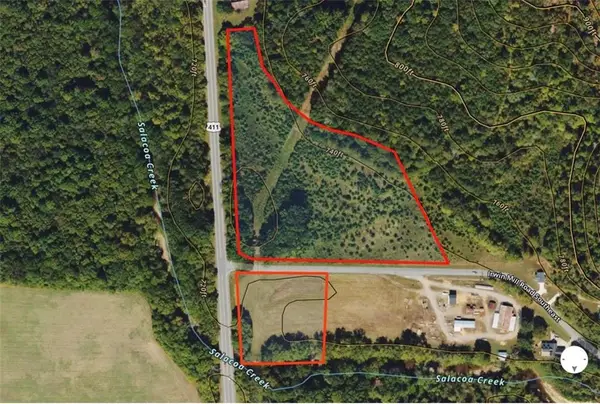 Listed by ERA$250,250Coming Soon7.15 Acres
00 Hwy 411, Fairmount, GA 30139
MLS# 7849341Listed by: ERA SUNRISE REALTY - Coming Soon
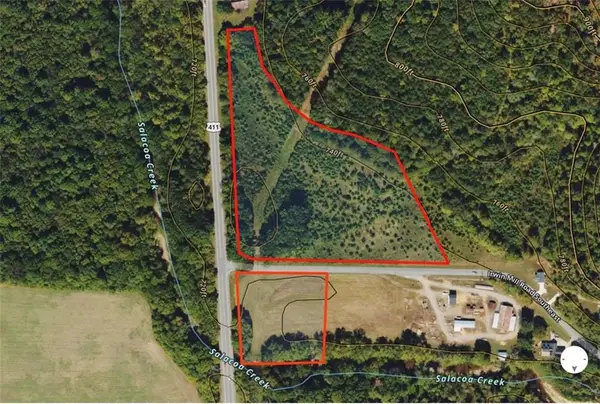 Listed by ERA$85,000Coming Soon2 Acres
0 Hwy 411, Fairmount, GA 30139
MLS# 7849308Listed by: ERA SUNRISE REALTY - New
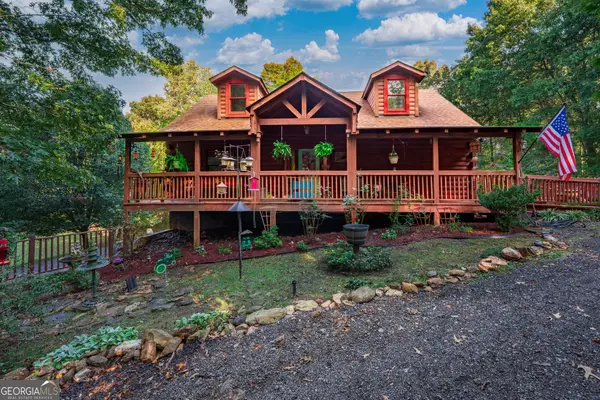 $449,900Active3 beds 3 baths2,912 sq. ft.
677 E Valley Road Ne, Rydal, GA 30171
MLS# 10870422Listed by: Keller Williams Rlty. Partners - New
 $769,900Active5 beds 4 baths3,000 sq. ft.
151 Palisade Drive, Rydal, GA 30171
MLS# 10869521Listed by: Atlanta Communities - New
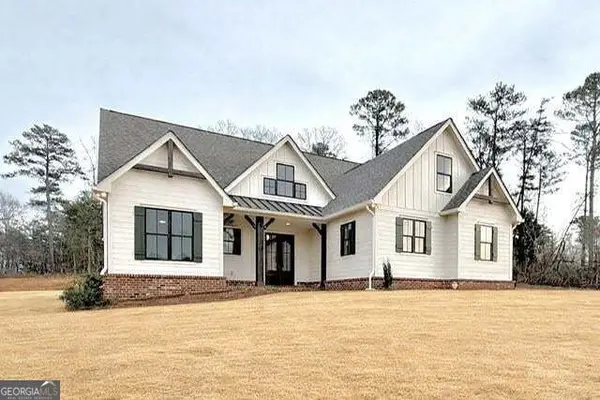 $869,900Active4 beds 4 baths3,372 sq. ft.
122 Palisade Drive, Rydal, GA 30171
MLS# 10858134Listed by: Atlanta Communities - New
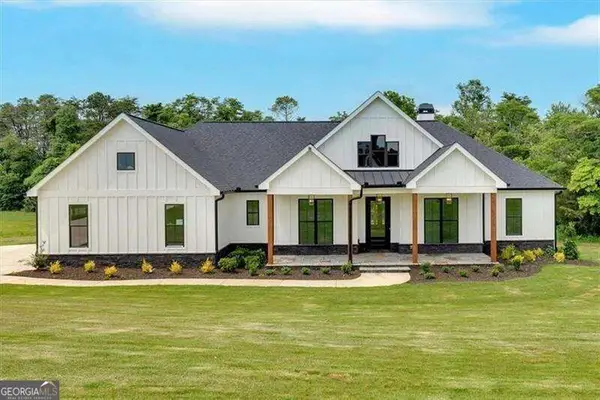 $749,900Active4 beds 4 baths2,950 sq. ft.
300 Eminence Peak, Rydal, GA 30171
MLS# 10855737Listed by: Atlanta Communities  $829,900Active5 beds 4 baths3,200 sq. ft.
141 Palisade Drive, Rydal, GA 30171
MLS# 7837698Listed by: ATLANTA COMMUNITIES REAL ESTATE BROKERAGE $749,900Active5 beds 4 baths3,713 sq. ft.
131 Palisade Drive, Rydal, GA 30171
MLS# 10853912Listed by: Atlanta Communities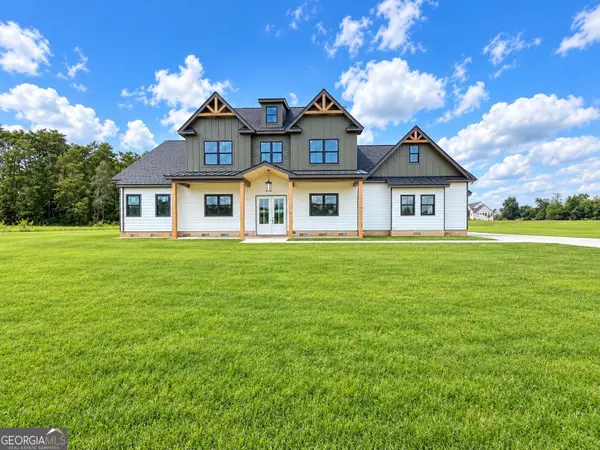 $850,000Active5 beds 4 baths3,640 sq. ft.
121 Palisade Drive, Rydal, GA 30171
MLS# 10851547Listed by: Atlanta Communities


Protect your home and budget from life's surprises with an Assurant Home Warranty, backed by a partner that supports you through every step of homeownership. Explore Plans.
© 2023 - 2026 ERA Franchise Systems LLC. All rights reserved. ERA Franchise Systems LLC fully supports the principles of the Fair Housing Act and the Equal Opportunity Act. ERA, ERA Real Estate powered, and their respective logos are registered service marks of ERA Franchise Systems LLC. Each office is independently owned and operated.