
159 Palisade Drive, Rydal, GA 30171
Local realty services provided by:ERA Sunrise Realty
159 Palisade Drive,Rydal, GA 30171
$949,900
- 4 Beds
- 4 Baths
- 2,700 sq. ft.
- Single family
- Active
Upcoming open houses
- Sun, Sep 0602:00 pm - 04:00 pm
Listed by: dominic bamford
Office: atlanta communities real estate brokerage
MLS#:7830641
Source:FIRSTMLS
Price summary
- Price:$949,900
- Price per sq. ft.:$351.81
- Monthly HOA dues:$54.17
About this home
$10,000 Towards upgrades or closing cost. Sitting on a spacious 2.36-acre lot, this home
featuring 4 bedrooms, 3.5 baths and a third car garage! You're welcomed in with a vaulted foyer that opens into a vaulted and beamed great room featuring a fireplace accented by a custom mantel and wood shelving. From the great room, enjoy access to the covered and vaulted patio with magnificent mountain views, a second fireplace, and an open grilling area, perfect for relaxing or
entertaining. The gourmet kitchen is ideal for those with a passion for cooking, offering abundant soft-close, dovetailed floor to ceiling cabinetry and drawers, top-tier stainless steel appliances, a large island that serves as the focal point of the room, and under-cabinet lighting that highlights the tile backsplash. The primary suite is privately located away from the main living areas and garage entry halls and features beamed ceilings, large windows, and an ensuite bath with a free-standing soaking tub, frameless tiled shower, his-and-her vanities, and an oversized walk-in closet. The main floor also includes a guest suite with a private bath, ideal for visitors or use as an office or flex space.
Additional main-level features include a large laundry room with sink, a mudroom with access to the third-car garage, and a convenient powder room. Upstairs, you’ll find an 2 additional bedrooms, full hall bath, and an easy to finish bonus room offering great potential for future expansion. Throughout the home, enjoy numerous upgrades, including premium flooring, designer tile, quartz countertops, custom
cabinetry, and a highly impressive lighting package. This home also offers the perfect setting for those who value outdoor living areas and offers a private and level 2.36-acre lot, professional landscaping, irrigation, gorgeous panoramic mountain views and situated to easily accommodate a future pool, outdoor kitchen, or detached structure. The Summit is a luxury gated community located in Rydal, Ga. that offers 2+ acre lots, allowing homeowners to enjoy peaceful living with the convenience of being just 8 minutes from I-75 and 17 minutes from top healthcare, shopping, dining, and entertainment....
Contact an agent
Home facts
- Year built:2026
- Subdivision & Development:THE SUMMIT
- Listing ID #:7830641
- Updated:September 06, 2026 at 10:42 PM
Rooms and interior
- Bedrooms:4
- Total bathrooms:4
- Full bathrooms:3
- Half bathrooms:1
- Flooring:Carpet, Ceramic Tile
- Dining Description:Seats 12+
- Bathrooms Description:Double Vanity, Separate His/Hers, Separate Tub/Shower, Soaking Tub
- Kitchen Description:Breakfast Room, Cabinets Other, Dishwasher, Disposal, Gas Oven, Gas Range, Kitchen Island, Microwave, Pantry, Pantry Walk-In, Range Hood, Self Cleaning Oven, Solid Surface Counters, Stone Counters, View to Family Room
- Bedroom Description:Master on Main, Oversized Master
- Living area:2,700 sq. ft.
Heating and cooling
- Cooling:Ceiling Fan(s), Central Air, Zoned
- Heating:Central, Zoned
- Central air:Yes
Structure and exterior
- Roof:Composition, Metal, Shingle
- Year built:2026
- Building area:2,700 sq. ft.
- Lot area:2.36 Acres
- Lot Features:Corner Lot, Landscaped, Level, Mountain Frontage
- Architectural Style:Farmhouse, Traditional
- Construction Materials:Brick 3 Sides, HardiPlank Type
- Exterior Features:Covered, Front Porch, Patio, Private Yard, Rain Gutters, Rear Porch
- Levels:2 Story
Schools
- High school:Adairsville
- Middle school:Adairsville
- Elementary school:Pine Log
Utilities
- Water:Public, Water Available
- Sewer:Septic Tank
Finances and disclosures
- Price:$949,900
- Price per sq. ft.:$351.81
- Tax amount:$1,443 (2025)
Features and amenities
- Appliances:Irrigation Equipment
- Laundry features:Common Area, Laundry Room, Main Level, Mud Room
- Amenities:Beamed Ceilings, Bookcases, ENERGY STAR Qualified Appliances, Electric Water Heater, Entrance Foyer, High Ceilings 10 ft Main, High Ceilings 9 ft Upper, High Speed Internet, Low Flow Plumbing Fixtures, Walk-In Closet(s)
Parking
- Total parking spaces:3
- Parking description:Covered, Electric Vehicle Charging Station(s), Garage Door Opener, Garage Faces Side, Level Driveway
 Listings identified with the FMLS IDX logo come from FMLS and are held by brokerage firms other than the owner of this website. The listing brokerage is identified in any listing details. Information is deemed reliable but is not guaranteed. If you believe any FMLS listing contains material that infringes your copyrighted work please click here (https://www.fmls.com/dmca) to review our DMCA policy and learn how to submit a takedown request. ©2026 First Multiple Listing Service, Inc.
New listings near 159 Palisade Drive
- New
 $1,575,000Active5 beds 5 baths10,929 sq. ft.
456 E Valley Road Ne, Rydal, GA 30171
MLS# 7832672Listed by: ATLANTA COMMUNITIES REAL ESTATE BROKERAGE - New
 $100,000Active3.38 Acres
34 E Heritage Drive Ne, Rydal, GA 30171
MLS# 7832369Listed by: BOLST INC. - Open Sun, 2 to 4pmNew
 $859,900Active4 beds 5 baths2,820 sq. ft.
156 Palisade Drive, Rydal, GA 30171
MLS# 7830774Listed by: ATLANTA COMMUNITIES REAL ESTATE BROKERAGE - New
 $349,900Active4 beds 3 baths2,026 sq. ft.
30 Indian Hills Drive, Rydal, GA 30171
MLS# 7829467Listed by: DWELLI INC. - New
 $399,900Active4 beds 2 baths1,925 sq. ft.
196 Talon Drive Se, Rydal, GA 30171
MLS# 7828901Listed by: GOOD SHEPHERD REALTY, LLC. - New
 $350,000Active3 beds 2 baths1,711 sq. ft.
75 Indian Hills Drive, Rydal, GA 30171
MLS# 7828129Listed by: ATLANTA COMMUNITIES REAL ESTATE BROKERAGE - New
 $998,000Active5 beds 4 baths3,505 sq. ft.
15 Lauren Lane Ne, Rydal, GA 30171
MLS# 7828393Listed by: ATLANTA COMMUNITIES  $60,000Pending2 Acres
00 Reeve Road, Rydal, GA 30701
MLS# 7819946Listed by: SAMANTHA LUSK & ASSOCIATES REALTY, INC.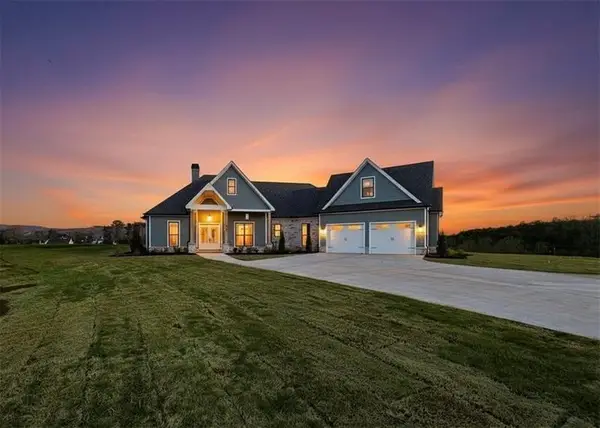 $849,900Active4 beds 4 baths3,006 sq. ft.
303 Eminence Peak, Rydal, GA 30171
MLS# 7822443Listed by: ATLANTA COMMUNITIES REAL ESTATE BROKERAGE


Protect your home and budget from life's surprises with an Assurant Home Warranty, backed by a partner that supports you through every step of homeownership. Explore Plans.
© 2023 - 2026 ERA Franchise Systems LLC. All rights reserved. ERA Franchise Systems LLC fully supports the principles of the Fair Housing Act and the Equal Opportunity Act. ERA, ERA Real Estate powered, and their respective logos are registered service marks of ERA Franchise Systems LLC. Each office is independently owned and operated.