
196 Talon Drive Se, Rydal, GA 30171
Local realty services provided by:ERA Sunrise Realty
196 Talon Drive Se,Rydal, GA 30171
$399,900
- 4 Beds
- 2 Baths
- 1,925 sq. ft.
- Single family
- Active
Listed by: alan weng
Office: good shepherd realty, llc.
MLS#:7828901
Source:FIRSTMLS
Price summary
- Price:$399,900
- Price per sq. ft.:$207.74
About this home
This brand-new, all-electric Craftsman ranch in the HOA-free Hawks Ridge subdivision offers bright, low-maintenance living on a flat lot with functional yards, a covered entry and partially covered rear patio. The thoughtfully designed layout features 9-foot ceilings, premium lighting, and White Oak wide-plank LVP flooring, a primary suite, two secondary bedrooms, and a flexible front room perfect for an office or a temporary guest space by placing a wardrobe in the corner. At the heart of the home, the upscale kitchen boasts solid wood shaker cabinets, a walk-in pantry, Taj Mahal quartz countertops, and a premium GE appliance package, including a counter-depth refrigerator. Complete with high-performing Pella windows, an insulated garage, and an included builder warranty, this North-facing property ensures total confidence for buyers at any stage of life.
Contact an agent
Home facts
- Year built:2026
- Subdivision & Development:Hawks Ridge
- Listing ID #:7828901
- Updated:September 06, 2026 at 01:27 PM
Rooms and interior
- Bedrooms:4
- Total bathrooms:2
- Full bathrooms:2
- Flooring:Carpet
- Dining Description:Open Concept
- Bathrooms Description:Double Vanity, Separate Tub/Shower, Soaking Tub
- Kitchen Description:Cabinets White, Dishwasher, Eat-in Kitchen, Electric Oven, Electric Range, Kitchen Island, Microwave, Pantry Walk-In, Refrigerator, Stone Counters, View to Family Room
- Bedroom Description:Master on Main
- Living area:1,925 sq. ft.
Heating and cooling
- Cooling:Ceiling Fan(s), Central Air
- Heating:Central, Electric
- Central air:Yes
Structure and exterior
- Roof:Composition, Shingle
- Year built:2026
- Building area:1,925 sq. ft.
- Lot area:0.69 Acres
- Lot Features:Back Yard, Landscaped, Level
- Architectural Style:Craftsman, Ranch
- Construction Materials:Vinyl Siding
- Exterior Features:Covered, Patio
- Levels:1 Story
Schools
- High school:Sonoraville
- Middle school:Red Bud
- Elementary school:Sonoraville
Utilities
- Water:Public, Water Available
- Sewer:Septic Tank
Finances and disclosures
- Price:$399,900
- Price per sq. ft.:$207.74
- Tax amount:$173 (2025)
Features and amenities
- Laundry features:Laundry Room
- Amenities:Electric Water Heater, Entrance Foyer, High Ceilings 9 ft Main
Parking
- Parking description:Attached, Driveway, Garage, Garage Door Opener, Kitchen Level, Level Driveway
- Garage spaces:2
 Listings identified with the FMLS IDX logo come from FMLS and are held by brokerage firms other than the owner of this website. The listing brokerage is identified in any listing details. Information is deemed reliable but is not guaranteed. If you believe any FMLS listing contains material that infringes your copyrighted work please click here (https://www.fmls.com/dmca) to review our DMCA policy and learn how to submit a takedown request. ©2026 First Multiple Listing Service, Inc.
New listings near 196 Talon Drive Se
- New
 $1,575,000Active5 beds 5 baths10,929 sq. ft.
456 E Valley Road Ne, Rydal, GA 30171
MLS# 7832672Listed by: ATLANTA COMMUNITIES REAL ESTATE BROKERAGE - New
 $100,000Active3.38 Acres
34 E Heritage Drive Ne, Rydal, GA 30171
MLS# 7832369Listed by: BOLST INC. - Open Sun, 2 to 4pmNew
 $859,900Active4 beds 5 baths2,820 sq. ft.
156 Palisade Drive, Rydal, GA 30171
MLS# 7830774Listed by: ATLANTA COMMUNITIES REAL ESTATE BROKERAGE - Open Sun, 2 to 4pmNew
 $949,900Active4 beds 4 baths2,700 sq. ft.
159 Palisade Drive, Rydal, GA 30171
MLS# 7830641Listed by: ATLANTA COMMUNITIES REAL ESTATE BROKERAGE - New
 $349,900Active4 beds 3 baths2,026 sq. ft.
30 Indian Hills Drive, Rydal, GA 30171
MLS# 7829467Listed by: DWELLI INC. - New
 $350,000Active3 beds 2 baths1,711 sq. ft.
75 Indian Hills Drive, Rydal, GA 30171
MLS# 7828129Listed by: ATLANTA COMMUNITIES REAL ESTATE BROKERAGE - New
 $998,000Active5 beds 4 baths3,505 sq. ft.
15 Lauren Lane Ne, Rydal, GA 30171
MLS# 7828393Listed by: ATLANTA COMMUNITIES  $60,000Pending2 Acres
00 Reeve Road, Rydal, GA 30701
MLS# 7819946Listed by: SAMANTHA LUSK & ASSOCIATES REALTY, INC.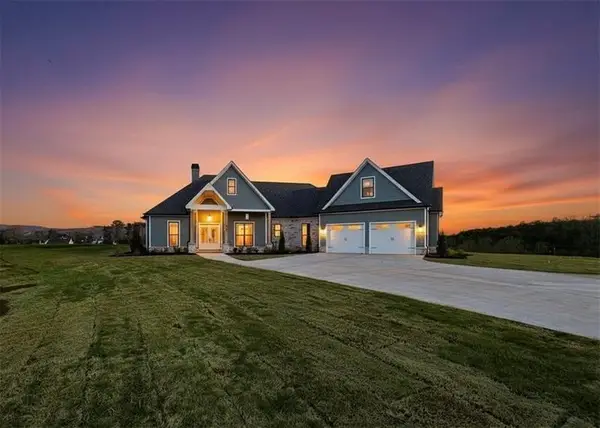 $849,900Active4 beds 4 baths3,006 sq. ft.
303 Eminence Peak, Rydal, GA 30171
MLS# 7822443Listed by: ATLANTA COMMUNITIES REAL ESTATE BROKERAGE


Protect your home and budget from life's surprises with an Assurant Home Warranty, backed by a partner that supports you through every step of homeownership. Explore Plans.
© 2023 - 2026 ERA Franchise Systems LLC. All rights reserved. ERA Franchise Systems LLC fully supports the principles of the Fair Housing Act and the Equal Opportunity Act. ERA, ERA Real Estate powered, and their respective logos are registered service marks of ERA Franchise Systems LLC. Each office is independently owned and operated.