
303 Eminence Peak, Rydal, GA 30171
Local realty services provided by:ERA Hirsch Real Estate Team
303 Eminence Peak,Rydal, GA 30171
$849,900
- 4 Beds
- 4 Baths
- 3,006 sq. ft.
- Single family
- Active
Listed by: dominic bamford
Office: atlanta communities
MLS#:10827008
Source:METROMLS
Price summary
- Price:$849,900
- Price per sq. ft.:$282.73
- Monthly HOA dues:$54.17
About this home
Move-In READY new construction in The Summit. TIG Custom Homes presents The Ellwood Plan includes 4 bedrooms, 3.5 baths, 3,006 square feet of beautifully designed living space and sits on a desirable 2.17 Acre estate lot. This home offers 8" Baseboards, custom crafted window/door casing, quartz countertops and top tier cabinetry throughout. From the moment you enter, you're welcomed by a bright foyer that opens to the formal dining area and offers open sightlines to the spacious great room. The great room features a vaulted and beamed ceiling, large windows that fill the home with natural light, and a wood burning fireplace with a gas starter, custom mantel, and access to the covered patio through 12' sliding glass doors. The gourmet kitchen is a chef's dream, complete with soft-close, dovetailed cabinetry and drawers, sleek quartz countertops, under-cabinet lighting, a large island that adds additional workspace, walk-in pantry, impressive Z-Line Range, vent hood & microwave and Bosche dishwasher. The adjoining keeping room offers beautiful exterior views and creates the perfect space for relaxing or entertaining. The primary suite is privately located on one side of the home, serving as a peaceful retreat with tall ceilings, amazing views, and a luxurious spa-inspired ensuite featuring a step less frameless tile shower, freestanding soaking tub, his-and-her vanities, and an oversized walk-in closet with direct access to the laundry room. The laundry room is spacious and includes a sink for added convenience. The main level also includes two secondary bedrooms connected by a Jack-and-Jill bath, a powder room, a pocket office, and easy access to the two-car garage. Upstairs, you'll find a versatile bonus suite with a full bath-perfect for guests, an in-law suite, teen retreat, home gym, or office. The level lot provides ample outdoor living space and is ideal for those who envision adding a future pool or detached structure. Outside, enjoy professional landscaping and panoramic mountain views that enhance the beauty of this incredible property. This home is located in The Summit, is just 8 minutes from I-75 and 15 minutes from fine dining, shopping, entertainment, and top-rated healthcare facilities....
Contact an agent
Home facts
- Year built:2025
- Subdivision & Development:THE SUMMIT
- Listing ID #:10827008
- Updated:August 20, 2026 at 10:56 AM
Rooms and interior
- Bedrooms:4
- Total bathrooms:4
- Full bathrooms:3
- Half bathrooms:1
- Flooring:Carpet, Hardwood, Tile
- Dining Description:Seats 12+, Separate Room
- Bathrooms Description:Double Vanity, Separate Shower, Soaking Tub, Tile Bath
- Kitchen Description:Breakfast Area, Breakfast Room, Convection Oven, Dishwasher, Disposal, Kitchen Island, Microwave, Oven/Range (Combo), Pantry, Solid Surface Counters, Stainless Steel Appliance(s), Walk-in Pantry
- Bedroom Description:Walk-In Closet(s)
- Living area:3,006 sq. ft.
Heating and cooling
- Cooling:Central Air, Zoned
- Heating:Heat Pump, Zoned
- Central air:Yes
Structure and exterior
- Roof:Composition, Metal
- Year built:2025
- Building area:3,006 sq. ft.
- Lot area:2.14 Acres
- Lot Features:Cul-De-Sac, Level, Open Lot, Private
- Architectural Style:Craftsman
- Construction Materials:Concrete, Stone
- Exterior Features:Deck/Patio, Sprinkler System
- Foundation Description:Slab
- Levels:1.5 Story
Schools
- High school:Other
- Middle school:Adairsville
- Elementary school:Pine Log
Utilities
- Water:Public, Water Available
- Sewer:Septic Tank
Finances and disclosures
- Price:$849,900
- Price per sq. ft.:$282.73
- Tax amount:$1,443 (2025)
Features and amenities
- Appliances:Convection Oven, Dishwasher, Disposal, Microwave, Oven/Range (Combo), Stainless Steel Appliance(s)
- Laundry features:In Hall, Laundry
- Amenities:Beamed Ceilings, Carbon Monoxide Detector(s), Double Pane Windows, High Ceilings, Security System, Smoke Detector(s), Tray Ceiling(s), Vaulted Ceiling(s)
Parking
- Total parking spaces:2
- Parking description:Garage, Garage Door Opener
- Garage:Yes
 2026 Georgia MLS. All rights reserved. Information Deem Reliable But Not Guaranteed August 20, 2026
New listings near 303 Eminence Peak
- New
 $60,000Active2 Acres
00 Reeve Road, Rydal, GA 30701
MLS# 7819946Listed by: SAMANTHA LUSK & ASSOCIATES REALTY, INC. - New
 $839,900Active6 beds 4 baths3,713 sq. ft.
131 Palisade Drive, Rydal, GA 30171
MLS# 10826214Listed by: Atlanta Communities - New
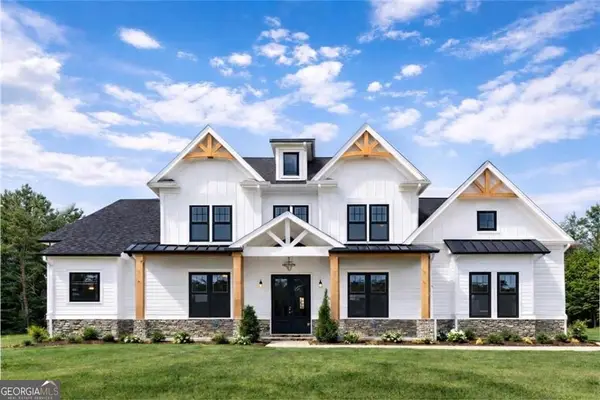 $889,900Active5 beds 4 baths3,640 sq. ft.
121 Palisade Drive, Rydal, GA 30171
MLS# 10826181Listed by: Atlanta Communities - New
 $230,000Active2 beds 2 baths1,496 sq. ft.
30 Bagwell Lane Ne, Rydal, GA 30171
MLS# 10825836Listed by: Covenant Realty - New
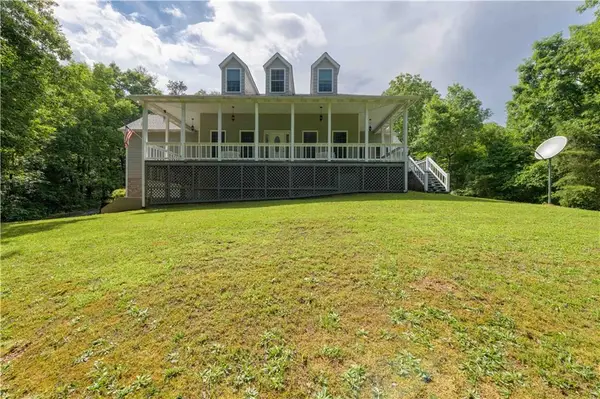 $579,900Active3 beds 3 baths2,296 sq. ft.
546 Mount Pleasant Road Ne, Fairmount, GA 30139
MLS# 7818918Listed by: COLDWELL BANKER KINARD REALTY - New
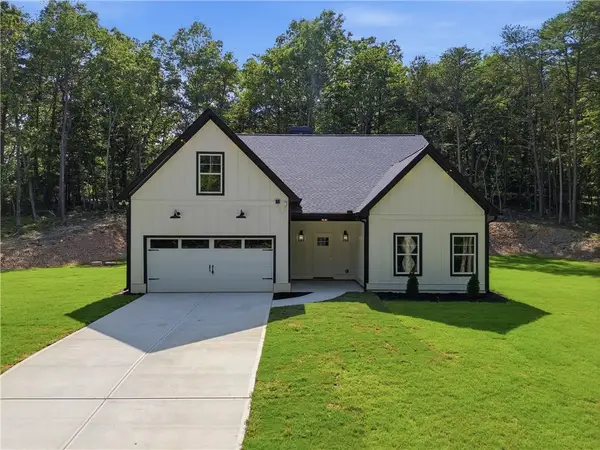 $680,000Active4 beds 3 baths3,300 sq. ft.
539 E Valley Road Ne, Rydal, GA 30171
MLS# 7819304Listed by: YOUR HOME SOLD GUARANTEED REALTY TREVOR SMITH TEAM  $200,000Active14.91 Acres
0 Hobgood Road, Rydal, GA 30171
MLS# 10821402Listed by: Keller Williams Rlty. Partners $699,900Active4 beds 3 baths2,600 sq. ft.
115 Palisade Drive, Rydal, GA 30171
MLS# 10816517Listed by: Atlanta Communities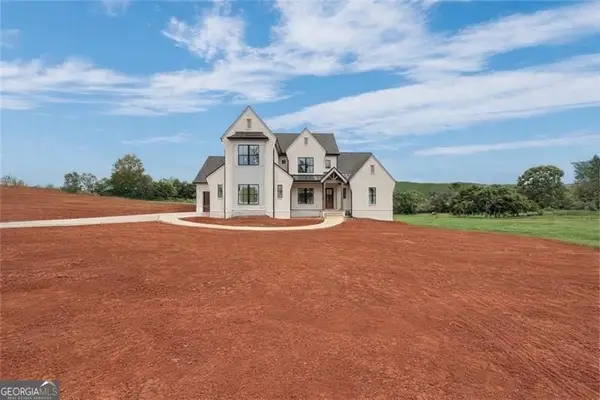 $1,199,000Active4 beds 5 baths4,000 sq. ft.
126 Palisade Drive, Rydal, GA 30171
MLS# 10815143Listed by: Atlanta Communities


Protect your home and budget from life's surprises with an Assurant Home Warranty, backed by a partner that supports you through every step of homeownership. Explore Plans.
© 2023 - 2026 ERA Franchise Systems LLC. All rights reserved. ERA Franchise Systems LLC fully supports the principles of the Fair Housing Act and the Equal Opportunity Act. ERA, ERA Real Estate powered, and their respective logos are registered service marks of ERA Franchise Systems LLC. Each office is independently owned and operated.