
40 Vaughn Dairy Road, Rydal, GA 30171
Local realty services provided by:ERA Kings Bay Realty
40 Vaughn Dairy Road,Rydal, GA 30171
$349,900
- 3 Beds
- 2 Baths
- 1,600 sq. ft.
- Single family
- Active
Listed by: thomasina brazil
Office: sky high realty
MLS#:10893471
Source:METROMLS
Price summary
- Price:$349,900
- Price per sq. ft.:$218.69
About this home
Beautiful Home on One Acre with Gorgeous Views! Welcome home to this charming 3-bedroom, 2-bath home perfectly situated on a beautiful one-acre lot with picturesque views! Step inside to discover a spacious family room featuring a cozy fireplace, perfect for relaxing or entertaining. The gorgeous eat-in kitchen is sure to impress with beautiful cabinetry, a convenient breakfast bar, and thoughtfully added cabinets providing an abundance of extra storage! A separate dining room offers the perfect space for family gatherings and special occasions. Enjoy your morning coffee on the inviting front porch or unwind on the large back deck, perfect for grilling, entertaining, or simply taking in the beautiful surroundings! Enjoy the peace and tranquility of country living without sacrificing convenience! Located just 15 minutes from Cartersville, you'll have easy access to shopping, dining, entertainment, and more! The perfect combination of comfort, charm, gorgeous views, and convenience! Don't miss this one!...
Contact an agent
Home facts
- Year built:2004
- Subdivision & Development:None
- Listing ID #:10893471
- Updated:November 21, 2026 at 12:37 PM
Rooms and interior
- Bedrooms:3
- Total bathrooms:2
- Full bathrooms:2
- Flooring:Hardwood, Tile
- Bathrooms Description:Separate Shower
- Kitchen Description:Dishwasher, Microwave, Oven/Range (Combo), Stainless Steel Appliance(s)
- Bedroom Description:Master On Main Level, Walk-In Closet(s)
- Basement Description:Crawl Space
- Living area:1,600 sq. ft.
Heating and cooling
- Cooling:Ceiling Fan(s), Central Air, Electric
- Heating:Central, Electric
- Central air:Yes
Structure and exterior
- Roof:Composition
- Year built:2004
- Building area:1,600 sq. ft.
- Lot area:1 Acres
- Lot Features:Level
- Architectural Style:Ranch
- Construction Materials:Brick
- Foundation Description:Block
- Levels:1 Story
Schools
- High school:Adairsville
- Middle school:Adairsville
- Elementary school:Pine Log
Utilities
- Water:Public, Water Available
- Sewer:Septic Tank
Finances and disclosures
- Price:$349,900
- Price per sq. ft.:$218.69
- Tax amount:$2,616 (2024)
Features and amenities
- Appliances:Dishwasher, Electric Water Heater, Microwave, Oven/Range (Combo), Stainless Steel Appliance(s)
- Laundry features:Common Area, Laundry
- Amenities:Electric Water Heater, High Ceilings, In-Law Floorplan
Parking
- Parking description:Attached, Garage, Garage Door Opener, Kitchen Level
- Garage:Yes
 2026 Georgia MLS. All rights reserved. Information Deem Reliable But Not Guaranteed November 21, 2026
New listings near 40 Vaughn Dairy Road
- New
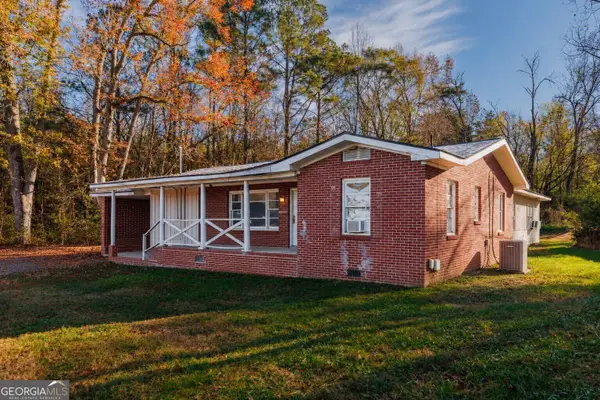 $149,900Active4 beds 2 baths1,854 sq. ft.
60 Calico Valley Road Ne, Rydal, GA 30171
MLS# 10893135Listed by: Beycome Brokerage Realty LLC - New
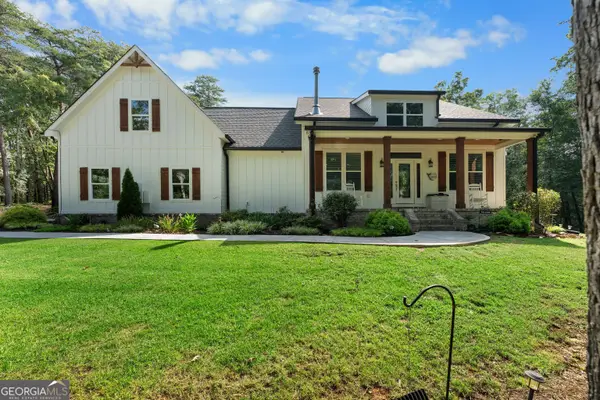 $990,000Active5 beds 4 baths3,230 sq. ft.
220 Long Road, Rydal, GA 30171
MLS# 10890622Listed by: Maximum One Community Realtors - New
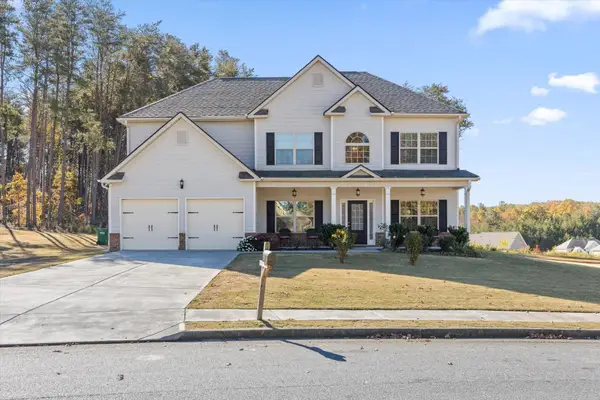 $465,000Active4 beds 3 baths2,806 sq. ft.
57 N Village Circle, Rydal, GA 30171
MLS# 3635850Listed by: BERKSHIRE HATHAWAY HOMESERVICES J DOUGLAS PROP. 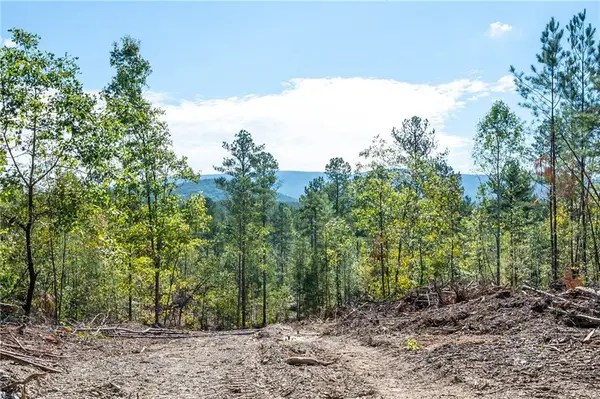 $799,000Active45 Acres
3793 Hwy 140 Ne, Rydal, GA 30171
MLS# 7865802Listed by: DRAKE REALTY OF GA, INC.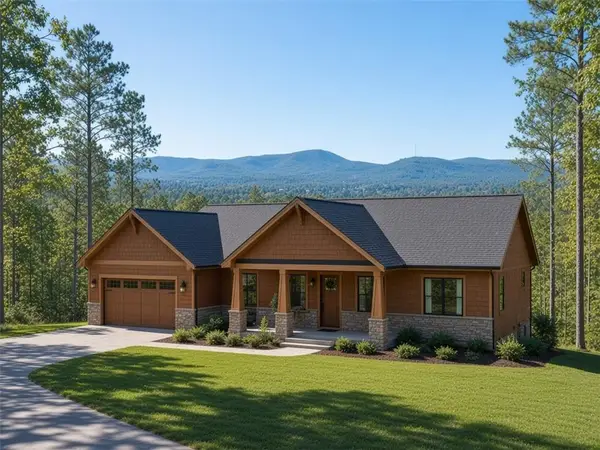 $535,000Active24.53 Acres
3879 Hwy 140 Ne, Rydal, GA 30171
MLS# 7865804Listed by: DRAKE REALTY OF GA, INC.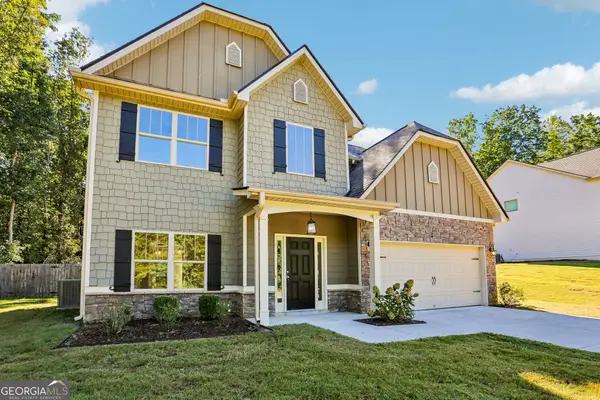 $378,000Active4 beds 3 baths2,330 sq. ft.
6 Thunderhawk Lane Ne, Rydal, GA 30171
MLS# 10884552Listed by: Opendoor Brokerage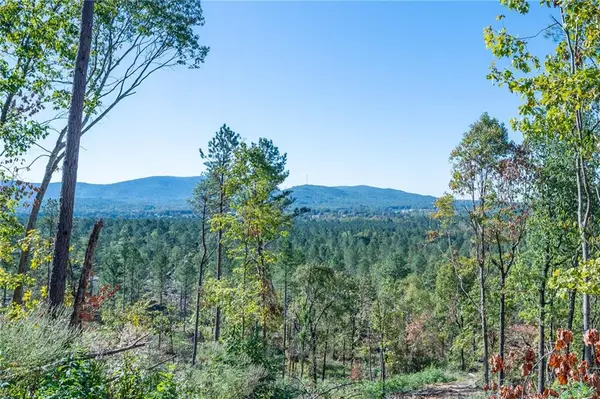 $700,000Active32.08 Acres
3875 Hwy 140 Ne, Rydal, GA 30171
MLS# 7862897Listed by: DRAKE REALTY OF GA, INC.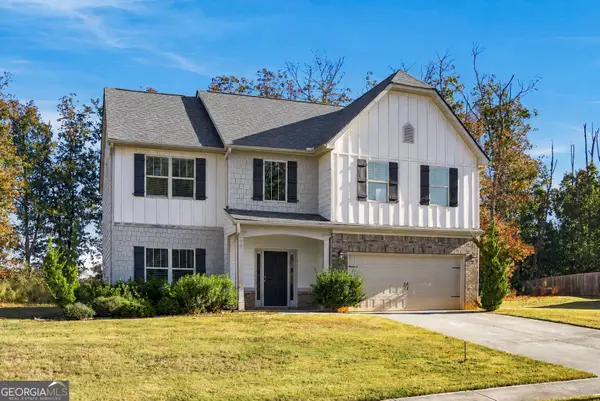 $393,000Active4 beds 3 baths2,396 sq. ft.
23 Foothills Parkway Ne, Rydal, GA 30171
MLS# 10882905Listed by: Atlanta Communities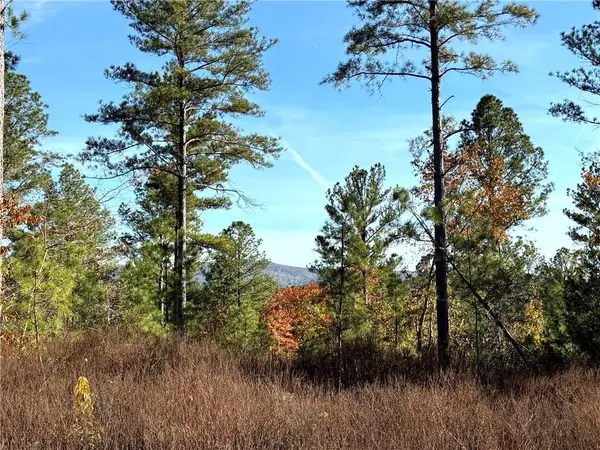 $475,000Active21.36 Acres
3867 Hwy 140 Ne, Rydal, GA 30171
MLS# 7862117Listed by: DRAKE REALTY OF GA, INC.


Protect your home and budget from life's surprises with an Assurant Home Warranty, backed by a partner that supports you through every step of homeownership. Explore Plans.
© 2023 - 2026 ERA Franchise Systems LLC. All rights reserved. ERA Franchise Systems LLC fully supports the principles of the Fair Housing Act and the Equal Opportunity Act. ERA, ERA Real Estate powered, and their respective logos are registered service marks of ERA Franchise Systems LLC. Each office is independently owned and operated.