
4399 Highway 411 Ne, Rydal, GA 30171
Local realty services provided by:ERA Towne Square Realty, Inc.
Listed by: mitchell charvin
Office: exp realty, llc.
MLS#:7776205
Source:FIRSTMLS
Price summary
- Price:$205,000
- Price per sq. ft.:$171.4
About this home
Discover an exceptional opportunity to own a private retreat in the beautiful North Georgia mountains. Ideally located just 10 minutes from Interstate 75, this property offers the perfect balance of peaceful mountain living and convenient access to nearby cities and amenities. Nestled well off the road at the end of a long private driveway, the home is surrounded by natural beauty, featuring scenic mountain views and a natural spring that create a truly tranquil setting.
The area is experiencing tremendous growth, with numerous corporate headquarters, manufacturing facilities, and major employers nearby, providing excellent career opportunities. Ongoing development of luxury residential communities, commercial centers, retail destinations, and office spaces is expected to continue driving property values upward, making this an attractive investment for the future.
Inside, you'll find spacious bedrooms, including an oversized primary suite designed for comfort and relaxation. The basement and attic provide abundant storage space, while the expansive backyard offers plenty of room for entertaining, outdoor recreation, or simply enjoying the peaceful surroundings. A large carport/garage easily accommodates multiple vehicles, equipment, or recreational toys.
Outdoor enthusiasts will appreciate the property's proximity to some of North Georgia's most popular destinations, including Lake Allatoona, Carters Lake, and the Etowah River, offering boating, fishing, kayaking, hiking, and countless other recreational activities. Conveniently located within 30 minutes of downtown Acworth and Kennesaw, you'll enjoy easy access to outstanding dining, shopping, entertainment, and vibrant nightlife while still coming home to the serenity of mountain living.
Whether you're searching for a primary residence, a peaceful getaway, or an investment in one of North Georgia's fastest-growing areas, this property offers an outstanding combination of privacy, convenience, and long-term potential....
Contact an agent
Home facts
- Year built:1965
- Subdivision & Development:None
- Listing ID #:7776205
- Updated:September 30, 2026 at 01:28 PM
Rooms and interior
- Bedrooms:2
- Total bathrooms:1
- Full bathrooms:1
- Flooring:Carpet, Hardwood
- Bathrooms Description:Tub/Shower Combo
- Kitchen Description:Cabinets White, Dishwasher, Electric Range, Solid Surface Counters
- Basement Description:Exterior Entry, Interior Entry, Partial
- Living area:1,196 sq. ft.
Heating and cooling
- Cooling:Ceiling Fan(s), Central Air
- Heating:Electric, Forced Air
- Central air:Yes
Structure and exterior
- Roof:Composition
- Year built:1965
- Building area:1,196 sq. ft.
- Lot area:0.68 Acres
- Lot Features:Back Yard, Level
- Architectural Style:Country, Ranch
- Construction Materials:Cedar
- Exterior Features:Front Porch, Storage
- Levels:1.5 Story
Schools
- High school:Adairsville
- Middle school:Adairsville
- Elementary school:Pine Log
Utilities
- Water:Public
- Sewer:Septic Tank
Finances and disclosures
- Price:$205,000
- Price per sq. ft.:$171.4
- Tax amount:$1,300 (2025)
Features and amenities
- Laundry features:In Basement
- Amenities:High Ceilings 9 ft Main
Parking
- Parking description:2 Carport Space(s), Carport
- Carport spaces:2
 Listings identified with the FMLS IDX logo come from FMLS and are held by brokerage firms other than the owner of this website. The listing brokerage is identified in any listing details. Information is deemed reliable but is not guaranteed. If you believe any FMLS listing contains material that infringes your copyrighted work please click here (https://www.fmls.com/dmca) to review our DMCA policy and learn how to submit a takedown request. ©2026 First Multiple Listing Service, Inc.
New listings near 4399 Highway 411 Ne
- New
 $839,900Active5 beds 4 baths3,713 sq. ft.
131 Palisade Drive, Rydal, GA 30171
MLS# 10853912Listed by: Atlanta Communities - New
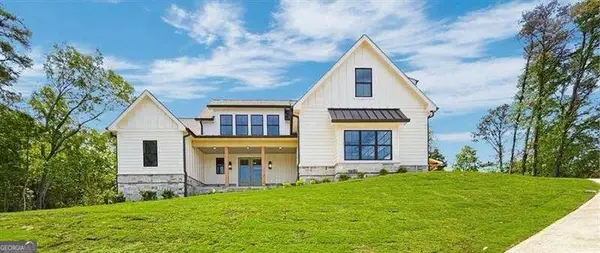 $829,900Active5 beds 4 baths3,200 sq. ft.
141 Palisade Drive, Rydal, GA 30171
MLS# 10853928Listed by: Atlanta Communities - New
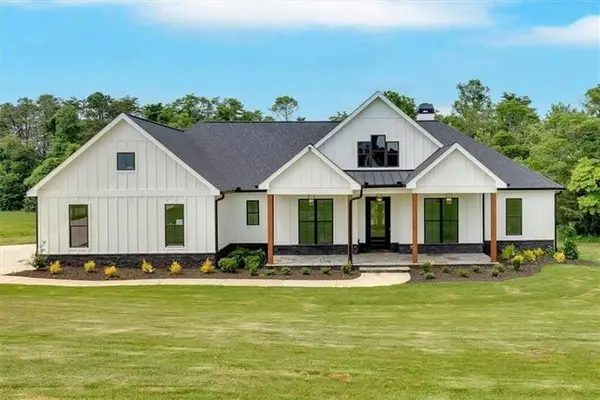 $799,900Active4 beds 4 baths2,950 sq. ft.
300 Eminence Peak, Rydal, GA 30171
MLS# 7842183Listed by: ATLANTA COMMUNITIES REAL ESTATE BROKERAGE - New
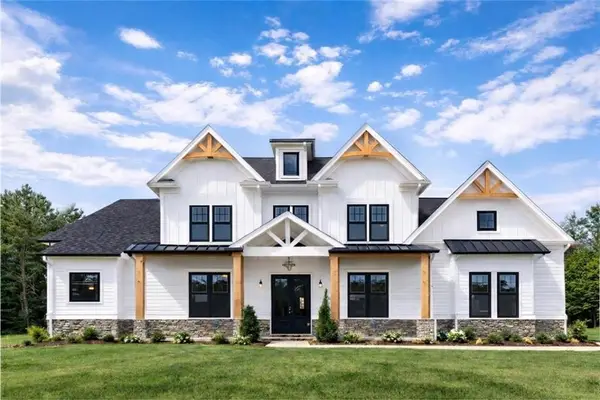 $850,000Active5 beds 4 baths3,640 sq. ft.
121 Palisade Drive, Rydal, GA 30171
MLS# 7837697Listed by: ATLANTA COMMUNITIES REAL ESTATE BROKERAGE 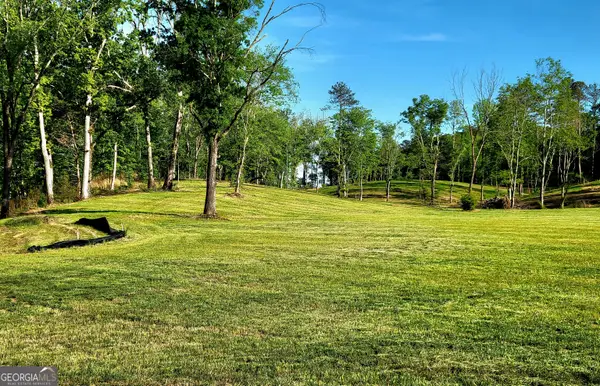 $2,299,000Active-- beds -- baths
80 Mundy Road, Rydal, GA 30171
MLS# 10849037Listed by: Toles, Temple & Wright, Inc.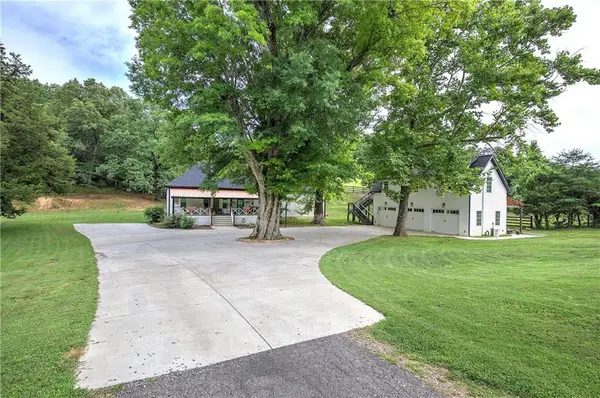 $850,000Active3 beds 2 baths2,310 sq. ft.
182 Henry Mack Hill Road, Rydal, GA 30171
MLS# 7838736Listed by: ATLANTA COMMUNITIES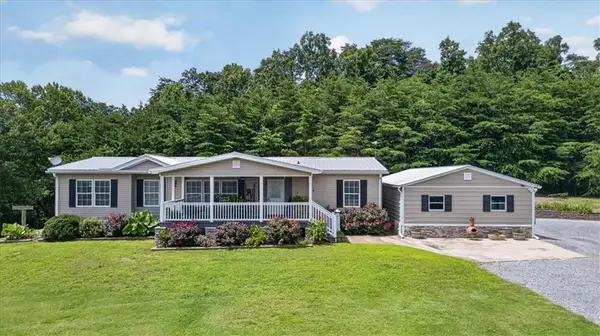 Listed by ERA$1,375,000Active3 beds 2 baths1,920 sq. ft.
290 Knucklesville Road, Rydal, GA 30171
MLS# 7838208Listed by: ERA SUNRISE REALTY $60,000Pending2 Acres
00 Reeve Road, Rydal, GA 30171
MLS# 7819946Listed by: SAMANTHA LUSK & ASSOCIATES REALTY, INC.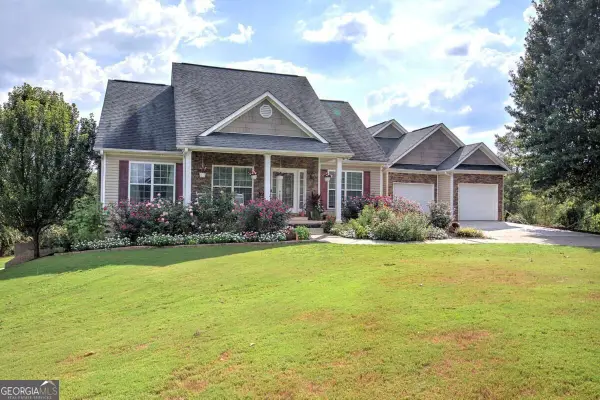 $650,000Active4 beds 3 baths
3490 Pine Log Road Ne, Rydal, GA 30171
MLS# 10841574Listed by: Professional Realty Group, Inc $1,550,000Active5 beds 5 baths7,286 sq. ft.
456 E Valley Road Ne, Rydal, GA 30171
MLS# 10840527Listed by: Atlanta Communities


Protect your home and budget from life's surprises with an Assurant Home Warranty, backed by a partner that supports you through every step of homeownership. Explore Plans.
© 2023 - 2026 ERA Franchise Systems LLC. All rights reserved. ERA Franchise Systems LLC fully supports the principles of the Fair Housing Act and the Equal Opportunity Act. ERA, ERA Real Estate powered, and their respective logos are registered service marks of ERA Franchise Systems LLC. Each office is independently owned and operated.