
380 Bay Springs, Sandersville, GA 31082
Local realty services provided by:ERA Sunrise Realty
380 Bay Springs,Sandersville, GA 31082
$849,900
- 3 Beds
- 4 Baths
- 2,580 sq. ft.
- Single family
- Active
Listed by: jessica stepp
Office: mavis lane realty, llc.
MLS#:7829405
Source:FIRSTMLS
Price summary
- Price:$849,900
- Price per sq. ft.:$329.42
About this home
Welcome to 380 Bay Springs Road, where peaceful country living meets timeless farmhouse charm. Nestled on approximately 26.86 private acres, this inviting 3 bedroom, 2.5 bath farmhouse offers approximately 2,580 sq ft of comfortable living space surrounded by the beauty and tranquility of the Georgia countryside.Classic covered front and back porches create the perfect setting for morning coffee, quiet evenings and taking in peaceful views of the property. Inside, the spacious floor plan provides plenty of room for everyday living, entertaining and gathering with family and friends.With nearly 27 acres, this property offers an incredible amount of space and versatility, whether you dream of creating a small farm, bringing your horses, gardening, hunting, enjoying outdoor recreation, or simply having the privacy and room that country living provides. Located in Sandersville Ga this special property combines warmth of farmhouse living with acreage, privacy and endless possibilities. 380 Bay Springs Road is more than a home, its an opportunity to create the country lifestyle you've been looking for!...
Contact an agent
Home facts
- Year built:2002
- Subdivision & Development:none
- Listing ID #:7829405
- Updated:September 07, 2026 at 01:31 PM
Rooms and interior
- Bedrooms:3
- Total bathrooms:4
- Full bathrooms:3
- Half bathrooms:1
- Flooring:Hardwood
- Dining Description:Great Room, Separate Dining Room
- Bathrooms Description:Double Vanity, Separate Tub/Shower
- Kitchen Description:Cabinets Stain, Dishwasher, Double Oven
- Bedroom Description:Master on Main, Oversized Master
- Living area:2,580 sq. ft.
Heating and cooling
- Cooling:Central Air
- Heating:Central
- Central air:Yes
Structure and exterior
- Roof:Composition
- Year built:2002
- Building area:2,580 sq. ft.
- Lot area:26.86 Acres
- Lot Features:Back Yard, Farm, Level
- Architectural Style:Farmhouse
- Construction Materials:Cement Siding
- Exterior Features:Covered, Front Porch, Private Yard, Rear Porch, Storage
- Levels:1.5 Story
Schools
- High school:Washington County
- Middle school:T.J. Elder
- Elementary school:Ridge Road
Utilities
- Water:Public, Water Available
- Sewer:Septic Tank
Finances and disclosures
- Price:$849,900
- Price per sq. ft.:$329.42
- Tax amount:$4,317 (2025)
Features and amenities
- Laundry features:Common Area
- Amenities:Entrance Foyer
Parking
- Parking description:Garage Faces Side
 Listings identified with the FMLS IDX logo come from FMLS and are held by brokerage firms other than the owner of this website. The listing brokerage is identified in any listing details. Information is deemed reliable but is not guaranteed. If you believe any FMLS listing contains material that infringes your copyrighted work please click here (https://www.fmls.com/dmca) to review our DMCA policy and learn how to submit a takedown request. ©2026 First Multiple Listing Service, Inc.
New listings near 380 Bay Springs
- New
 $699,000Active79.53 Acres
2643 Deepstep Creek Road, Sandersville, GA 31082
MLS# 10840915Listed by: Georgia Land Brokerage - New
 $215,000Active4 beds 2 baths2,121 sq. ft.
204 W First Ave., Sandersville, GA 31082
MLS# 10840362Listed by: Town & Country RE & Inv Co Inc - New
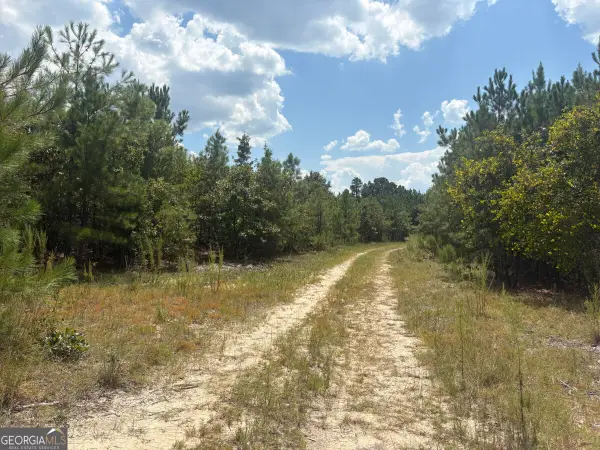 $122,850Active21 Acres
L12 N Indian Trail Road, Sandersville, GA 31082
MLS# 10838103Listed by: LandMart.com LLC - New
 $129,900Active3 beds 2 baths2,176 sq. ft.
304 Oscar Drive, Sandersville, GA 31082
MLS# 10835811Listed by: Southern Classic Realtors 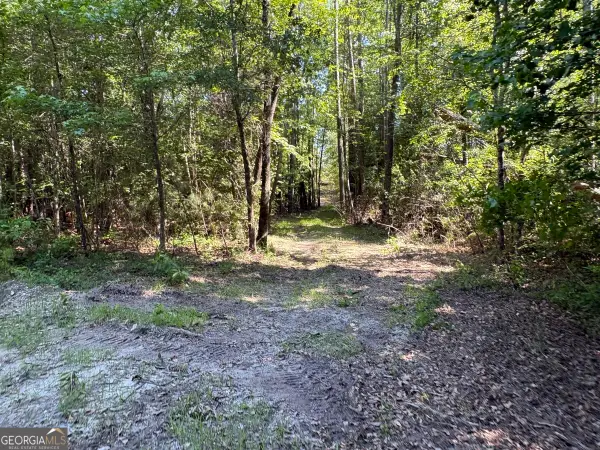 $114,900Active20 Acres
L11 N Indian Trail Road, Sandersville, GA 31082
MLS# 10832030Listed by: LandMart.com LLC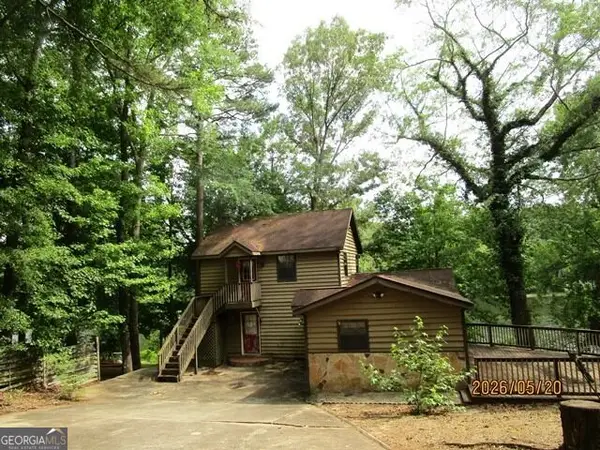 $75,000Active2 beds 2 baths1,980 sq. ft.
729 N. Lake Drive, Sandersville, GA 31082
MLS# 10831351Listed by: Premier Properties of Dublin, LLC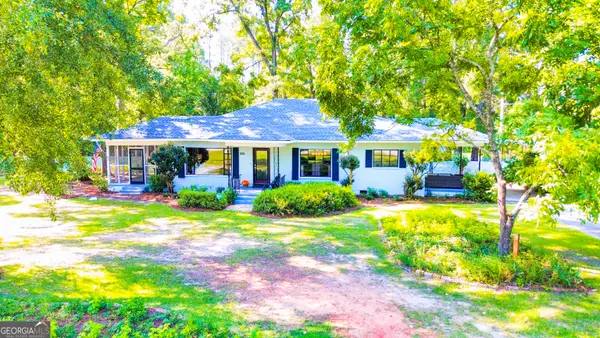 $241,000Active3 beds 2 baths1,728 sq. ft.
826 E Mccarty Street, Sandersville, GA 31082
MLS# 10831022Listed by: Chelle Realty $152,500Active3 beds 2 baths1,769 sq. ft.
413 W Floyd, Sandersville, GA 31082
MLS# 10827739Listed by: Southern Classic Realtors $40,000Active2 beds 1 baths872 sq. ft.
110 Newman-turner Street, Sandersville, GA 31082
MLS# 7821153Listed by: DUFFY REALTY OF ATLANTA


Protect your home and budget from life's surprises with an Assurant Home Warranty, backed by a partner that supports you through every step of homeownership. Explore Plans.
© 2023 - 2026 ERA Franchise Systems LLC. All rights reserved. ERA Franchise Systems LLC fully supports the principles of the Fair Housing Act and the Equal Opportunity Act. ERA, ERA Real Estate powered, and their respective logos are registered service marks of ERA Franchise Systems LLC. Each office is independently owned and operated.