
1014 Bergeron Place, Sandy Springs, GA 30328
Local realty services provided by:ERA Sunrise Realty
1014 Bergeron Place,Sandy Springs, GA 30328
$565,000
- 3 Beds
- 4 Baths
- - sq. ft.
- Townhouse
- Sold
Listed by: geraldine lee
Office: property services of atlanta, inc.
MLS#:7812243
Source:FIRSTMLS
Sorry, we are unable to map this address
Price summary
- Price:$565,000
- Monthly HOA dues:$350
About this home
This luxury end unit townhouse is nestled within the gated Sandy Springs community of Lafayatte Square. You enter this home into a foyer that leads to an open floorplan with a spacious family room with a gas log fireplace, open dining area, and chef’s-style kitchen with lots of cabinets, stone counters, large island/breakfast bar, stainless appliances including a gas cook-top, double wall ovens, microwave, dishwasher & refrigerator. There is a half bath and access to the 2-car front entry garage with auto-opener and access to the rear upper deck. The flow of this open plan is perfect for entertaining! The upper level features the spacious Primary Suite with a spa-like en-suite bath with dual vanities, soaking tub, and large walk-in closet. The secondary bedroom has a walk-in closet and an attached en-suite bath with dual vanities, soaking tub, and separate shower. There is a laundry room with washer/dryer hook-ups. The finished terrace level includes a bonus/flex room with access to the lower rear deck, another spare bedroom and full bath with tub/shower combination. This home has been freshly painted on the interior with new carpet on the stairs and upper level. The high ceilings and abundant windows throughout brings in a lot of natural daylight. Great location near Perimeter Mall, Ashford Lane, Lenox Mall, Phipps Plaza with an array of shopping and dining. Easy commute to Buckhead, Midtown Atlanta, and Hartsfield-Jackson Airport and easy access to GA-400 andI-285. There is Morgan Falls Overlook Park and Chattahooche River Tails that offer great opportunities for recreation and relaxation. Also located near major business centers, top medical facilities and highly rated schools. A great opportunity right in the heart of Sandy Springs awaits....
Contact an agent
Home facts
- Year built:2015
- Subdivision & Development:Lafayette Square
- Listing ID #:7812243
- Updated:September 28, 2026 at 11:46 PM
Rooms and interior
- Bedrooms:3
- Total bathrooms:4
- Full bathrooms:3
- Half bathrooms:1
- Flooring:Carpet, Ceramic Tile, Hardwood
- Dining Description:Open Concept
- Bathrooms Description:Double Vanity, Separate Tub/Shower, Soaking Tub
- Kitchen Description:Breakfast Bar, Cabinets White, Dishwasher, Disposal, Double Oven, Gas Cooktop, Kitchen Island, Microwave, Refrigerator, Stone Counters, View to Family Room
- Bedroom Description:Split Bedroom Plan
- Basement Description:Daylight, Exterior Entry, Finished, Finished Bath, Interior Entry
Heating and cooling
- Cooling:Ceiling Fan(s), Central Air
- Heating:Central
- Central air:Yes
Structure and exterior
- Roof:Composition
- Year built:2015
- Lot Features:Landscaped
- Architectural Style:Townhouse, Traditional
- Construction Materials:Cement Siding
- Exterior Features:Deck
- Levels:3+ Story
Schools
- High school:North Springs
- Middle school:Sandy Springs
- Elementary school:Woodland - Fulton
Utilities
- Water:Public, Water Available
- Sewer:Public Sewer, Sewer Available
Finances and disclosures
- Price:$565,000
- Tax amount:$5,918 (2025)
Features and amenities
- Laundry features:In Hall, Laundry Room, Upper Level
- Amenities:Disappearing Attic Stairs, Electric Water Heater, Entrance Foyer, High Ceilings 10 ft Main, High Ceilings 9 ft Lower, High Ceilings 9 ft Upper, Walk-In Closet(s)
Parking
- Parking description:Attached, Garage, Garage Door Opener, Garage Faces Front, Kitchen Level
- Garage spaces:2
 Listings identified with the FMLS IDX logo come from FMLS and are held by brokerage firms other than the owner of this website. The listing brokerage is identified in any listing details. Information is deemed reliable but is not guaranteed. If you believe any FMLS listing contains material that infringes your copyrighted work please click here (https://www.fmls.com/dmca) to review our DMCA policy and learn how to submit a takedown request. ©2026 First Multiple Listing Service, Inc.
New listings near 1014 Bergeron Place
- Coming Soon
 $950,000Coming Soon5 beds 3 baths5,061 sq. ft.
2949 Spalding Drive, Sandy Springs, GA 30350
MLS# 10854471Listed by: Harry Norman Realtors - Coming Soon
 $950,000Coming Soon5 beds 3 baths3,717 sq. ft.
2949 Spalding Drive, Sandy Springs, GA 30350
MLS# 7845597Listed by: HARRY NORMAN REALTORS - Coming Soon
 $370,000Coming Soon3 beds 3 baths1,692 sq. ft.
8880 Carroll Manor Drive, Atlanta, GA 30350
MLS# 10854275Listed by: Mark Spain Real Estate - Coming Soon
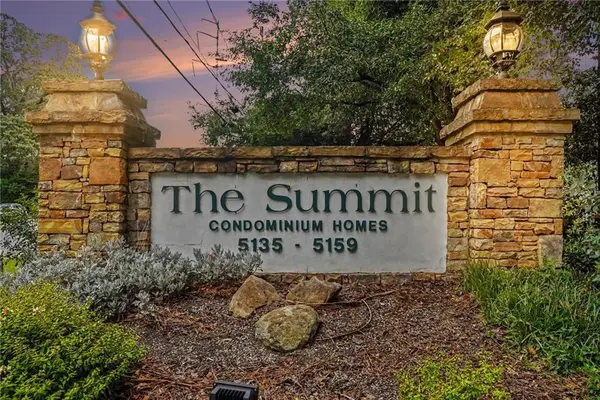 $155,000Coming Soon1 beds 1 baths748 sq. ft.
5157 Roswell Road #8, Sandy Springs, GA 30342
MLS# 7827710Listed by: KELLER WILLIAMS REALTY ATL PERIMETER - Coming Soon
 $370,000Coming Soon3 beds 3 baths1,692 sq. ft.
8880 Carroll Manor Drive, Atlanta, GA 30350
MLS# 7845409Listed by: MARK SPAIN REAL ESTATE - Coming Soon
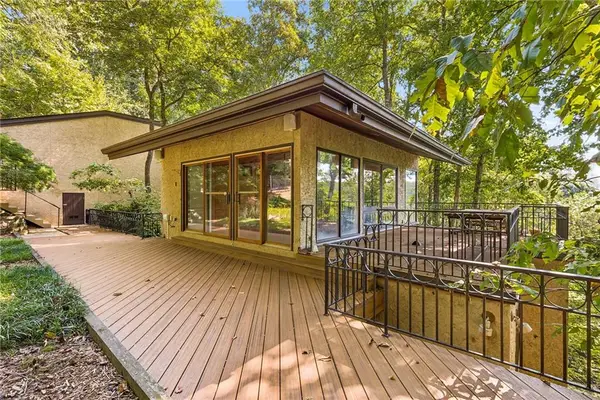 $1,225,000Coming Soon4 beds 5 baths3,914 sq. ft.
114 River Park Drive, Atlanta, GA 30328
MLS# 7803851Listed by: ATLANTA FINE HOMES SOTHEBY'S INTERNATIONAL - Coming Soon
 $1,750,000Coming Soon6 beds 6 baths5,400 sq. ft.
6434 Cherry Tree Lane, Sandy Springs, GA 30328
MLS# 7840450Listed by: ATLAS REAL ESTATE, INC - Coming Soon
 $1,195,000Coming Soon5 beds 4 baths3,238 sq. ft.
5281 Green Hill Place, Sandy Springs, GA 30342
MLS# 7841502Listed by: BEACHAM AND COMPANY - Coming Soon
 $1,495,000Coming Soon6 beds 6 baths7,295 sq. ft.
7750 Marsh Court Nw, Sandy Springs, GA 30328
MLS# 7840490Listed by: HARRY NORMAN REALTORS - Coming Soon
 $1,495,000Coming Soon6 beds 6 baths7,295 sq. ft.
7750 Marsh Court Nw, Sandy Springs, GA 30328
MLS# 10849257Listed by: Harry Norman Realtors


Protect your home and budget from life's surprises with an Assurant Home Warranty, backed by a partner that supports you through every step of homeownership. Explore Plans.
© 2023 - 2026 ERA Franchise Systems LLC. All rights reserved. ERA Franchise Systems LLC fully supports the principles of the Fair Housing Act and the Equal Opportunity Act. ERA, ERA Real Estate powered, and their respective logos are registered service marks of ERA Franchise Systems LLC. Each office is independently owned and operated.