
106 Austin Drive, Sandy Springs, GA 30328
Local realty services provided by:ERA Towne Square Realty, Inc.
106 Austin Drive,Sandy Springs, GA 30328
$1,100,000
- 5 Beds
- 5 Baths
- 3,600 sq. ft.
- Single family
- Coming Soon
Listed by: yan zhao
Office: crye-leike commercial, inc.
MLS#:10891305
Source:METROMLS
Price summary
- Price:$1,100,000
- Price per sq. ft.:$305.56
- Monthly HOA dues:$250
About this home
Welcome to this exceptional Craftsman-style home, where timeless curb appeal, luxurious interiors, and a sought-after location come together. Offering approximately 3,600 square feet with 5 bedrooms and 4.5 baths, this freshly painted, move-in-ready residence is ideally situated in a quiet gated community at the border of Sandy Springs and Buckhead. Its stone-accented exterior, distinctive gables, and inviting covered front porch make a beautiful first impression. Set on a premium lot at the very end of a cul-de-sac, the home enjoys no immediate neighbor on one side and a private wooded backdrop. The secluded backyard creates a peaceful setting for relaxing, entertaining, and enjoying the outdoorsCoall just minutes from BuckheadCOs shopping, dining, and business destinations, with convenient access to Holy InnocentsCO, Westminster, Lovett, and Pace Academy. Inside, hardwood floors flow throughout the main level, where elegant architectural details complement inviting spaces for everyday living and entertaining. The formal dining room features wainscoting and a tray ceiling, while a separate private study provides a dedicated workspace. The spacious family room is anchored by a striking stacked-stone fireplace, creating a warm and welcoming gathering place. At the heart of the home, the custom-designed chefCOs kitchen showcases an oversized quartz island, custom cabinetry, double ovens, stainless steel appliances, and a mosaic tile backsplash. Its open layout connects seamlessly to the family room and a sun-filled keeping room, where expansive windows overlook the private backyard. Upstairs, in addition to the five bedrooms, a versatile den offers a separate space with a door for added privacy and a ceiling-mounted projector. Perfect for movie nights, a media or entertainment room, or a home office, this flexible room can also accommodate additional sleeping space to suit your needs. The primary suite provides a relaxing retreat, complete with a spa-inspired bath featuring a soaking tub, an oversized glass-enclosed tile shower, and dual vanities. Residents enjoy community amenities including a playground, park, fire pit, and grilling area. Easy access to GA-400 and I-285 provides convenient connections to Perimeter Center, Midtown, and Downtown Atlanta. With its distinctive Craftsman character, spacious interior, and exceptionally private setting, this home offers a compelling combination of comfort, style, and convenience. DonCOt miss the opportunity to make it yours....
Contact an agent
Home facts
- Year built:2016
- Subdivision & Development:Austin Place Sub
- Listing ID #:10891305
- Updated:November 18, 2026 at 01:36 PM
Rooms and interior
- Bedrooms:5
- Total bathrooms:5
- Full bathrooms:4
- Half bathrooms:1
- Flooring:Carpet, Hardwood
- Dining Description:Seats 12+
- Bathrooms Description:Double Vanity
- Kitchen Description:Breakfast Area, Dishwasher, Disposal, Kitchen Island, Microwave, Walk-in Pantry
- Bedroom Description:Split Bedroom Plan, Walk-In Closet(s)
- Living area:3,600 sq. ft.
Heating and cooling
- Cooling:Central Air, Electric
- Heating:Forced Air, Natural Gas
- Central air:Yes
Structure and exterior
- Roof:Composition
- Year built:2016
- Building area:3,600 sq. ft.
- Lot area:0.18 Acres
- Lot Features:Cul-De-Sac, Private
- Architectural Style:Craftsman, Traditional
- Construction Materials:Concrete, Stone
- Exterior Features:Deck/Patio
- Levels:2 Story
Schools
- High school:Riverwood
- Middle school:Ridgeview
- Elementary school:High Point
Utilities
- Water:Public, Water Available
- Sewer:Public Sewer, Sewer Available
Finances and disclosures
- Price:$1,100,000
- Price per sq. ft.:$305.56
- Tax amount:$8,041 (2026)
Features and amenities
- Appliances:Dishwasher, Disposal, Dryer, Microwave, Washer
- Laundry features:Dryer, Laundry, Upper Level, Washer
- Amenities:Carbon Monoxide Detector(s), Double Pane Windows, High Ceilings, Smoke Detector(s)
Parking
- Total parking spaces:2
- Parking description:Garage
- Garage:Yes
 2026 Georgia MLS. All rights reserved. Information Deem Reliable But Not Guaranteed November 18, 2026
New listings near 106 Austin Drive
- Coming Soon
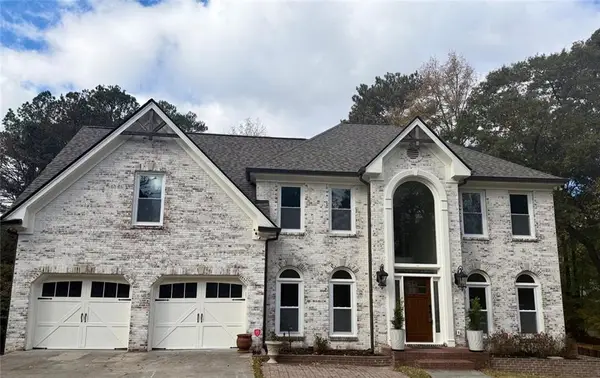 $1,298,000Coming Soon5 beds 4 baths2,632 sq. ft.
120 Trellis Place, Atlanta, GA 30350
MLS# 7868500Listed by: BERKSHIRE HATHAWAY HOMESERVICES GEORGIA PROPERTIES - Coming Soon
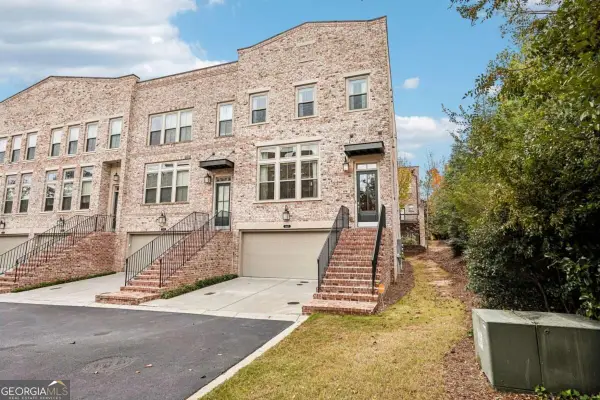 $775,000Coming Soon3 beds 4 baths3,057 sq. ft.
60 Winslow Street, Sandy Springs, GA 30328
MLS# 10890288Listed by: Keller Williams Realty North Atlanta - Coming Soon
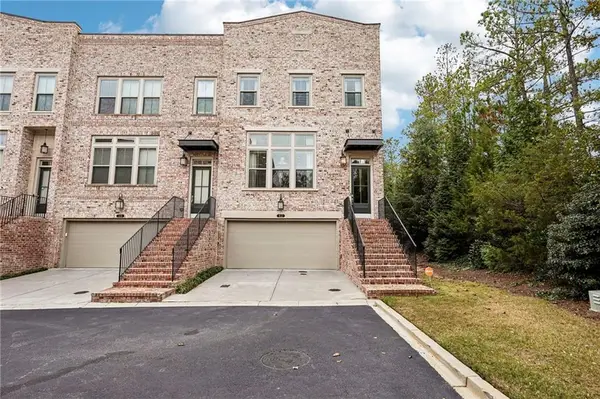 $775,000Coming Soon3 beds 4 baths3,057 sq. ft.
60 Winslow Street, Sandy Springs, GA 30328
MLS# 7867747Listed by: KELLER WILLIAMS NORTH ATLANTA - Coming Soon
 $990,000Coming Soon4 beds 5 baths5,257 sq. ft.
320 Skyridge Drive, Atlanta, GA 30350
MLS# 7866858Listed by: HOMESOUTH RESIDENTIAL INCORPORATED - Coming Soon
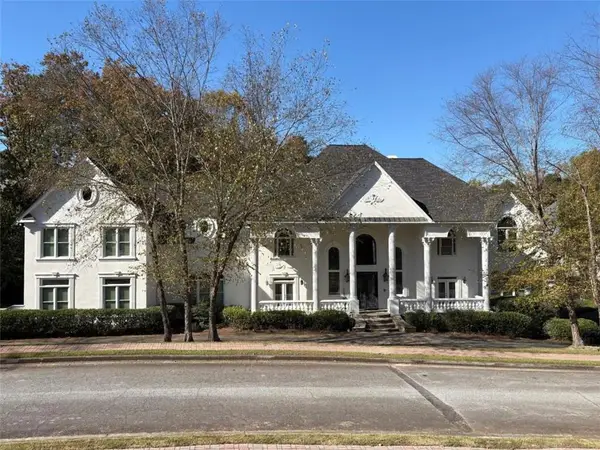 $3,199,000Coming Soon6 beds 12 baths11,468 sq. ft.
5700 Riley Terrace, Sandy Springs, GA 30327
MLS# 7866083Listed by: RE/MAX TOWN AND COUNTRY - Coming Soon
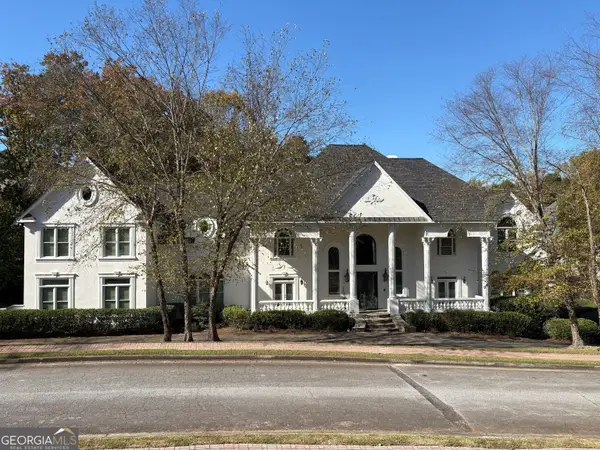 $3,199,000Coming Soon6 beds 12 baths11,468 sq. ft.
5700 Riley Terrace, Sandy Springs, GA 30327
MLS# 10887609Listed by: RE/MAX Town & Country - Coming Soon
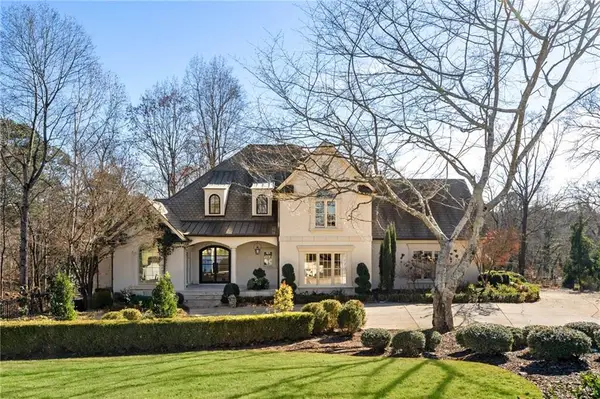 $2,725,000Coming Soon5 beds 5 baths6,967 sq. ft.
5091 Riverview Road Nw, Sandy Springs, GA 30327
MLS# 7321017Listed by: HOMESMART - New
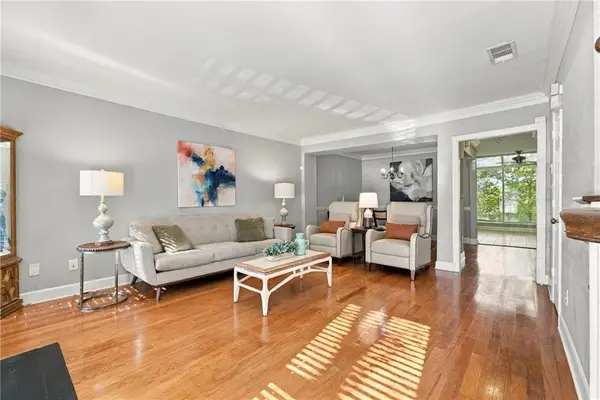 $315,000Active2 beds 3 baths1,366 sq. ft.
7500 Roswell Road #45, Sandy Springs, GA 30350
MLS# 7869704Listed by: ATLANTA COMMUNITIES - New
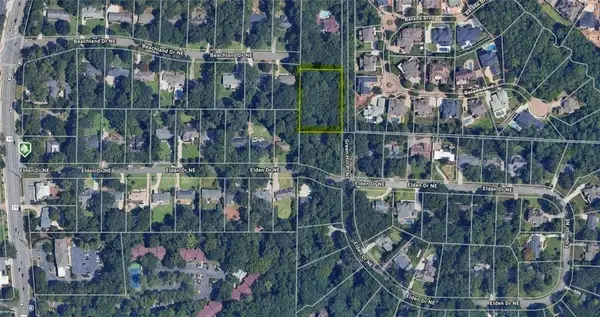 $600,000Active1 Acres
00 Elden Drive, Sandy Springs, GA 30342
MLS# 7869758Listed by: KELLER WILLIAMS REALTY PEACHTREE RD.


Protect your home and budget from life's surprises with an Assurant Home Warranty, backed by a partner that supports you through every step of homeownership. Explore Plans.
© 2023 - 2026 ERA Franchise Systems LLC. All rights reserved. ERA Franchise Systems LLC fully supports the principles of the Fair Housing Act and the Equal Opportunity Act. ERA, ERA Real Estate powered, and their respective logos are registered service marks of ERA Franchise Systems LLC. Each office is independently owned and operated.