
1303 Natchez Trace, Sandy Springs, GA 30350
Local realty services provided by:ERA Sunrise Realty
1303 Natchez Trace,Sandy Springs, GA 30350
$159,000
- 2 Beds
- 1 Baths
- 1,126 sq. ft.
- Condominium
- Active
Listed by: wade hudson
Office: advance equity group, inc.
MLS#:7808358
Source:FIRSTMLS
Price summary
- Price:$159,000
- Price per sq. ft.:$141.21
- Monthly HOA dues:$472
About this home
AFFORDABLE SANDY SPRINGS LIVING WITH ROOM TO MAKE IT YOUR OWN!
Opportunity meets location in this well-positioned Sandy Springs condo, tucked into a very quiet interior section of the community while still offering convenient access to everything the area has to offer. Whether you’re looking for a place to call home, a property you can personalize over time, or an investment opportunity with no community rental restrictions, this condo offers a compelling combination of price, location, and potential.
Priced and offered AS IS, this home is ready for a fresh vision. It needs new paint, carpet, and cosmetic updating—giving the next owner the freedom to choose the colors, finishes, and style they actually want rather than paying a premium for someone else’s renovations. Bring your creativity and transform this space into something uniquely yours!
The floor plan features two nicely sized bedrooms and a full bathroom with a tub/shower combination. A **newer HVAC system; Hot Water Heater AND washer / dryer ( all less than 3 yrs. old- are already in place, taking care of some of the less exciting expenses while allowing you to focus your budget on the updates you’ll enjoy seeing every day!
Another standout feature is convenience. The unit offers a limited-step entry and easy parking nearby, making coming and going simple. Its interior community location provides a welcome sense of separation from the busier surroundings while keeping you close to the best of Sandy Springs, Dunwoody, and North Atlanta.
Love the outdoors? You’ll have easy access to some of the area’s favorite natural escapes, including the Chattahoochee River National Recreation Area, Vickery Creek, and Dunwoody Nature Center. When it’s time for shopping, dining, entertainment, or everyday errands, an abundance of restaurants and retail options are just minutes away.
Commuters will appreciate quick access to GA-400 and I-285, providing convenient connections to Perimeter, Buckhead, Alpharetta, and the greater Atlanta area.
With affordable Sandy Springs living becoming increasingly difficult to find, this is an opportunity to buy into a highly convenient location at a price that leaves room for your own improvements. Why pay more for finishes you might change anyway? Start with solid fundamentals, update at your own pace, and create a home that reflects your style.
Quiet location. Convenient parking. Two bedrooms. Newer HVAC. Newer washer and dryer. No rental restrictions. Exceptional access to nature, shopping, dining, and major highways.
The potential is already here—bring your creativity and make it yours!...
Contact an agent
Home facts
- Year built:1982
- Subdivision & Development:DUNWOODY LAKES
- Listing ID #:7808358
- Updated:September 28, 2026 at 01:28 PM
Rooms and interior
- Bedrooms:2
- Total bathrooms:1
- Full bathrooms:1
- Flooring:Carpet, Laminate
- Dining Description:Separate Dining Room
- Bathrooms Description:Double Vanity, Tub/Shower Combo
- Kitchen Description:Cabinets Stain, Dishwasher, Gas Range, Laminate Counters
- Bedroom Description:Master on Main
- Living area:1,126 sq. ft.
Heating and cooling
- Cooling:Ceiling Fan(s)
- Heating:Central, Natural Gas
Structure and exterior
- Year built:1982
- Building area:1,126 sq. ft.
- Lot area:0.03 Acres
- Architectural Style:Traditional
- Construction Materials:Vinyl Siding
- Exterior Features:Patio, Rear Porch
- Levels:1 Story
Schools
- High school:North Springs
- Middle school:Sandy Springs
- Elementary school:Dunwoody Springs
Utilities
- Water:Public, Water Available
- Sewer:Public Sewer, Sewer Available
Finances and disclosures
- Price:$159,000
- Price per sq. ft.:$141.21
- Tax amount:$2,482 (2025)
Features and amenities
- Laundry features:In Hall, Laundry Room, Main Level
- Amenities:High Speed Internet
Parking
- Parking description:Parking Lot
 Listings identified with the FMLS IDX logo come from FMLS and are held by brokerage firms other than the owner of this website. The listing brokerage is identified in any listing details. Information is deemed reliable but is not guaranteed. If you believe any FMLS listing contains material that infringes your copyrighted work please click here (https://www.fmls.com/dmca) to review our DMCA policy and learn how to submit a takedown request. ©2026 First Multiple Listing Service, Inc.
New listings near 1303 Natchez Trace
- Coming Soon
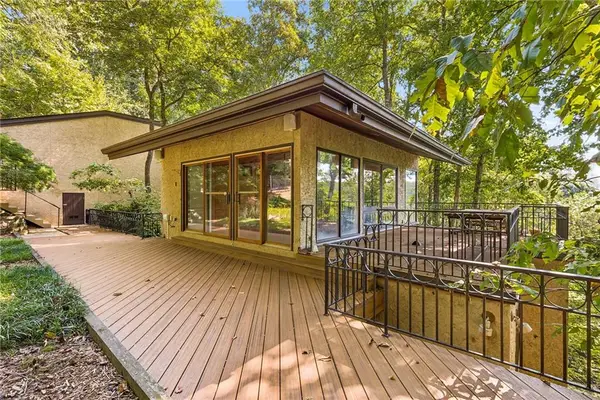 $1,200,000Coming Soon4 beds 5 baths3,914 sq. ft.
114 River Park Drive, Atlanta, GA 30328
MLS# 7803851Listed by: ATLANTA FINE HOMES SOTHEBY'S INTERNATIONAL - Coming Soon
 $1,750,000Coming Soon6 beds 6 baths5,400 sq. ft.
6434 Cherry Tree Lane, Sandy Springs, GA 30328
MLS# 7840450Listed by: ATLAS REAL ESTATE, INC - Coming Soon
 $1,195,000Coming Soon5 beds 4 baths3,238 sq. ft.
5281 Green Hill Place, Sandy Springs, GA 30342
MLS# 7841502Listed by: BEACHAM AND COMPANY - Coming Soon
 $1,495,000Coming Soon6 beds 6 baths7,295 sq. ft.
7750 Marsh Court Nw, Sandy Springs, GA 30328
MLS# 7840490Listed by: HARRY NORMAN REALTORS - Coming Soon
 $1,495,000Coming Soon6 beds 6 baths7,295 sq. ft.
7750 Marsh Court Nw, Sandy Springs, GA 30328
MLS# 10849257Listed by: Harry Norman Realtors - Coming Soon
 $2,725,000Coming Soon5 beds 5 baths6,967 sq. ft.
5091 Riverview Road Nw, Sandy Springs, GA 30327
MLS# 7321017Listed by: HOMESMART - New
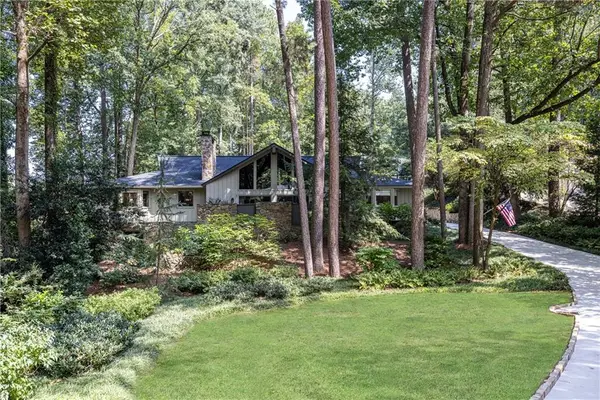 $1,095,000Active4 beds 5 baths2,932 sq. ft.
945 River Overlook Court, Sandy Springs, GA 30328
MLS# 7838459Listed by: HOME LUXURY REAL ESTATE - New
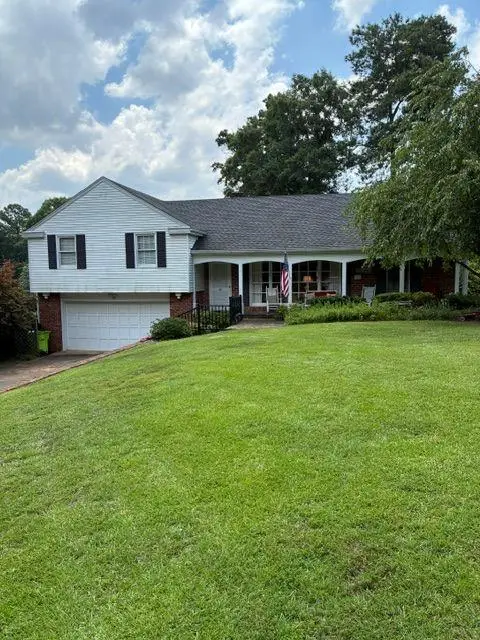 $769,000Active4 beds 3 baths2,102 sq. ft.
645 Patrick Place Ne, Sandy Springs, GA 30328
MLS# 7845113Listed by: HOMESMART - New
 $2,000,000Active4 beds 6 baths4,966 sq. ft.
80 Idlewood Court, Atlanta, GA 30327
MLS# 7841461Listed by: ATLANTA FINE HOMES SOTHEBY'S INTERNATIONAL - New
 $4,250,000Active6 beds 9 baths7,561 sq. ft.
405 Kenbrook Drive, Sandy Springs, GA 30327
MLS# 7842442Listed by: HOME LUXURY REAL ESTATE


Protect your home and budget from life's surprises with an Assurant Home Warranty, backed by a partner that supports you through every step of homeownership. Explore Plans.
© 2023 - 2026 ERA Franchise Systems LLC. All rights reserved. ERA Franchise Systems LLC fully supports the principles of the Fair Housing Act and the Equal Opportunity Act. ERA, ERA Real Estate powered, and their respective logos are registered service marks of ERA Franchise Systems LLC. Each office is independently owned and operated.