
1494 Spalding Drive, Sandy Springs, GA 30350
Local realty services provided by:ERA Sunrise Realty
1494 Spalding Drive,Sandy Springs, GA 30350
$2,450,000
- 7 Beds
- 8 Baths
- 7,622 sq. ft.
- Single family
- Coming Soon
Listed by: channing shaw wright
Office: compass
MLS#:7860841
Source:FIRSTMLS
Price summary
- Price:$2,450,000
- Price per sq. ft.:$321.44
About this home
A PRIVATE MODERN ESTATE ON NEARLY TWO ACRES IN THE HEART OF SANDY SPRINGS! Experience an exceptional combination of contemporary luxury, expansive living, and remarkable privacy at 1494 Spalding Drive. Tucked away on 1.86 beautifully wooded acres, this stunning residence offers approximately 7,622 square feet of thoughtfully designed living space, sophisticated finishes, and an incredible setting for entertaining. A grand entrance welcomes you into dramatic interiors featuring soaring ceilings, heated porcelain flooring, designer lighting, and an open-concept layout. The impressive dining room showcases oversized windows and beautiful sunset views, while the luxurious primary retreat features a spa-inspired bath with heated floors and steam shower. The finished terrace level offers a theater, fitness room, additional living areas, and flexible entertaining space. Outdoors, discover your own secluded oasis with a fenced swimming pool, expansive patio, and an extraordinary backyard offering room for recreation and endless possibilities. A circular driveway provides generous parking. Enjoy the serenity of a private estate without sacrificing convenient access to Atlanta’s premier shopping, dining, and entertainment. A rare opportunity to enjoy luxury living with the space and privacy you’ve been searching for. Schedule your private tour today!...
Contact an agent
Home facts
- Year built:1970
- Subdivision & Development:None
- Listing ID #:7860841
- Updated:November 12, 2026 at 03:13 PM
Rooms and interior
- Bedrooms:7
- Total bathrooms:8
- Full bathrooms:8
- Flooring:Ceramic Tile, Hardwood
- Dining Description:Great Room, Seats 12+
- Bathrooms Description:Double Vanity, Separate His/Hers, Separate Tub/Shower
- Kitchen Description:Breakfast Room, Dishwasher, Disposal, Double Oven, Eat-in Kitchen, Keeping Room, Kitchen Island, Microwave, Pantry, Second Kitchen, Solid Surface Counters
- Bedroom Description:In-Law Floorplan, Master on Main
- Basement Description:Daylight, Exterior Entry, Finished, Finished Bath, Interior Entry
- Living area:7,622 sq. ft.
Heating and cooling
- Cooling:Central Air, Heat Pump
- Heating:Electric, Heat Pump
- Central air:Yes
Structure and exterior
- Year built:1970
- Building area:7,622 sq. ft.
- Lot area:1.86 Acres
- Lot Features:Back Yard, Front Yard
- Construction Materials:Brick 4 Sides
- Exterior Features:Patio
- Levels:2 Story
Schools
- High school:North Springs
- Middle school:Sandy Springs
- Elementary school:Dunwoody Springs
Utilities
- Water:Public, Water Available
- Sewer:Septic Tank
Finances and disclosures
- Price:$2,450,000
- Price per sq. ft.:$321.44
- Tax amount:$17,418 (2025)
Features and amenities
- Appliances:Home Theater
- Laundry features:Laundry Room, Mud Room
- Amenities:Entrance Foyer, Gas Water Heater, High Ceilings 9 ft Lower, High Ceilings 9 ft Main, High Ceilings 9 ft Upper, Tankless Water Heater, Walk-In Closet(s)
- Pool features:In Ground, Private Pool
Parking
- Total parking spaces:3
- Parking description:Driveway
 Listings identified with the FMLS IDX logo come from FMLS and are held by brokerage firms other than the owner of this website. The listing brokerage is identified in any listing details. Information is deemed reliable but is not guaranteed. If you believe any FMLS listing contains material that infringes your copyrighted work please click here (https://www.fmls.com/dmca) to review our DMCA policy and learn how to submit a takedown request. ©2026 First Multiple Listing Service, Inc.
New listings near 1494 Spalding Drive
- Coming Soon
 $990,000Coming Soon4 beds 5 baths5,257 sq. ft.
320 Skyridge Drive, Atlanta, GA 30350
MLS# 7866858Listed by: HOMESOUTH RESIDENTIAL INCORPORATED - Coming Soon
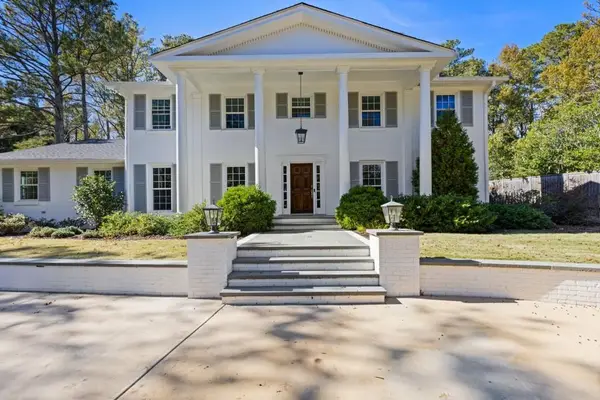 $1,295,000Coming Soon5 beds 3 baths3,888 sq. ft.
5660 Eden Roc Lane, Sandy Springs, GA 30342
MLS# 7866568Listed by: BOLST - Coming Soon
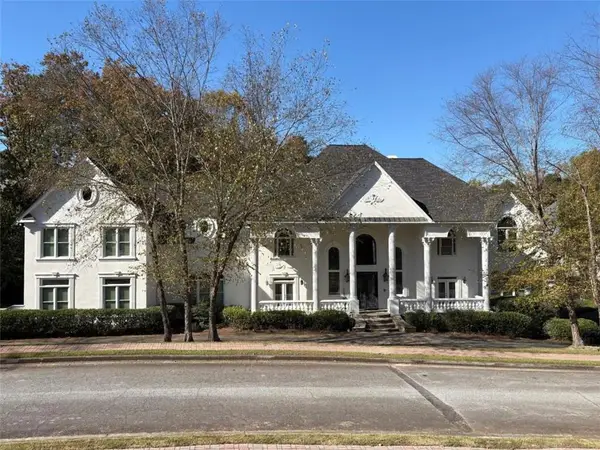 $3,199,000Coming Soon6 beds 12 baths11,468 sq. ft.
5700 Riley Terrace, Sandy Springs, GA 30327
MLS# 7866083Listed by: RE/MAX TOWN AND COUNTRY - Coming Soon
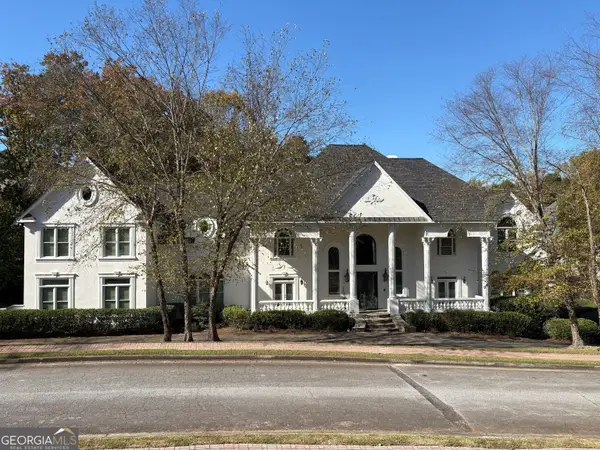 $3,199,000Coming Soon6 beds 12 baths11,468 sq. ft.
5700 Riley Terrace, Sandy Springs, GA 30327
MLS# 10887609Listed by: RE/MAX Town & Country - Coming Soon
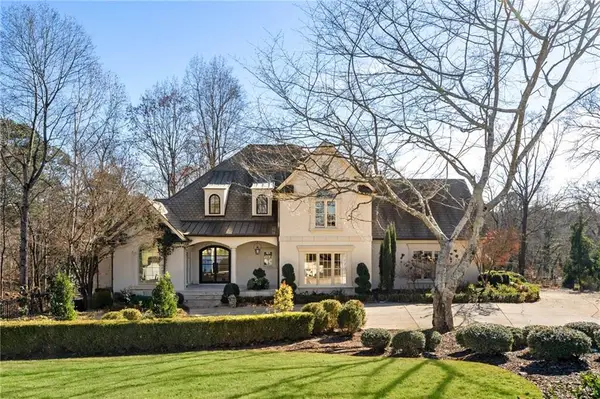 $2,725,000Coming Soon5 beds 5 baths6,967 sq. ft.
5091 Riverview Road Nw, Sandy Springs, GA 30327
MLS# 7321017Listed by: HOMESMART - New
 $545,000Active2 beds 2 baths1,600 sq. ft.
180 Maryeanna Drive, Sandy Springs, GA 30342
MLS# 7867221Listed by: KELLER WILLIAMS REALTY PEACHTREE RD. - New
 $750,000Active5 beds 4 baths4,090 sq. ft.
9110 Huntcliff Trace, Sandy Springs, GA 30350
MLS# 7867368Listed by: BERKSHIRE HATHAWAY HOMESERVICES GEORGIA PROPERTIES - New
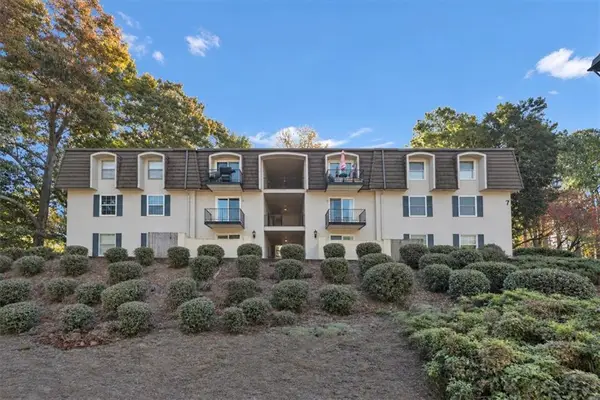 $175,000Active2 beds 2 baths1,048 sq. ft.
725 Dalrymple Road #7C, Sandy Springs, GA 30328
MLS# 7867331Listed by: ANSLEY REAL ESTATE | CHRISTIE'S INTERNATIONAL REAL ESTATE - New
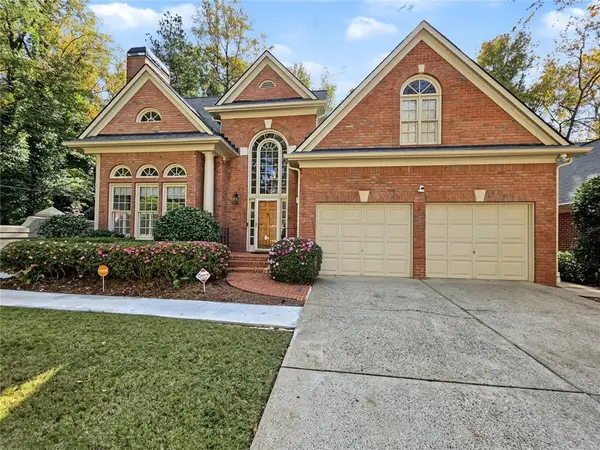 $949,000Active5 beds 5 baths4,651 sq. ft.
500 Cameron Manor Way, Sandy Springs, GA 30328
MLS# 7867293Listed by: SIMPLY HOMES ATL, LLC


Protect your home and budget from life's surprises with an Assurant Home Warranty, backed by a partner that supports you through every step of homeownership. Explore Plans.
© 2023 - 2026 ERA Franchise Systems LLC. All rights reserved. ERA Franchise Systems LLC fully supports the principles of the Fair Housing Act and the Equal Opportunity Act. ERA, ERA Real Estate powered, and their respective logos are registered service marks of ERA Franchise Systems LLC. Each office is independently owned and operated.