
135 Gilford Way, Sandy Springs, GA 30350
Local realty services provided by:ERA Kings Bay Realty
135 Gilford Way,Sandy Springs, GA 30350
$925,000
- 5 Beds
- 5 Baths
- 4,619 sq. ft.
- Single family
- Active
Listed by: karen cannon
Office: karen cannon realtors inc.
MLS#:10833364
Source:METROMLS
Price summary
- Price:$925,000
- Price per sq. ft.:$200.26
- Monthly HOA dues:$37.5
About this home
Gorgeous pool & outdoor kitchen in the sought-after Spalding Green community! A stunning herringbone hardwood foyer welcomes you into the home, leading to a dramatic two-story great room with built-in bookcases, a fireplace, and walls of windows overlooking the resort-style backyard. The main level is designed for both comfortable everyday living and effortless entertaining, featuring a formal dining room, inviting living room with fireplace, and a bright breakfast area that opens to the outdoor living spaces. The spacious primary suite is a true retreat with a Whirlpool soaking tub, dual vanities, and a beautifully tiled shower upstairs, hardwood floors in the hallway, stained stair treads, and refreshed carpeting create a warm, updated feel. The finished terrace level offers exceptional flexibility with a large recreation area, fireplace, new flooring, an additional bedroom, and plenty of space for guests, a home office, or multi-generational living. Step outside and enjoy your own private backyard oasis with a covered outdoor kitchen, saltwater pool, hot tub, and beautifully landscaped grounds-perfect for relaxing or entertaining year-round. Recent improvements, including a new roof, new attic insulation, and updated flooring, add lasting value and peace of mind. All of this is tucked away in a quiet, established neighborhood with convenient access to shopping, dining, parks, and top-rated schools!...
Contact an agent
Home facts
- Year built:1986
- Subdivision & Development:Spalding Green
- Listing ID #:10833364
- Updated:August 27, 2026 at 04:31 AM
Rooms and interior
- Bedrooms:5
- Total bathrooms:5
- Full bathrooms:4
- Half bathrooms:1
- Flooring:Carpet, Hardwood, Tile
- Dining Description:Seats 12+
- Kitchen Description:Breakfast Area, Breakfast Room, Dishwasher, Disposal, Double Oven, Kitchen Island, Microwave, Refrigerator, Solid Surface Counters, Walk-in Pantry
- Bedroom Description:Walk-In Closet(s)
- Basement Description:Bath Finished, Daylight, Exterior Entry, Finished, Interior Entry
- Living area:4,619 sq. ft.
Heating and cooling
- Cooling:Attic Fan, Ceiling Fan(s), Central Air
- Heating:Central, Hot Water, Natural Gas
- Central air:Yes
Structure and exterior
- Roof:Composition
- Year built:1986
- Building area:4,619 sq. ft.
- Lot area:0.45 Acres
- Lot Features:Corner Lot, Private, Sloped
- Architectural Style:Traditional
- Construction Materials:Stucco
- Exterior Features:Deck/Patio, Gas Grill
- Levels:2 Story
Schools
- High school:North Springs
- Middle school:Sandy Springs
- Elementary school:Dunwoody Springs
Utilities
- Water:Public, Water Available
- Sewer:Public Sewer, Sewer Available
Finances and disclosures
- Price:$925,000
- Price per sq. ft.:$200.26
- Tax amount:$9,692 (2025)
Features and amenities
- Appliances:Dishwasher, Disposal, Double Oven, Gas Water Heater, Intercom, Microwave, Refrigerator
- Laundry features:In Mud Room
- Amenities:Bookcases, Carbon Monoxide Detector(s), Central Vacuum, Gas Water Heater, High Ceilings, In-Law Floorplan, Intercom, Key Card Entry, Pulldown Attic Stairs, Smoke Detector(s), Storm Window(s), Vaulted Ceiling(s), Wet Bar
- Pool features:In Ground, Salt Water
Parking
- Total parking spaces:2
- Parking description:Attached, Garage, Garage Door Opener, Kitchen Level, Side/Rear Entrance
- Garage:Yes
 2026 Georgia MLS. All rights reserved. Information Deem Reliable But Not Guaranteed August 27, 2026
New listings near 135 Gilford Way
- Coming Soon
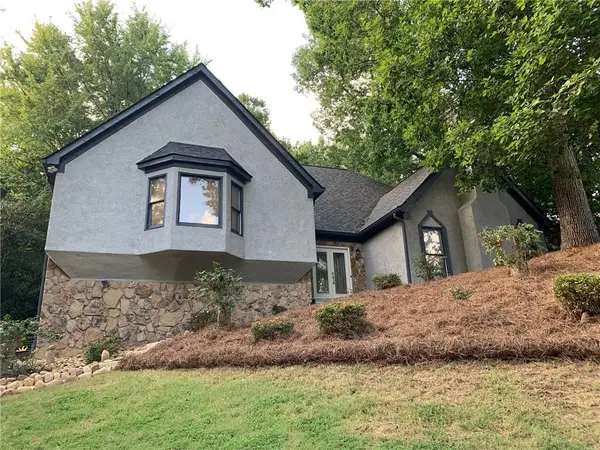
 $485,000Coming Soon3 beds 3 baths2,350 sq. ft.
5996 Mitchell Road #21, Sandy Springs, GA 30328
MLS# 7825423Listed by: KELLER WILLIAMS NORTH ATLANTA - Coming Soon
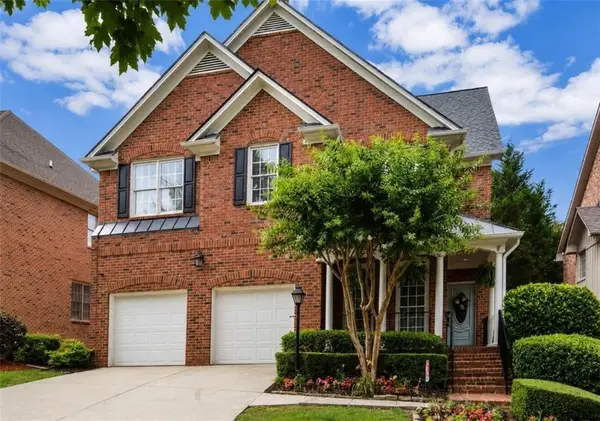
 $750,000Coming Soon4 beds 4 baths3,823 sq. ft.
210 Wessex Court, Sandy Springs, GA 30328
MLS# 7823428Listed by: KELLER WMS RE ATL MIDTOWN - Coming Soon
 $1,020,000Coming Soon6 beds 5 baths4,500 sq. ft.
1003 Wescott Lane, Sandy Springs, GA 30319
MLS# 7823721Listed by: 14TH & LUXE REALTY - Coming Soon
 $1,020,000Coming Soon6 beds 5 baths4,500 sq. ft.
1003 Wescott Lane, Sandy Springs, GA 30319
MLS# 10828481Listed by: 14th & Luxe Realty - Coming Soon
 $4,490,000Coming Soon7 beds 7 baths7,700 sq. ft.
39 Johnson Ferry Road Ne, Sandy Springs, GA 30328
MLS# 7822185Listed by: CHAPMAN HALL REALTY - Coming Soon
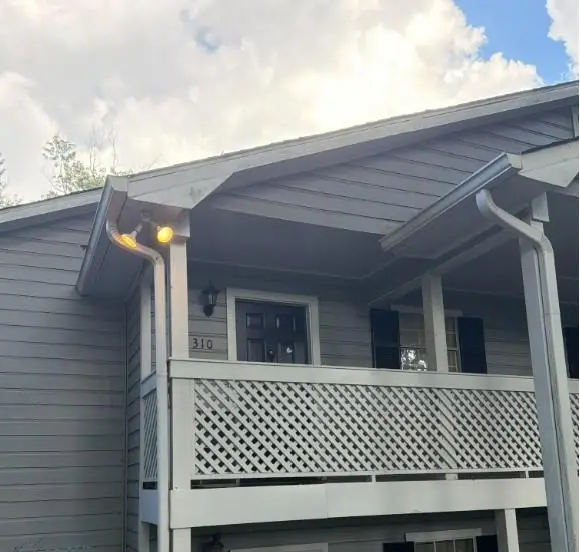 $170,000Coming Soon2 beds 1 baths1,126 sq. ft.
1310 Natchez Trace, Sandy Springs, GA 30350
MLS# 7815508Listed by: MARK SPAIN REAL ESTATE - Coming Soon
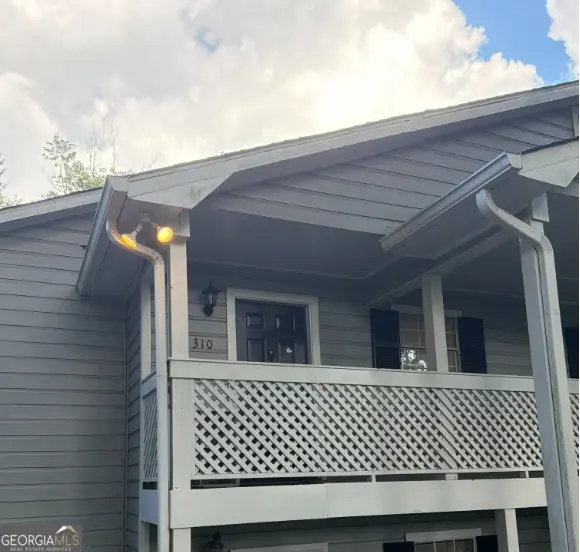 $170,000Coming Soon2 beds 1 baths1,126 sq. ft.
1310 Natchez Trace, Sandy Springs, GA 30350
MLS# 10818555Listed by: Mark Spain Real Estate - Coming Soon
 $2,725,000Coming Soon5 beds 5 baths6,967 sq. ft.
5091 Riverview Road Nw, Sandy Springs, GA 30327
MLS# 7321017Listed by: HOMESMART - New
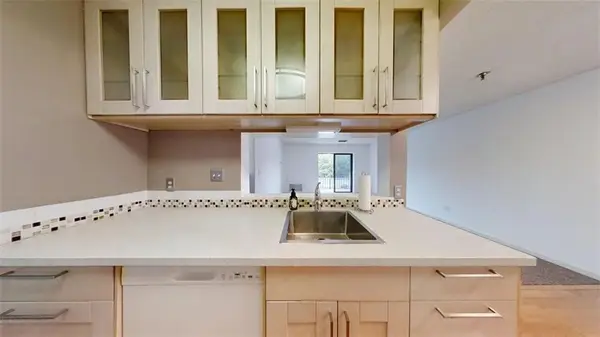 $99,900Active1 beds 1 baths760 sq. ft.
300 Johnson Ferry Road #B311, Sandy Springs, GA 30328
MLS# 7827967Listed by: HOMESMART - New
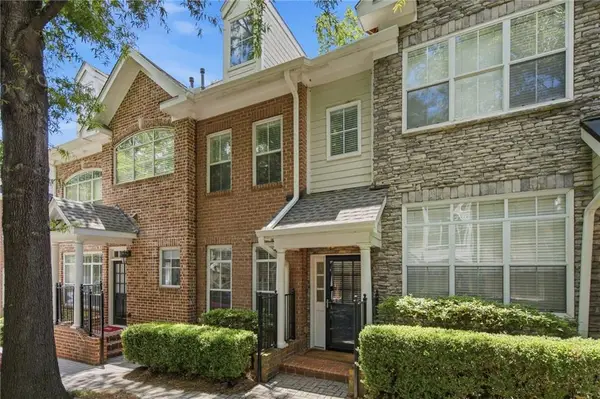 $350,000Active1 beds 2 baths1,224 sq. ft.
1147 Glenridge Place Ne, Atlanta, GA 30342
MLS# 7827747Listed by: COMPASS


Protect your home and budget from life's surprises with an Assurant Home Warranty, backed by a partner that supports you through every step of homeownership. Explore Plans.
© 2023 - 2026 ERA Franchise Systems LLC. All rights reserved. ERA Franchise Systems LLC fully supports the principles of the Fair Housing Act and the Equal Opportunity Act. ERA, ERA Real Estate powered, and their respective logos are registered service marks of ERA Franchise Systems LLC. Each office is independently owned and operated.