
725 Dalrymple Road #7C, Sandy Springs, GA 30328
Local realty services provided by:ERA Towne Square Realty, Inc.
725 Dalrymple Road #7C,Sandy Springs, GA 30328
$175,000
- 2 Beds
- 2 Baths
- 1,048 sq. ft.
- Condominium
- Active
Listed by: jennifer d quinn
Office: ansley real estate | christie's international real estate
MLS#:7867331
Source:FIRSTMLS
Price summary
- Price:$175,000
- Price per sq. ft.:$166.98
- Monthly HOA dues:$405
About this home
Welcome to Sandy Springs best location nestled close to shopping, restaurants, schools and access to transportation and thoroughfares.
This unit is ready for a renovation with a perfect roommate floor plan featuring private outdoor space and walk out to the pool as the current homeowner enjoyed many years at Sutton Pines. The community features a beautiful pool assigned parking, mature Landscaping and all of the amenities that Sandy Springs has to offer. Bring your ideas and imagination to this great unit.
Contact an agent
Home facts
- Year built:1981
- Subdivision & Development:Sutton Pines
- Listing ID #:7867331
- Updated:November 12, 2026 at 01:50 PM
Rooms and interior
- Bedrooms:2
- Total bathrooms:2
- Full bathrooms:2
- Flooring:Carpet
- Dining Description:Open Concept, Separate Dining Room
- Bathrooms Description:Tub/Shower Combo
- Kitchen Description:Cabinets Other, Dishwasher, Electric Range
- Bedroom Description:Master on Main, Roommate Floor Plan
- Living area:1,048 sq. ft.
Heating and cooling
- Cooling:Central Air
- Heating:Forced Air
- Central air:Yes
Structure and exterior
- Year built:1981
- Building area:1,048 sq. ft.
- Lot area:0.02 Acres
- Lot Features:Corner Lot, Landscaped, Level
- Architectural Style:French Provincial
- Construction Materials:Stucco
- Exterior Features:Covered, Deck
- Levels:2 Story
Schools
- High school:North Springs
- Middle school:Sandy Springs
- Elementary school:Woodland - Fulton
Utilities
- Water:Public, Water Available
- Sewer:Public Sewer, Sewer Available
Finances and disclosures
- Price:$175,000
- Price per sq. ft.:$166.98
- Tax amount:$1,789 (2025)
Features and amenities
- Laundry features:In Kitchen
- Amenities:Electric Water Heater, High Speed Internet
Parking
- Total parking spaces:1
- Parking description:Assigned
 Listings identified with the FMLS IDX logo come from FMLS and are held by brokerage firms other than the owner of this website. The listing brokerage is identified in any listing details. Information is deemed reliable but is not guaranteed. If you believe any FMLS listing contains material that infringes your copyrighted work please click here (https://www.fmls.com/dmca) to review our DMCA policy and learn how to submit a takedown request. ©2026 First Multiple Listing Service, Inc.
New listings near 725 Dalrymple Road #7C
- Coming Soon
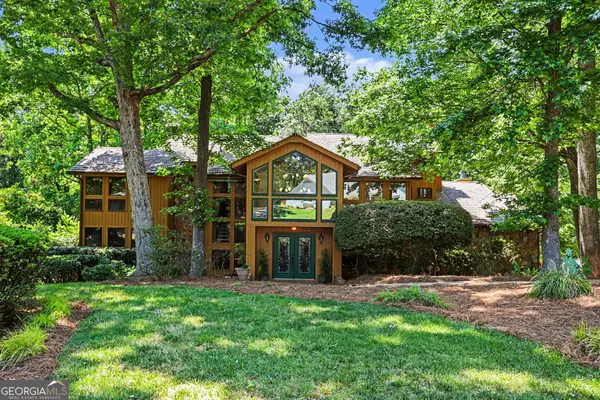 $990,000Coming Soon4 beds 5 baths6,182 sq. ft.
320 Skyridge Drive, Atlanta, GA 30350
MLS# 10888559Listed by: Homesouth Residential Inc - Coming Soon
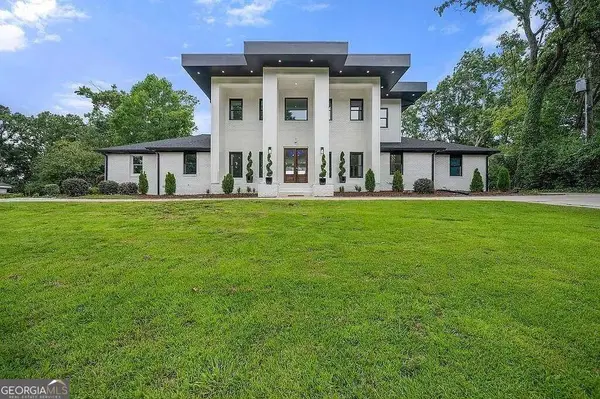 $2,450,000Coming Soon7 beds 8 baths
1494 Spalding Drive, Sandy Springs, GA 30350
MLS# 10888234Listed by: Compass - Coming Soon
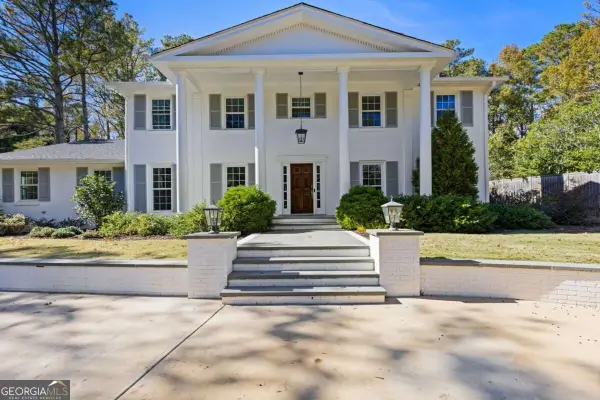 $1,295,000Coming Soon5 beds 3 baths3,888 sq. ft.
5660 Eden Roc Lane, Sandy Springs, GA 30342
MLS# 10888257Listed by: Bolst - Coming Soon
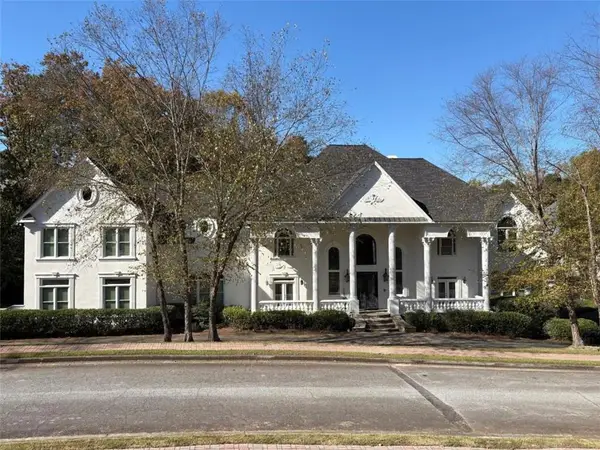 $3,199,000Coming Soon6 beds 12 baths11,468 sq. ft.
5700 Riley Terrace, Sandy Springs, GA 30327
MLS# 7866083Listed by: RE/MAX TOWN AND COUNTRY - Coming Soon
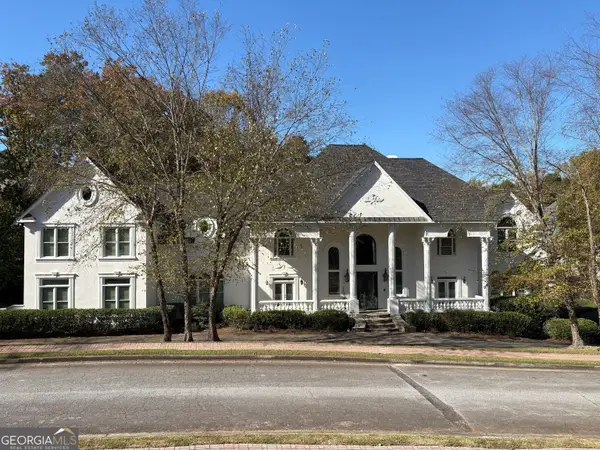 $3,199,000Coming Soon6 beds 12 baths11,468 sq. ft.
5700 Riley Terrace, Sandy Springs, GA 30327
MLS# 10887609Listed by: RE/MAX Town & Country - Coming Soon
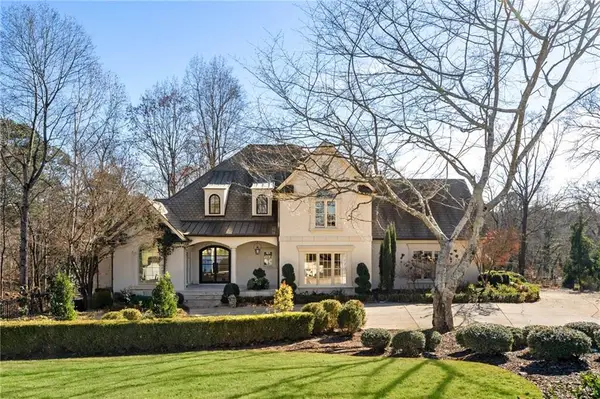 $2,725,000Coming Soon5 beds 5 baths6,967 sq. ft.
5091 Riverview Road Nw, Sandy Springs, GA 30327
MLS# 7321017Listed by: HOMESMART - New
 $750,000Active5 beds 4 baths4,090 sq. ft.
9110 Huntcliff Trace, Sandy Springs, GA 30350
MLS# 7867368Listed by: BERKSHIRE HATHAWAY HOMESERVICES GEORGIA PROPERTIES - New
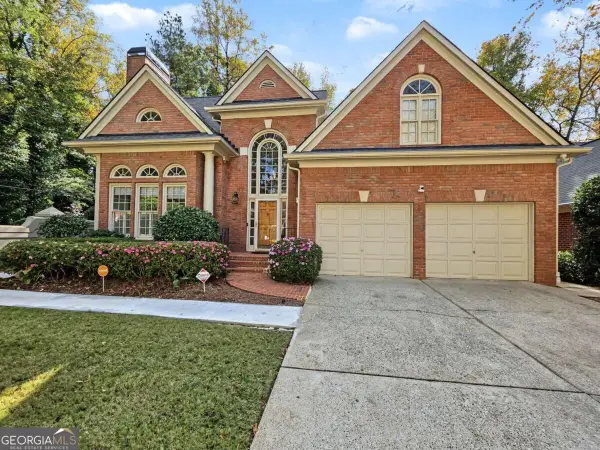 $949,000Active5 beds 5 baths
500 Cameron Manor Way, Sandy Springs, GA 30328
MLS# 10889079Listed by: Simply Homes ATL - New
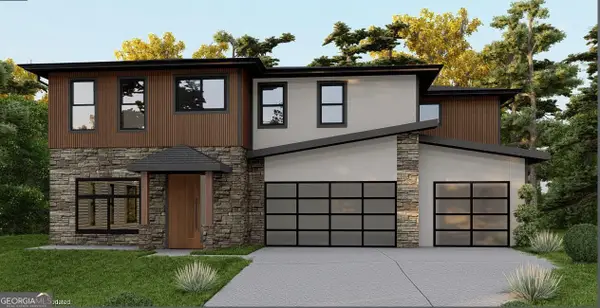 $1,300,000Active4 beds 6 baths4,013 sq. ft.
5785 Mitchell Road Nw, Sandy Springs, GA 30328
MLS# 10888987Listed by: Dalton Wade, Inc.


Protect your home and budget from life's surprises with an Assurant Home Warranty, backed by a partner that supports you through every step of homeownership. Explore Plans.
© 2023 - 2026 ERA Franchise Systems LLC. All rights reserved. ERA Franchise Systems LLC fully supports the principles of the Fair Housing Act and the Equal Opportunity Act. ERA, ERA Real Estate powered, and their respective logos are registered service marks of ERA Franchise Systems LLC. Each office is independently owned and operated.