
18 Basswood Circle, Sandy Springs, GA 30328
Local realty services provided by:ERA Towne Square Realty, Inc.
Listed by: jason squire
Office: compass
MLS#:10867691
Source:METROMLS
Price summary
- Price:$500,000
- Price per sq. ft.:$179.47
- Monthly HOA dues:$470
About this home
Located in the vibrant Sandy Springs neighborhood of Perimeter Center, 18 Basswood Circle is a light & bright three-story, end-unit townhome spanning approximately 2,786 square feet. Anchored by rich hardwood floors and recessed lighting, the main level offers a generous, well designed floor plan. The living room features a wall of custom-added floor-to-ceiling windows and a wood-burning fireplace. The upgraded Cook's kitchen has wood cabinetry, sleek granite countertops, and a high-end appliance suite featuring a Bosch dishwasher, convection stove, and wine fridge. The spacious dining room is perfect for weekend dinner parties. A flexible den/office space offers a seamless transition to the large private wood deck for morning coffee and weekend BBQ's. A powder room is conveniently available for guests. The top floor offers an exceptional primary bedroom created by combining two original bedrooms into one massive suite. The primary bathroom feels like a private spa with its jetted tub, large separate step-in shower, walk-in closet, and private water closet. The laundry room is conveniently located in the hallway adjacent to the primary suite. A sizable second en-suite bedroom & bathroom round out the top floor. Direct access from the spacious 2 car garage leads to the architecturally unique stairwell, mudroom space & extra storage. Guest parking spaces are conveniently located adjacent to the unit. Complex amenities include tennis courts, fitness center, swimming pool, community clubhouse and lake. Only minutes from the energy of City Springs, Perimeter Center, and the endless shopping and dining along Roswell Road. With lightning-fast access to GA-400 and I-285, your commute is a breeze. Plus, you're situated in the sought-after High Point Elementary, Ridgeview Middle, and Riverwood International Charter High School districts. 18 Basswood Circle is close to everything!...
Contact an agent
Home facts
- Year built:1974
- Subdivision & Development:Lakeview at Dunwoody Springs
- Listing ID #:10867691
- Updated:October 06, 2026 at 01:29 PM
Rooms and interior
- Bedrooms:2
- Total bathrooms:3
- Full bathrooms:2
- Half bathrooms:1
- Flooring:Carpet, Hardwood
- Dining Description:L Shaped
- Kitchen Description:Breakfast Bar, Dishwasher, Disposal, Microwave, Pantry
- Bedroom Description:Walk-In Closet(s)
- Living area:2,786 sq. ft.
Heating and cooling
- Cooling:Central Air, Electric
- Heating:Forced Air
- Central air:Yes
Structure and exterior
- Roof:Composition
- Year built:1974
- Building area:2,786 sq. ft.
- Lot area:0.05 Acres
- Architectural Style:Traditional
- Construction Materials:Concrete
- Exterior Features:Deck
- Levels:2 Story
Schools
- High school:Riverwood
- Middle school:Ridgeview
- Elementary school:High Point
Utilities
- Water:Public, Water Available
- Sewer:Public Sewer, Sewer Available
Finances and disclosures
- Price:$500,000
- Price per sq. ft.:$179.47
- Tax amount:$5,042 (2025)
Features and amenities
- Appliances:Dishwasher, Disposal, Gas Water Heater, Microwave
- Laundry features:Laundry, Upper Level
- Amenities:Bay Window(s), Carbon Monoxide Detector(s), Double Pane Windows, Gas Water Heater, High Ceilings, Security System, Smoke Detector(s)
Parking
- Total parking spaces:2
- Parking description:Garage
- Garage:Yes
 2026 Georgia MLS. All rights reserved. Information Deem Reliable But Not Guaranteed October 6, 2026
New listings near 18 Basswood Circle
- Coming Soon
 $1,350,000Coming Soon4 beds 4 baths5,657 sq. ft.
545 Greenland Road, Sandy Springs, GA 30342
MLS# 10867423Listed by: Keller Williams Realty PeachtreeRoad - Coming Soon
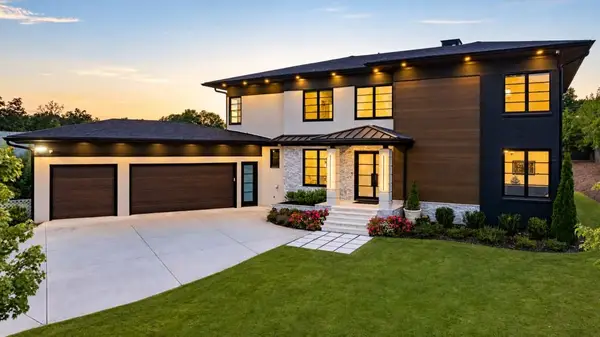 $2,595,000Coming Soon5 beds 6 baths5,004 sq. ft.
714 Bass Way, Sandy Springs, GA 30328
MLS# 7848459Listed by: ATLANTA FINE HOMES SOTHEBY'S INTERNATIONAL - Coming Soon
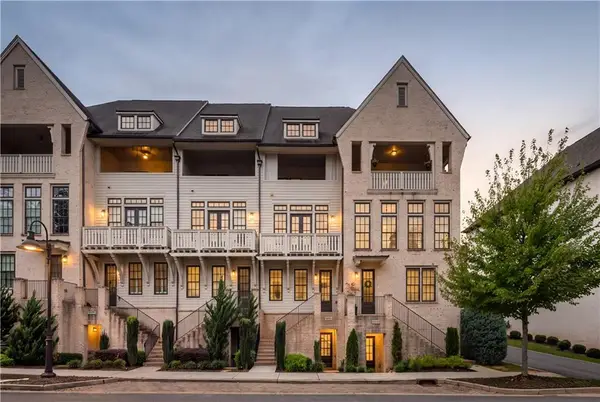 $849,000Coming Soon3 beds 5 baths2,821 sq. ft.
6815 Prelude Drive, Atlanta, GA 30328
MLS# 7843856Listed by: ATLANTA FINE HOMES SOTHEBY'S INTERNATIONAL - Coming Soon
 $950,000Coming Soon5 beds 3 baths5,061 sq. ft.
2949 Spalding Drive, Sandy Springs, GA 30350
MLS# 10854471Listed by: Harry Norman Realtors - Coming Soon
 $950,000Coming Soon5 beds 3 baths3,717 sq. ft.
2949 Spalding Drive, Sandy Springs, GA 30350
MLS# 7845597Listed by: HARRY NORMAN REALTORS - Coming Soon
 $370,000Coming Soon3 beds 3 baths1,692 sq. ft.
8880 Carroll Manor Drive, Atlanta, GA 30350
MLS# 10854275Listed by: Mark Spain Real Estate - Coming Soon
 $370,000Coming Soon3 beds 3 baths1,692 sq. ft.
8880 Carroll Manor Drive, Atlanta, GA 30350
MLS# 7845409Listed by: MARK SPAIN REAL ESTATE - Coming Soon
 $1,495,000Coming Soon6 beds 6 baths7,295 sq. ft.
7750 Marsh Court Nw, Sandy Springs, GA 30328
MLS# 10849257Listed by: Harry Norman Realtors - Coming Soon
 $2,725,000Coming Soon5 beds 5 baths6,967 sq. ft.
5091 Riverview Road Nw, Sandy Springs, GA 30327
MLS# 7321017Listed by: HOMESMART


Protect your home and budget from life's surprises with an Assurant Home Warranty, backed by a partner that supports you through every step of homeownership. Explore Plans.
© 2023 - 2026 ERA Franchise Systems LLC. All rights reserved. ERA Franchise Systems LLC fully supports the principles of the Fair Housing Act and the Equal Opportunity Act. ERA, ERA Real Estate powered, and their respective logos are registered service marks of ERA Franchise Systems LLC. Each office is independently owned and operated.