
214 Elden Drive Ne, Sandy Springs, GA 30342
Local realty services provided by:ERA Hirsch Real Estate Team
214 Elden Drive Ne,Sandy Springs, GA 30342
$474,900
- 4 Beds
- 2 Baths
- 2,094 sq. ft.
- Single family
- Active
Listed by: franklin brockway
Office: keller williams realty
MLS#:10892908
Source:METROMLS
Price summary
- Price:$474,900
- Price per sq. ft.:$226.79
About this home
Build your vision on this half acre lot in an established Sandy Springs neighborhood! Tucked away on a quiet street with no through traffic, this lot offers an inviting setting for a custom home. Whether you're a builder searching for your next project or a buyer ready to create a home tailored to your needs, this property offers plenty of potential. The existing 1953 brick ranch offers four bedrooms, two baths, a fireplace, full basement, and brick garage, a starting point as you plan for what comes next. Enjoy a convenient location near Chastain Park, Sandy Springs City Center, Northside Hospital, CHOA, and the shopping and dining of Sandy Springs and Buckhead, with easy access to GA-400 and I-285.
Contact an agent
Home facts
- Year built:1953
- Subdivision & Development:Sandy Springs
- Listing ID #:10892908
- Updated:November 20, 2026 at 03:11 PM
Rooms and interior
- Bedrooms:4
- Total bathrooms:2
- Full bathrooms:2
- Flooring:Hardwood
- Kitchen Description:Breakfast Bar, Refrigerator
- Bedroom Description:Master On Main Level
- Basement Description:Daylight, Exterior Entry, Interior Entry
- Living area:2,094 sq. ft.
Heating and cooling
- Cooling:Central Air
- Heating:Central
- Central air:Yes
Structure and exterior
- Roof:Composition
- Year built:1953
- Building area:2,094 sq. ft.
- Lot area:0.51 Acres
- Lot Features:Open Lot
- Architectural Style:Brick 4 Side, Ranch
- Construction Materials:Brick
- Exterior Features:Deck
- Levels:1 Story
Schools
- High school:Riverwood
- Middle school:Ridgeview
- Elementary school:High Point
Utilities
- Water:Public, Water Available
- Sewer:Public Sewer, Sewer Available
Finances and disclosures
- Price:$474,900
- Price per sq. ft.:$226.79
- Tax amount:$2,846 (2026)
Features and amenities
- Appliances:Refrigerator
- Amenities:Window Treatments
Parking
- Total parking spaces:2
- Parking description:Garage, Garage Door Opener, Kitchen Level
- Garage:Yes
 2026 Georgia MLS. All rights reserved. Information Deem Reliable But Not Guaranteed November 20, 2026
New listings near 214 Elden Drive Ne
- Coming Soon
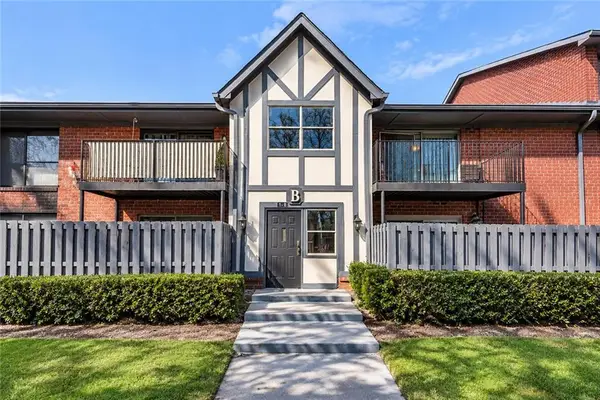 $190,000Coming Soon1 beds 1 baths797 sq. ft.
6851 Roswell Road Ne #B4, Sandy Springs, GA 30328
MLS# 7870285Listed by: COMPASS - Coming Soon
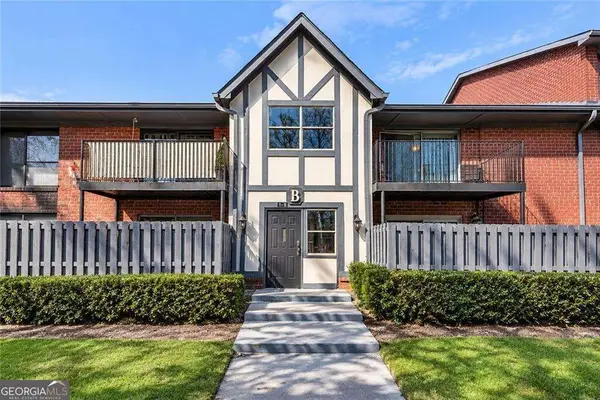 $190,000Coming Soon1 beds 1 baths797 sq. ft.
6851 Roswell Road Ne #B4, Sandy Springs, GA 30328
MLS# 10893024Listed by: Compass - Coming Soon
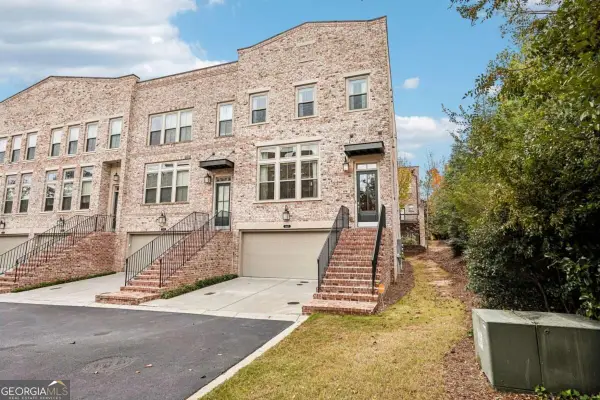 $775,000Coming Soon3 beds 4 baths3,057 sq. ft.
60 Winslow Street, Sandy Springs, GA 30328
MLS# 10890288Listed by: Keller Williams Realty North Atlanta - Coming Soon
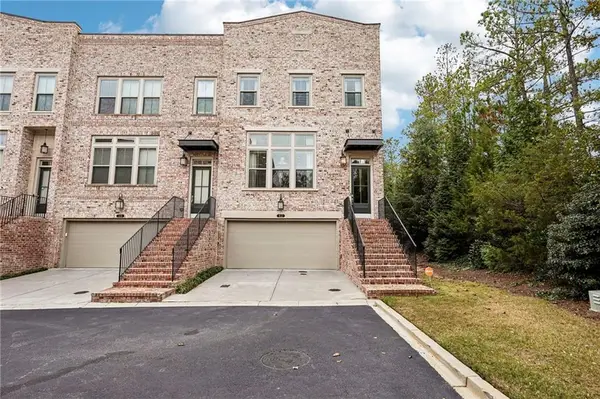 $775,000Coming Soon3 beds 4 baths3,057 sq. ft.
60 Winslow Street, Sandy Springs, GA 30328
MLS# 7867747Listed by: KELLER WILLIAMS NORTH ATLANTA - Coming Soon
 $990,000Coming Soon4 beds 5 baths5,257 sq. ft.
320 Skyridge Drive, Atlanta, GA 30350
MLS# 7866858Listed by: HOMESOUTH RESIDENTIAL INCORPORATED - Coming Soon
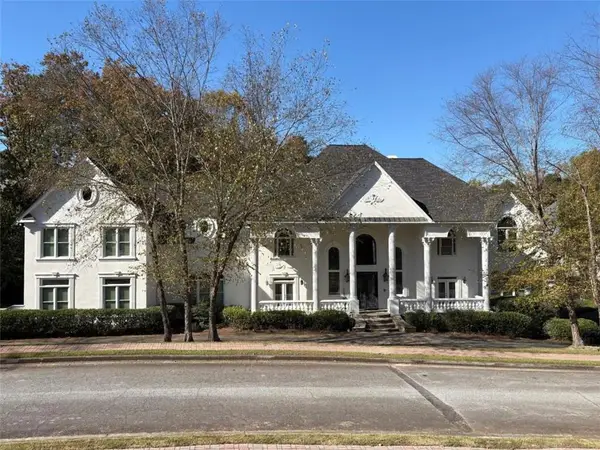 $3,199,000Coming Soon6 beds 12 baths11,468 sq. ft.
5700 Riley Terrace, Sandy Springs, GA 30327
MLS# 7866083Listed by: RE/MAX TOWN AND COUNTRY - Coming Soon
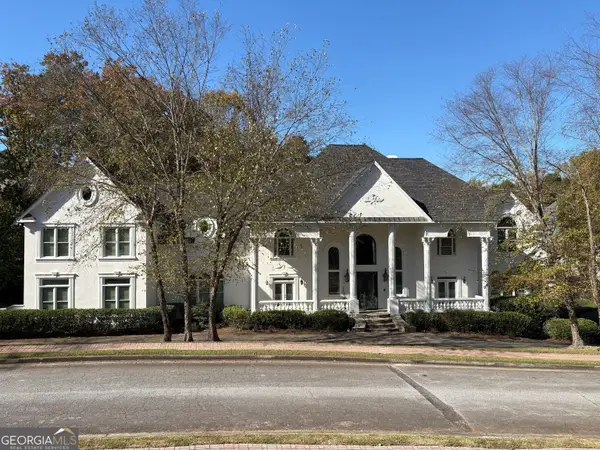 $3,199,000Coming Soon6 beds 12 baths11,468 sq. ft.
5700 Riley Terrace, Sandy Springs, GA 30327
MLS# 10887609Listed by: RE/MAX Town & Country - Coming Soon
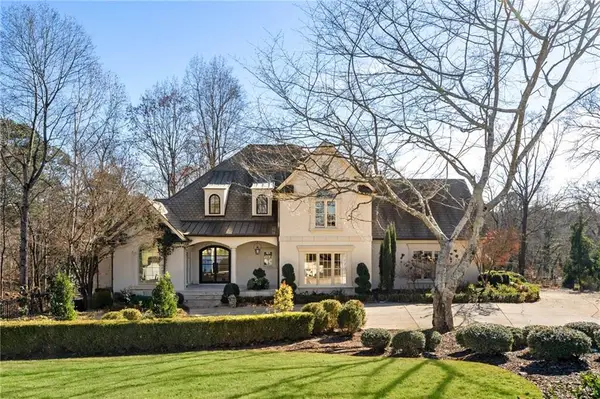 $2,725,000Coming Soon5 beds 5 baths6,967 sq. ft.
5091 Riverview Road Nw, Sandy Springs, GA 30327
MLS# 7321017Listed by: HOMESMART - New
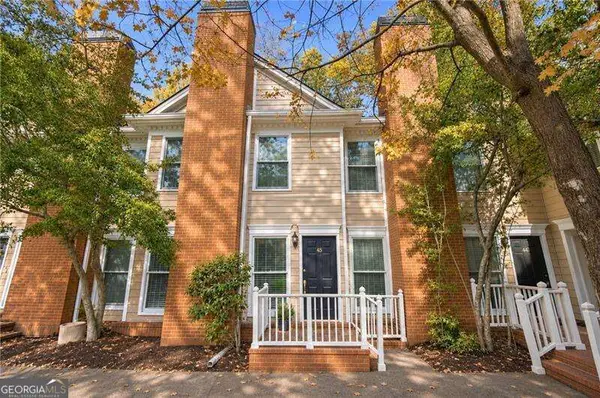 $315,000Active2 beds 3 baths
7500 Roswell Road #45, Sandy Springs, GA 30350
MLS# 10893627Listed by: Atlanta Communities - New
 $517,000Active3 beds 4 baths2,114 sq. ft.
7755 Glisten Avenue, Sandy Springs, GA 30328
MLS# 7870766Listed by: NORLUXE REALTY ATLANTA


Protect your home and budget from life's surprises with an Assurant Home Warranty, backed by a partner that supports you through every step of homeownership. Explore Plans.
© 2023 - 2026 ERA Franchise Systems LLC. All rights reserved. ERA Franchise Systems LLC fully supports the principles of the Fair Housing Act and the Equal Opportunity Act. ERA, ERA Real Estate powered, and their respective logos are registered service marks of ERA Franchise Systems LLC. Each office is independently owned and operated.