
306 Bainbridge Drive, Sandy Springs, GA 30327
Local realty services provided by:ERA Towne Square Realty, Inc.
306 Bainbridge Drive,Sandy Springs, GA 30327
$255,000
- 2 Beds
- 2 Baths
- 1,404 sq. ft.
- Condominium
- Active
Listed by: kim sidey
Office: coldwell banker realty
MLS#:10854526
Source:METROMLS
Price summary
- Price:$255,000
- Price per sq. ft.:$181.62
- Monthly HOA dues:$450
About this home
Charming street level condo in sought after Heritage Oaks in a premium location in Sandy Springs! Be close to it all - schools, shopping, dining and easy highway access - it all awaits you right outside of your community. This condo is ready for that next owner to make it their own. Wonderful layout with large great room and sun room are the heart of the home. Bright natural light flows into the great room that has a fireplace, bookcases and hardwood flooring. The bedrooms are freshly painted. Enjoy sitting on the covered patio out front to take in the beautiful trees and landscaping of the complex. The community pool is just steps away from your front door! Affordable living in an area where convenience is top notch, including amazing nearby access to Chattahoochee River National Rec area and Truist Park! FHA approved complex.
Contact an agent
Home facts
- Year built:1983
- Subdivision & Development:Heritage Oaks
- Listing ID #:10854526
- Updated:October 06, 2026 at 11:19 AM
Rooms and interior
- Bedrooms:2
- Total bathrooms:2
- Full bathrooms:2
- Flooring:Carpet, Hardwood, Tile
- Kitchen Description:Dishwasher, Microwave, Refrigerator
- Bedroom Description:Master On Main Level, Roommate Plan, Walk-In Closet(s)
- Living area:1,404 sq. ft.
Heating and cooling
- Cooling:Central Air, Electric
- Heating:Central, Electric
- Central air:Yes
Structure and exterior
- Roof:Composition
- Year built:1983
- Building area:1,404 sq. ft.
- Lot area:0.03 Acres
- Architectural Style:Traditional
- Levels:1 Story
Schools
- High school:Riverwood
- Middle school:Ridgeview
- Elementary school:Heards Ferry
Utilities
- Water:Public, Water Available
- Sewer:Public Sewer, Sewer Available
Finances and disclosures
- Price:$255,000
- Price per sq. ft.:$181.62
- Tax amount:$1,735 (2025)
Features and amenities
- Appliances:Dishwasher, Dryer, Electric Water Heater, Microwave, Refrigerator, Washer
- Laundry features:Dryer, In Kitchen, Laundry Closet, Washer
- Amenities:Bookcases, Electric Water Heater
Parking
- Total parking spaces:2
- Parking description:Assigned, Parking Pad
 2026 Georgia MLS. All rights reserved. Information Deem Reliable But Not Guaranteed October 6, 2026
New listings near 306 Bainbridge Drive
- Coming Soon
 $1,350,000Coming Soon4 beds 4 baths5,657 sq. ft.
545 Greenland Road, Sandy Springs, GA 30342
MLS# 10867423Listed by: Keller Williams Realty PeachtreeRoad - Coming Soon
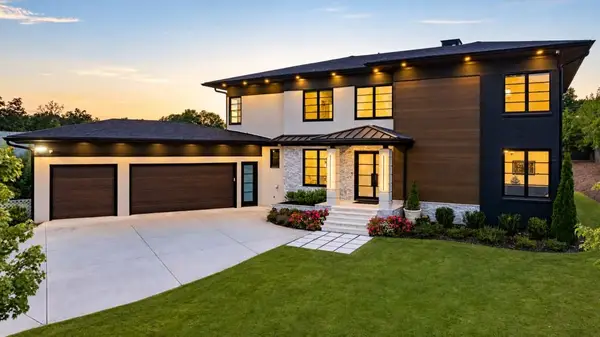 $2,595,000Coming Soon5 beds 6 baths5,004 sq. ft.
714 Bass Way, Sandy Springs, GA 30328
MLS# 7848459Listed by: ATLANTA FINE HOMES SOTHEBY'S INTERNATIONAL - Coming Soon
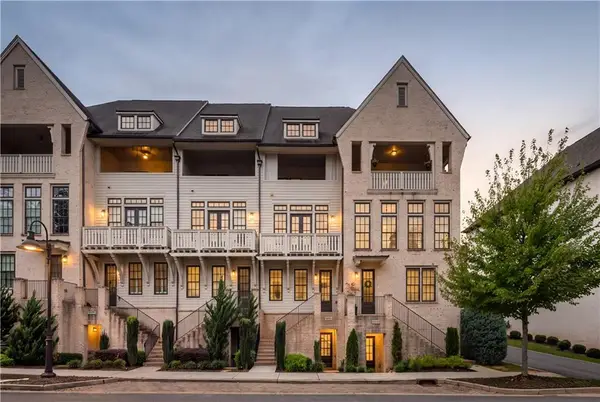 $849,000Coming Soon3 beds 5 baths2,821 sq. ft.
6815 Prelude Drive, Atlanta, GA 30328
MLS# 7843856Listed by: ATLANTA FINE HOMES SOTHEBY'S INTERNATIONAL - Coming Soon
 $950,000Coming Soon5 beds 3 baths5,061 sq. ft.
2949 Spalding Drive, Sandy Springs, GA 30350
MLS# 10854471Listed by: Harry Norman Realtors - Coming Soon
 $950,000Coming Soon5 beds 3 baths3,717 sq. ft.
2949 Spalding Drive, Sandy Springs, GA 30350
MLS# 7845597Listed by: HARRY NORMAN REALTORS - Coming Soon
 $370,000Coming Soon3 beds 3 baths1,692 sq. ft.
8880 Carroll Manor Drive, Atlanta, GA 30350
MLS# 10854275Listed by: Mark Spain Real Estate - Coming Soon
 $370,000Coming Soon3 beds 3 baths1,692 sq. ft.
8880 Carroll Manor Drive, Atlanta, GA 30350
MLS# 7845409Listed by: MARK SPAIN REAL ESTATE - Coming Soon
 $1,495,000Coming Soon6 beds 6 baths7,295 sq. ft.
7750 Marsh Court Nw, Sandy Springs, GA 30328
MLS# 10849257Listed by: Harry Norman Realtors - Coming Soon
 $2,725,000Coming Soon5 beds 5 baths6,967 sq. ft.
5091 Riverview Road Nw, Sandy Springs, GA 30327
MLS# 7321017Listed by: HOMESMART - New
 $1,750,000Active6 beds 6 baths5,400 sq. ft.
6434 Cherry Tree Lane, Sandy Springs, GA 30328
MLS# 10867675Listed by: Atlas Real Estate Inc.


Protect your home and budget from life's surprises with an Assurant Home Warranty, backed by a partner that supports you through every step of homeownership. Explore Plans.
© 2023 - 2026 ERA Franchise Systems LLC. All rights reserved. ERA Franchise Systems LLC fully supports the principles of the Fair Housing Act and the Equal Opportunity Act. ERA, ERA Real Estate powered, and their respective logos are registered service marks of ERA Franchise Systems LLC. Each office is independently owned and operated.