
3135 Spalding Drive, Sandy Springs, GA 30350
Local realty services provided by:ERA Kings Bay Realty
3135 Spalding Drive,Sandy Springs, GA 30350
$1,200,000
- 6 Beds
- 6 Baths
- 5,552 sq. ft.
- Single family
- Active
Listed by: tanya pickens
Office: opendoor brokerage
MLS#:10800235
Source:METROMLS
Price summary
- Price:$1,200,000
- Price per sq. ft.:$216.14
About this home
Arrive to a statement - a dramatic columned portico with a classic broken pediment, brick walkway, and the kind of mature, manicured landscaping that only time can produce. This distinguished Sandy Springs home commands attention from the street and rewards even more once you step inside. The chef's kitchen is the undisputed centerpiece of the home - a sweeping curved island with dark granite countertops, warm cherry cabinetry, a dramatic circular stainless steel range hood anchoring the cooktop, double wall ovens, a Sub-Zero refrigerator, and pendant lighting throughout. It is a kitchen built for serious entertaining and serious cooking, flowing seamlessly into the adjacent living areas through elegant decorative columns and wainscoting detail. Outside, the private backyard is nothing short of a retreat with views of the Dunwoody Country Club golf course. A beautifully manicured lawn with lush garden beds and stone terracing leads up to a freeform pool and spa, all surrounded by a canopy of towering hardwoods and magnolias that deliver absolute privacy. Whether you're hosting a summer gathering or enjoying a quiet evening, this outdoor space delivers. Located in one of Atlanta's most coveted corridors, this home is zoned for top-rated Fulton County schools - Dunwoody Springs Elementary, Sandy Springs Middle, and North Springs High School. The neighborhood sits directly adjacent to premier recreation, with the Cherokee Town & Country Club and Dunwoody Country Club both nearby championship golf, world-class tennis, and fine dining just minutes from your door. Timeless, private, and perfectly positioned - this is Sandy Springs living at its finest.. Included 100-Day Home Warranty with buyer activation...
Contact an agent
Home facts
- Year built:1966
- Subdivision & Development:MOUNT VERNON COUNTRY CLUB ESTA
- Listing ID #:10800235
- Updated:September 07, 2026 at 11:02 AM
Rooms and interior
- Bedrooms:6
- Total bathrooms:6
- Full bathrooms:6
- Flooring:Hardwood, Tile, Vinyl
- Kitchen Description:Dishwasher, Kitchen Island, Oven (Wall)
- Basement Description:Daylight, Exterior Entry, Finished, Full, Interior Entry
- Living area:5,552 sq. ft.
Heating and cooling
- Cooling:Ceiling Fan(s), Central Air
- Heating:Central
- Central air:Yes
Structure and exterior
- Roof:Composition
- Year built:1966
- Building area:5,552 sq. ft.
- Lot area:1.05 Acres
- Construction Materials:Brick, Wood Siding
- Levels:1 Story
Schools
- High school:North Springs
- Middle school:Sandy Springs
- Elementary school:Dunwoody Springs
Utilities
- Water:Public, Water Available
- Sewer:Septic Tank
Finances and disclosures
- Price:$1,200,000
- Price per sq. ft.:$216.14
- Tax amount:$7,724 (24)
Features and amenities
- Appliances:Dishwasher, Oven (Wall)
- Laundry features:Laundry, Upper Level
Parking
- Total parking spaces:2
- Parking description:Attached, Garage
- Garage:Yes
 2026 Georgia MLS. All rights reserved. Information Deem Reliable But Not Guaranteed September 7, 2026
New listings near 3135 Spalding Drive
- Coming Soon
 $999,900Coming Soon5 beds 6 baths5,560 sq. ft.
475 Trowgate Lane, Atlanta, GA 30350
MLS# 7833452Listed by: ATLANTA COMMUNITIES - Coming Soon
 $249,900Coming Soon2 beds 3 baths1,324 sq. ft.
6900 Roswell Road #L4, Sandy Springs, GA 30328
MLS# 7832588Listed by: CHAPMAN HALL REALTORS ALPHARETTA - Coming Soon
 $2,395,000Coming Soon5 beds 5 baths4,661 sq. ft.
670 Mount Paran Road, Sandy Springs, GA 30327
MLS# 7832778Listed by: ANSLEY REAL ESTATE | CHRISTIE'S INTERNATIONAL REAL ESTATE - Coming Soon
 $5,850,000Coming Soon7 beds 10 baths11,013 sq. ft.
4870 Northside Drive, Sandy Springs, GA 30327
MLS# 7831338Listed by: ANSLEY REAL ESTATE | CHRISTIE'S INTERNATIONAL REAL ESTATE - Coming Soon
 $839,000Coming Soon4 beds 3 baths3,100 sq. ft.
6350 N Hampton Drive, Sandy Springs, GA 30328
MLS# 10834556Listed by: Bluebird Realty - Coming Soon
 $5,800,000Coming Soon6 beds 8 baths7,174 sq. ft.
1090 Kingston Drive, Sandy Springs, GA 30342
MLS# 7827666Listed by: CHAPMAN HALL REALTORS - Coming Soon
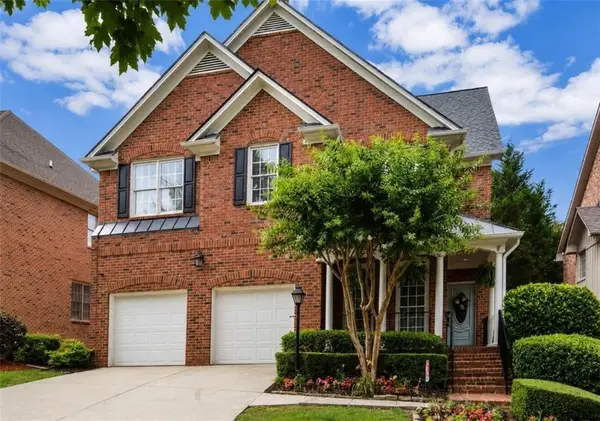 $1,020,000Coming Soon6 beds 5 baths4,500 sq. ft.
1003 Wescott Lane, Sandy Springs, GA 30319
MLS# 7823721Listed by: 14TH & LUXE REALTY - Coming Soon
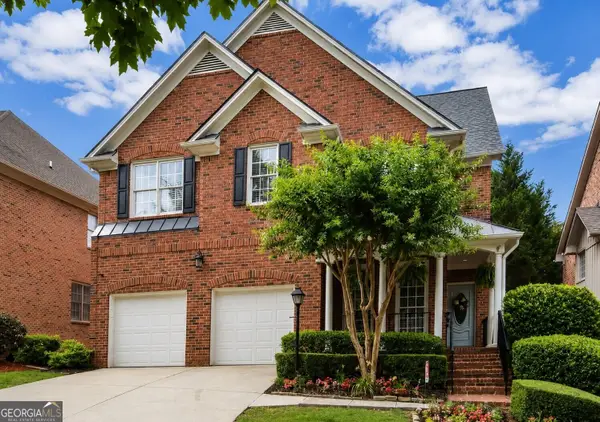 $1,020,000Coming Soon6 beds 5 baths4,500 sq. ft.
1003 Wescott Lane, Sandy Springs, GA 30319
MLS# 10828481Listed by: 14th & Luxe Realty - Coming Soon
 $4,490,000Coming Soon7 beds 7 baths7,700 sq. ft.
39 Johnson Ferry Road Ne, Sandy Springs, GA 30328
MLS# 7822185Listed by: CHAPMAN HALL REALTY - Coming Soon
 $2,725,000Coming Soon5 beds 5 baths6,967 sq. ft.
5091 Riverview Road Nw, Sandy Springs, GA 30327
MLS# 7321017Listed by: HOMESMART


Protect your home and budget from life's surprises with an Assurant Home Warranty, backed by a partner that supports you through every step of homeownership. Explore Plans.
© 2023 - 2026 ERA Franchise Systems LLC. All rights reserved. ERA Franchise Systems LLC fully supports the principles of the Fair Housing Act and the Equal Opportunity Act. ERA, ERA Real Estate powered, and their respective logos are registered service marks of ERA Franchise Systems LLC. Each office is independently owned and operated.