
318 Sandy Springs Circle #270, Sandy Springs, GA 30328
Local realty services provided by:ERA Sunrise Realty
318 Sandy Springs Circle #270,Sandy Springs, GA 30328
$1,117,500
- 2 Beds
- 2 Baths
- 1,469 sq. ft.
- Condominium
- Active
Listed by: matthew doyle, pauline miller
Office: compass
MLS#:10857058
Source:METROMLS
Price summary
- Price:$1,117,500
- Price per sq. ft.:$760.72
- Monthly HOA dues:$839.58
About this home
Among just five remaining opportunities at VIO, Residence 270 presents a compelling point of entry into one of Sandy Springs's most distinctive new residential addresses. Expansive windows frame verdant views across light-filled living spaces, while 10-foot ceilings, sophisticated Leicht cabinetry with quartz surfaces, and premium Miele appliances create a setting designed as beautifully for entertaining as for everyday living. Beyond your residence, VIO extends its luxury lifestyle with a rooftop retreat enjoying a heated plunge pool, summer kitchen, wine bar, grills, personal rooftop terraces, and fitness studio, along with concierge services, access-controlled parking, Luxer One package system, private storage rooms, and dog park. Nearby Sandy Springs favorites including Brooklyn Cafe, Kaiser's Chophouse, The Select, and Sandy Springs Farmers Market put dining, gathering, and local tradition close to home. Just moments away the emerging Hillcrest mixed-use development prepares to welcome new dining, retail, and green space to City Springs. With closings scheduled for this fall, Residence 270 offers sophisticated lock-and-leave luxury living while keeping the Sandy Springs lifestyle you love firmly within reach....
Contact an agent
Home facts
- Year built:2026
- Subdivision & Development:VIO
- Listing ID #:10857058
- Updated:October 06, 2026 at 11:19 AM
Rooms and interior
- Bedrooms:2
- Total bathrooms:2
- Full bathrooms:2
- Flooring:Hardwood
- Dining Description:Living Room/Dining Room Combo
- Bathrooms Description:Double Vanity, Separate Shower, Soaking Tub
- Kitchen Description:Breakfast Bar, Cooktop, Dishwasher, Disposal, Kitchen Island, Microwave, Oven (Wall), Pantry, Refrigerator, Solid Surface Counters
- Bedroom Description:Roommate Plan, Split Bedroom Plan, Walk-In Closet(s)
- Living area:1,469 sq. ft.
Heating and cooling
- Cooling:Central Air
- Heating:Central
- Central air:Yes
Structure and exterior
- Year built:2026
- Building area:1,469 sq. ft.
- Lot Features:City Lot
- Construction Materials:Stucco
- Exterior Features:Balcony
- Levels:1 Story
Schools
- High school:Riverwood
- Middle school:Ridgeview
- Elementary school:Lake Forest
Utilities
- Water:Public, Water Available
- Sewer:Public Sewer, Sewer Connected
Finances and disclosures
- Price:$1,117,500
- Price per sq. ft.:$760.72
Features and amenities
- Appliances:Cooktop, Dishwasher, Disposal, Microwave, Oven (Wall), Refrigerator
- Laundry features:Laundry Closet
- Amenities:Double Pane Windows, Fire Sprinkler System, High Ceilings, Key Card Entry, Smoke Detector(s)
Parking
- Total parking spaces:2
- Parking description:1+ Parking Space/Unit, Assigned, Attached, Garage, Off Street Parking
- Garage:Yes
 2026 Georgia MLS. All rights reserved. Information Deem Reliable But Not Guaranteed October 6, 2026
New listings near 318 Sandy Springs Circle #270
- Coming Soon
 $1,350,000Coming Soon4 beds 4 baths5,657 sq. ft.
545 Greenland Road, Sandy Springs, GA 30342
MLS# 10867423Listed by: Keller Williams Realty PeachtreeRoad - Coming Soon
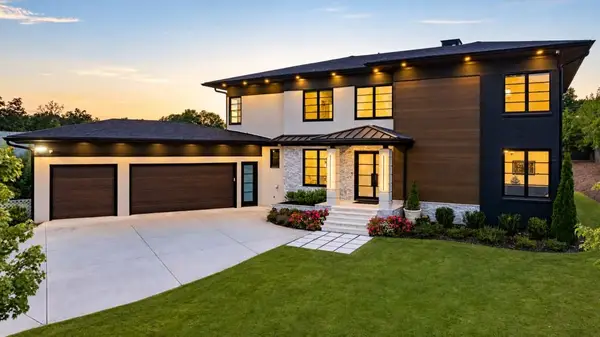 $2,595,000Coming Soon5 beds 6 baths5,004 sq. ft.
714 Bass Way, Sandy Springs, GA 30328
MLS# 7848459Listed by: ATLANTA FINE HOMES SOTHEBY'S INTERNATIONAL - Coming Soon
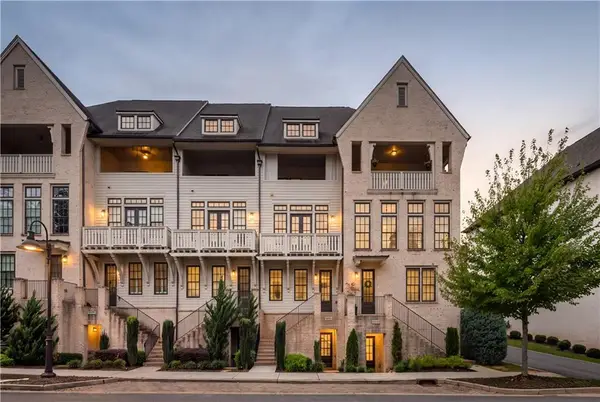 $849,000Coming Soon3 beds 5 baths2,821 sq. ft.
6815 Prelude Drive, Atlanta, GA 30328
MLS# 7843856Listed by: ATLANTA FINE HOMES SOTHEBY'S INTERNATIONAL - Coming Soon
 $950,000Coming Soon5 beds 3 baths5,061 sq. ft.
2949 Spalding Drive, Sandy Springs, GA 30350
MLS# 10854471Listed by: Harry Norman Realtors - Coming Soon
 $950,000Coming Soon5 beds 3 baths3,717 sq. ft.
2949 Spalding Drive, Sandy Springs, GA 30350
MLS# 7845597Listed by: HARRY NORMAN REALTORS - Coming Soon
 $370,000Coming Soon3 beds 3 baths1,692 sq. ft.
8880 Carroll Manor Drive, Atlanta, GA 30350
MLS# 10854275Listed by: Mark Spain Real Estate - Coming Soon
 $370,000Coming Soon3 beds 3 baths1,692 sq. ft.
8880 Carroll Manor Drive, Atlanta, GA 30350
MLS# 7845409Listed by: MARK SPAIN REAL ESTATE - Coming Soon
 $1,495,000Coming Soon6 beds 6 baths7,295 sq. ft.
7750 Marsh Court Nw, Sandy Springs, GA 30328
MLS# 10849257Listed by: Harry Norman Realtors - Coming Soon
 $2,725,000Coming Soon5 beds 5 baths6,967 sq. ft.
5091 Riverview Road Nw, Sandy Springs, GA 30327
MLS# 7321017Listed by: HOMESMART - New
 $1,750,000Active6 beds 6 baths5,400 sq. ft.
6434 Cherry Tree Lane, Sandy Springs, GA 30328
MLS# 10867675Listed by: Atlas Real Estate Inc.


Protect your home and budget from life's surprises with an Assurant Home Warranty, backed by a partner that supports you through every step of homeownership. Explore Plans.
© 2023 - 2026 ERA Franchise Systems LLC. All rights reserved. ERA Franchise Systems LLC fully supports the principles of the Fair Housing Act and the Equal Opportunity Act. ERA, ERA Real Estate powered, and their respective logos are registered service marks of ERA Franchise Systems LLC. Each office is independently owned and operated.