
346 Carpenter Drive #88, Sandy Springs, GA 30328
Local realty services provided by:ERA Towne Square Realty, Inc.
346 Carpenter Drive #88,Sandy Springs, GA 30328
$190,000
- 2 Beds
- 2 Baths
- 1,190 sq. ft.
- Condominium
- Active
Listed by: patti junger
Office: dorsey alston realtors
MLS#:7826419
Source:FIRSTMLS
Price summary
- Price:$190,000
- Price per sq. ft.:$159.66
- Monthly HOA dues:$450
About this home
Discover the architectural charm of Laurel Grove, a distinctive Sandy Springs community designed by renowned architect Robert M. Green, one of Frank Lloyd Wright’s final apprentices. This two-level garden home offers a bright, open floor plan with wonderful potential to make it your own. The main level features a spacious living and dining area, an open kitchen with abundant cabinetry and counter space, a convenient powder room, and access to a private enclosed patio—perfect for morning coffee, outdoor dining, or container gardening. Upstairs, two generously sized bedrooms offer excellent natural light and share a full bath. Large windows and the home’s unique architectural details create a light and airy feel throughout. Enjoy the quiet, tucked-away atmosphere of Laurel
Grove along with the community’s seasonal pool. All of this just minutes from the Sandy Springs Performing Arts Center, restaurants, shopping, and easy access to I-285. A wonderful opportunity to own a low-maintenance home with architectural character in the heart of Sandy Springs....
Contact an agent
Home facts
- Year built:1967
- Subdivision & Development:Laurel Grove
- Listing ID #:7826419
- Updated:August 26, 2026 at 07:48 PM
Rooms and interior
- Bedrooms:2
- Total bathrooms:2
- Full bathrooms:1
- Half bathrooms:1
- Bathrooms Description:Tub/Shower Combo
- Kitchen Description:Dishwasher, Disposal, Refrigerator, View to Family Room
- Living area:1,190 sq. ft.
Heating and cooling
- Cooling:Central Air
- Heating:Central
- Central air:Yes
Structure and exterior
- Roof:Composition
- Year built:1967
- Building area:1,190 sq. ft.
- Lot area:0.03 Acres
- Lot Features:Landscaped
- Architectural Style:Traditional
- Exterior Features:Patio
- Levels:2 Story
Schools
- High school:Riverwood International Charter
- Middle school:Ridgeview Charter
- Elementary school:Lake Forest
Utilities
- Water:Public, Water Available
- Sewer:Public Sewer, Sewer Available
Finances and disclosures
- Price:$190,000
- Price per sq. ft.:$159.66
- Tax amount:$3,397 (2025)
Features and amenities
- Pool features:Gunite
Parking
- Total parking spaces:1
- Parking description:Assigned
 Listings identified with the FMLS IDX logo come from FMLS and are held by brokerage firms other than the owner of this website. The listing brokerage is identified in any listing details. Information is deemed reliable but is not guaranteed. If you believe any FMLS listing contains material that infringes your copyrighted work please click here (https://www.fmls.com/dmca) to review our DMCA policy and learn how to submit a takedown request. ©2026 First Multiple Listing Service, Inc.
New listings near 346 Carpenter Drive #88
- Coming Soon
 $485,000Coming Soon3 beds 3 baths2,350 sq. ft.
5996 Mitchell Road #21, Sandy Springs, GA 30328
MLS# 7825423Listed by: KELLER WILLIAMS NORTH ATLANTA - Coming Soon
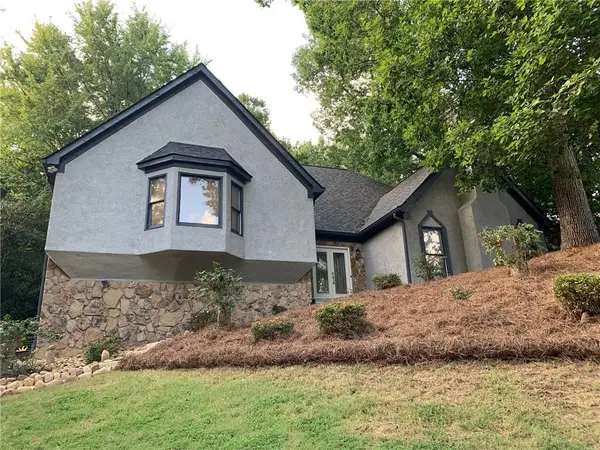 $750,000Coming Soon4 beds 4 baths3,823 sq. ft.
210 Wessex Court, Sandy Springs, GA 30328
MLS# 7823428Listed by: KELLER WMS RE ATL MIDTOWN - Coming Soon
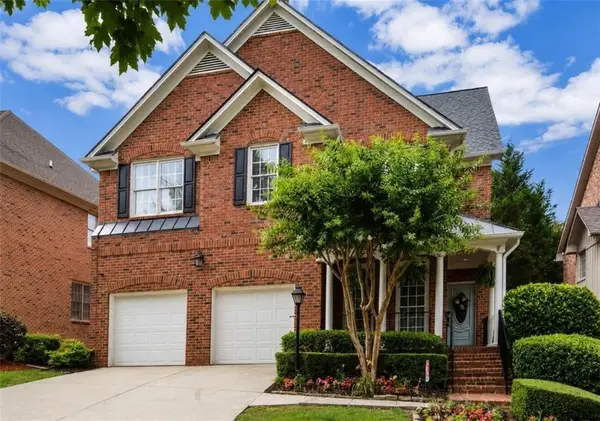 $1,020,000Coming Soon6 beds 5 baths4,500 sq. ft.
1003 Wescott Lane, Sandy Springs, GA 30319
MLS# 7823721Listed by: 14TH & LUXE REALTY - Coming Soon
 $1,020,000Coming Soon6 beds 5 baths4,500 sq. ft.
1003 Wescott Lane, Sandy Springs, GA 30319
MLS# 10828481Listed by: 14th & Luxe Realty - Coming Soon
 $4,490,000Coming Soon7 beds 7 baths7,700 sq. ft.
39 Johnson Ferry Road Ne, Sandy Springs, GA 30328
MLS# 7822185Listed by: CHAPMAN HALL REALTY - Coming Soon
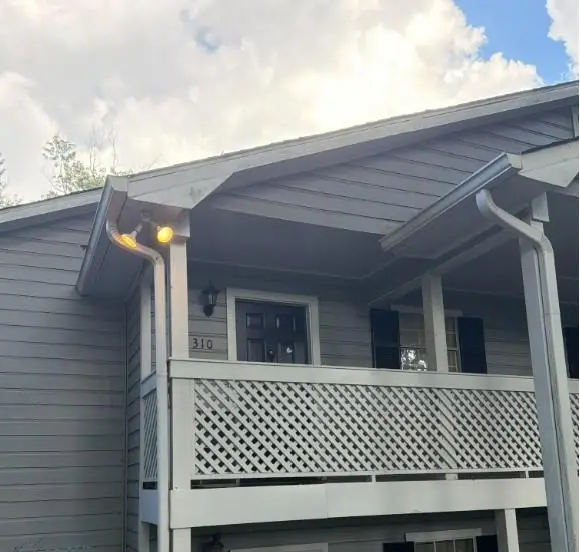 $170,000Coming Soon2 beds 1 baths1,126 sq. ft.
1310 Natchez Trace, Sandy Springs, GA 30350
MLS# 7815508Listed by: MARK SPAIN REAL ESTATE - Coming Soon
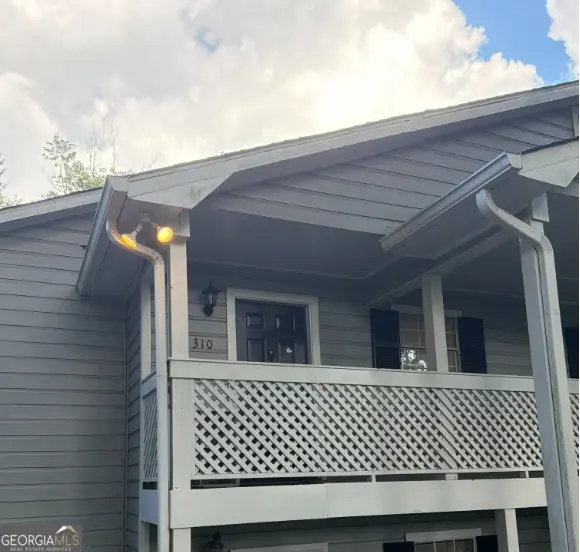 $170,000Coming Soon2 beds 1 baths1,126 sq. ft.
1310 Natchez Trace, Sandy Springs, GA 30350
MLS# 10818555Listed by: Mark Spain Real Estate - Coming Soon
 $2,725,000Coming Soon5 beds 5 baths6,967 sq. ft.
5091 Riverview Road Nw, Sandy Springs, GA 30327
MLS# 7321017Listed by: HOMESMART - New
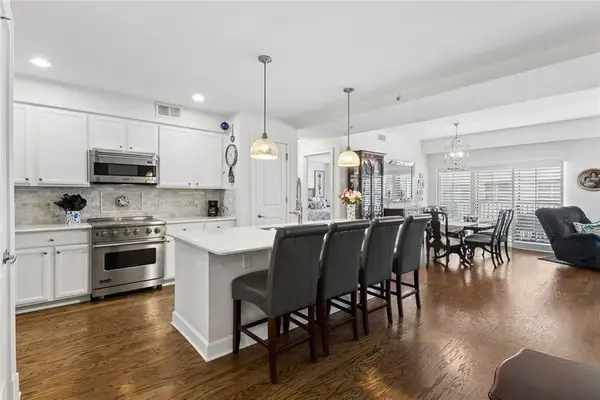 $539,000Active2 beds 3 baths1,500 sq. ft.
200 River Vista Drive #633, Atlanta, GA 30339
MLS# 7827384Listed by: HARRY NORMAN REALTORS - New
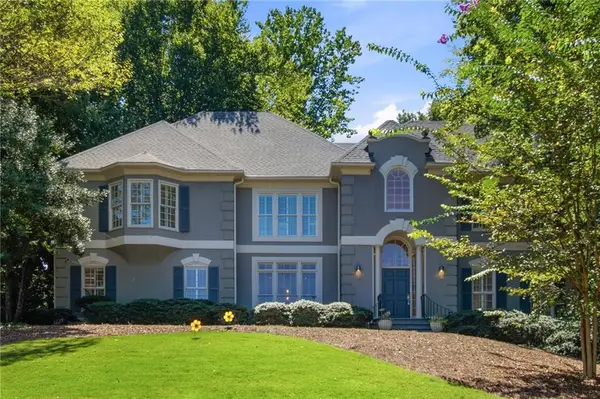 $925,000Active5 beds 5 baths4,619 sq. ft.
135 Gilford Way, Sandy Springs, GA 30350
MLS# 7826159Listed by: KAREN CANNON REALTORS INC


Protect your home and budget from life's surprises with an Assurant Home Warranty, backed by a partner that supports you through every step of homeownership. Explore Plans.
© 2023 - 2026 ERA Franchise Systems LLC. All rights reserved. ERA Franchise Systems LLC fully supports the principles of the Fair Housing Act and the Equal Opportunity Act. ERA, ERA Real Estate powered, and their respective logos are registered service marks of ERA Franchise Systems LLC. Each office is independently owned and operated.