
415 Forest Hills Drive, Sandy Springs, GA 30342
Local realty services provided by:ERA Hirsch Real Estate Team
415 Forest Hills Drive,Sandy Springs, GA 30342
$900,000
- 4 Beds
- 3 Baths
- 2,829 sq. ft.
- Single family
- Active
Listed by: mira liniado
Office: compass
MLS#:10826542
Source:METROMLS
Price summary
- Price:$900,000
- Price per sq. ft.:$318.13
About this home
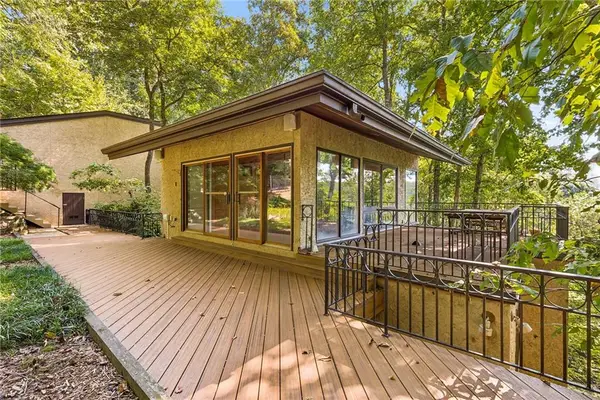
Nestled on a private, wooded lot in one of Sandy Springs' most desirable neighborhoods, High Point, this beautifully updated home offers the perfect blend of character, comfort, and outdoor living. Inside, you'll find spacious living areas filled with natural light, hardwood floors, and an inviting floor plan designed for both everyday living and entertaining. The updated kitchen opens seamlessly to the main living spaces and overlooks the backyard, while the primary suite provides a peaceful retreat. Step outside from your vaulted sunroom to your own backyard oasis featuring an expansive deck, and multiple areas for relaxing, dining, and entertaining. Surrounded by mature trees, the property offers exceptional privacy while remaining just minutes from top-rated schools, parks, shopping, dining, and major highways. Recent improvements include a brand new driveway, fresh interior paint, updated landscaping, and numerous enhancements that make this home truly move-in ready. Enjoy the rare combination of privacy, convenience, and outdoor living in the heart of Sandy Springs....
Contact an agent
Home facts
- Year built:1978
- Subdivision & Development:High Point/Sandy Springs
- Listing ID #:10826542
- Updated:September 28, 2026 at 12:21 PM
Rooms and interior
- Bedrooms:4
- Total bathrooms:3
- Full bathrooms:3
- Flooring:Hardwood
- Dining Description:Seats 12+, Separate Room
- Kitchen Description:Breakfast Bar, Dishwasher, Disposal, Refrigerator, Solid Surface Counters
- Basement Description:Exterior Entry, Finished, Full, Interior Entry
- Living area:2,829 sq. ft.
Heating and cooling
- Cooling:Ceiling Fan(s), Central Air
- Heating:Central
- Central air:Yes
Structure and exterior
- Roof:Composition
- Year built:1978
- Building area:2,829 sq. ft.
- Lot area:0.83 Acres
- Lot Features:Private
- Architectural Style:Ranch
- Construction Materials:Stone
- Exterior Features:Deck, Garden
- Levels:2 Story
Schools
- High school:Riverwood
- Middle school:Ridgeview
- Elementary school:High Point
Utilities
- Water:Public, Water Available
- Sewer:Public Sewer, Sewer Available
Finances and disclosures
- Price:$900,000
- Price per sq. ft.:$318.13
- Tax amount:$5,501 (2025)
Features and amenities
- Appliances:Dishwasher, Disposal, Refrigerator
- Amenities:Double Pane Windows, Vaulted Ceiling(s)
Parking
- Total parking spaces:2
- Parking description:Garage
- Garage:Yes
 2026 Georgia MLS. All rights reserved. Information Deem Reliable But Not Guaranteed September 28, 2026
New listings near 415 Forest Hills Drive
- Coming Soon
 $1,200,000Coming Soon4 beds 5 baths3,914 sq. ft.
114 River Park Drive, Atlanta, GA 30328
MLS# 7803851Listed by: ATLANTA FINE HOMES SOTHEBY'S INTERNATIONAL - Coming Soon
 $1,750,000Coming Soon6 beds 6 baths5,400 sq. ft.
6434 Cherry Tree Lane, Sandy Springs, GA 30328
MLS# 7840450Listed by: ATLAS REAL ESTATE, INC - Coming Soon
 $1,195,000Coming Soon5 beds 4 baths3,238 sq. ft.
5281 Green Hill Place, Sandy Springs, GA 30342
MLS# 7841502Listed by: BEACHAM AND COMPANY - Coming Soon
 $1,495,000Coming Soon6 beds 6 baths7,295 sq. ft.
7750 Marsh Court Nw, Sandy Springs, GA 30328
MLS# 7840490Listed by: HARRY NORMAN REALTORS - Coming Soon
 $1,495,000Coming Soon6 beds 6 baths7,295 sq. ft.
7750 Marsh Court Nw, Sandy Springs, GA 30328
MLS# 10849257Listed by: Harry Norman Realtors - Coming Soon
 $2,725,000Coming Soon5 beds 5 baths6,967 sq. ft.
5091 Riverview Road Nw, Sandy Springs, GA 30327
MLS# 7321017Listed by: HOMESMART - New
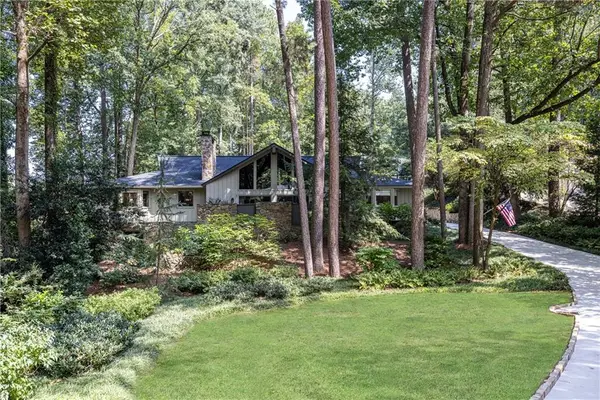 $1,095,000Active4 beds 5 baths2,932 sq. ft.
945 River Overlook Court, Sandy Springs, GA 30328
MLS# 7838459Listed by: HOME LUXURY REAL ESTATE - New
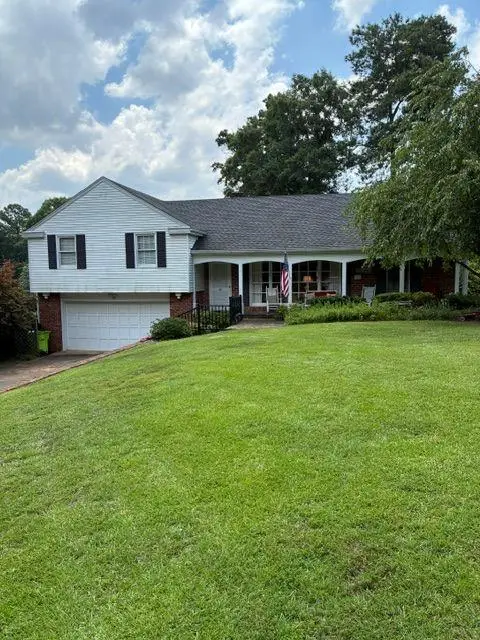 $769,000Active4 beds 3 baths2,102 sq. ft.
645 Patrick Place Ne, Sandy Springs, GA 30328
MLS# 7845113Listed by: HOMESMART - New
 $2,000,000Active4 beds 6 baths4,966 sq. ft.
80 Idlewood Court, Atlanta, GA 30327
MLS# 7841461Listed by: ATLANTA FINE HOMES SOTHEBY'S INTERNATIONAL - New
 $4,250,000Active6 beds 9 baths7,561 sq. ft.
405 Kenbrook Drive, Sandy Springs, GA 30327
MLS# 7842442Listed by: HOME LUXURY REAL ESTATE


Protect your home and budget from life's surprises with an Assurant Home Warranty, backed by a partner that supports you through every step of homeownership. Explore Plans.
© 2023 - 2026 ERA Franchise Systems LLC. All rights reserved. ERA Franchise Systems LLC fully supports the principles of the Fair Housing Act and the Equal Opportunity Act. ERA, ERA Real Estate powered, and their respective logos are registered service marks of ERA Franchise Systems LLC. Each office is independently owned and operated.