
46 Forrest Place, Sandy Springs, GA 30328
Local realty services provided by:ERA Sunrise Realty
46 Forrest Place,Sandy Springs, GA 30328
$340,000
- 3 Beds
- 3 Baths
- 2,113 sq. ft.
- Townhouse
- Pending
Listed by: jennifer quinn
Office: ansley re | christie's int'l re
MLS#:10841663
Source:METROMLS
Price summary
- Price:$340,000
- Price per sq. ft.:$160.91
About this home
Fantastic opportunity in the heart of Sandy Springs! Bring your vision and transform this spacious three-bedroom townhome into a beautiful place to call home. Located in an intimate boutique townhome community, this property offers a desirable floor plan, private outdoor space and an unbeatable location just minutes from City Springs and the incredible shopping, dining and entertainment Sandy Springs has to offer. Chastain Park is only approximately 1.5 miles away! The main level features a dramatic two-story vaulted great room, separate dining room, kitchen, laundry area, powder room and coat closet. Step outside to your private patio-perfect for creating a charming outdoor living and entertaining space-with the community pool just footsteps from the back door. A two-car carport provides convenient covered parking. Upstairs are three bedrooms and two full bathrooms, offering plenty of space and flexibility. This home is ready for updating and presents an excellent opportunity for a buyer to renovate to their own taste and create something truly special in a highly desirable Sandy Springs location. Association dues include water and trash. Incredible potential, convenient amenities and a location that puts the best of Sandy Springs and Buckhead within easy reach!...
Contact an agent
Home facts
- Year built:1980
- Subdivision & Development:Forrest Place
- Listing ID #:10841663
- Updated:September 30, 2026 at 09:22 AM
Rooms and interior
- Bedrooms:3
- Total bathrooms:3
- Full bathrooms:2
- Half bathrooms:1
- Flooring:Carpet, Hardwood
- Dining Description:Separate Room
- Kitchen Description:Dishwasher, Disposal, Pantry
- Bedroom Description:Roommate Plan, Split Bedroom Plan, Walk-In Closet(s)
- Living area:2,113 sq. ft.
Heating and cooling
- Cooling:Ceiling Fan(s), Central Air
- Heating:Forced Air
- Central air:Yes
Structure and exterior
- Roof:Composition
- Year built:1980
- Building area:2,113 sq. ft.
- Lot area:0.05 Acres
- Lot Features:Cul-De-Sac, Level
- Architectural Style:Traditional
- Construction Materials:Wood Siding
- Exterior Features:Deck/Patio
- Foundation Description:Slab
- Levels:2 Story
Schools
- High school:Riverwood
- Middle school:Ridgeview
- Elementary school:Lake Forest
Utilities
- Water:Public
- Sewer:Public Sewer, Sewer Available
Finances and disclosures
- Price:$340,000
- Price per sq. ft.:$160.91
- Tax amount:$4,259 (2025)
Features and amenities
- Appliances:Dishwasher, Disposal, Dryer, Electric Water Heater, Washer
- Laundry features:Dryer, In Kitchen, Washer
- Amenities:Electric Water Heater, Smoke Detector(s), Vaulted Ceiling(s)
Parking
- Total parking spaces:2
- Parking description:Attached, Carport, Kitchen Level
 2026 Georgia MLS. All rights reserved. Information Deem Reliable But Not Guaranteed September 30, 2026
New listings near 46 Forrest Place
- Coming Soon
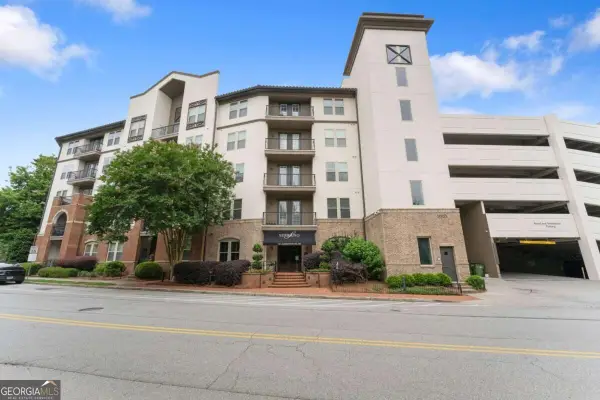 $315,000Coming Soon2 beds 2 baths
901 Abernathy Road Ne #4120, Atlanta, GA 30328
MLS# 10854895Listed by: Keller Williams Lanier Partners - Coming Soon
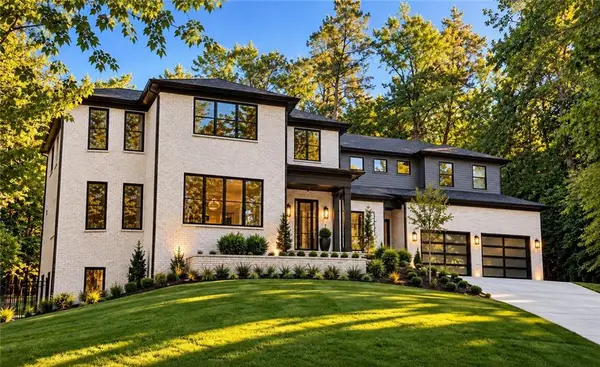 $3,295,000Coming Soon5 beds 7 baths5,800 sq. ft.
6200 Ferry Drive, Sandy Springs, GA 30328
MLS# 7845754Listed by: CHAPMAN HALL REALTY - Coming Soon
 $950,000Coming Soon5 beds 3 baths5,061 sq. ft.
2949 Spalding Drive, Sandy Springs, GA 30350
MLS# 10854471Listed by: Harry Norman Realtors - Coming Soon
 $950,000Coming Soon5 beds 3 baths3,717 sq. ft.
2949 Spalding Drive, Sandy Springs, GA 30350
MLS# 7845597Listed by: HARRY NORMAN REALTORS - Coming Soon
 $370,000Coming Soon3 beds 3 baths1,692 sq. ft.
8880 Carroll Manor Drive, Atlanta, GA 30350
MLS# 10854275Listed by: Mark Spain Real Estate - Coming Soon
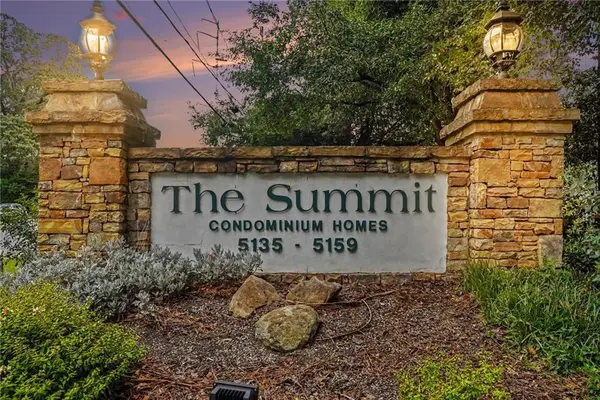 $155,000Coming Soon1 beds 1 baths748 sq. ft.
5157 Roswell Road #8, Sandy Springs, GA 30342
MLS# 7827710Listed by: KELLER WILLIAMS REALTY ATL PERIMETER - Coming Soon
 $370,000Coming Soon3 beds 3 baths1,692 sq. ft.
8880 Carroll Manor Drive, Atlanta, GA 30350
MLS# 7845409Listed by: MARK SPAIN REAL ESTATE - Coming Soon
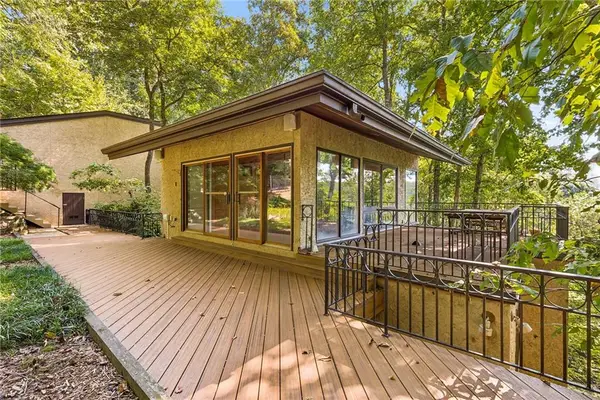 $1,225,000Coming Soon4 beds 5 baths3,914 sq. ft.
114 River Park Drive, Atlanta, GA 30328
MLS# 7803851Listed by: ATLANTA FINE HOMES SOTHEBY'S INTERNATIONAL - Coming Soon
 $1,750,000Coming Soon6 beds 6 baths5,400 sq. ft.
6434 Cherry Tree Lane, Sandy Springs, GA 30328
MLS# 7840450Listed by: ATLAS REAL ESTATE, INC - Coming Soon
 $1,495,000Coming Soon6 beds 6 baths7,295 sq. ft.
7750 Marsh Court Nw, Sandy Springs, GA 30328
MLS# 7840490Listed by: HARRY NORMAN REALTORS


Protect your home and budget from life's surprises with an Assurant Home Warranty, backed by a partner that supports you through every step of homeownership. Explore Plans.
© 2023 - 2026 ERA Franchise Systems LLC. All rights reserved. ERA Franchise Systems LLC fully supports the principles of the Fair Housing Act and the Equal Opportunity Act. ERA, ERA Real Estate powered, and their respective logos are registered service marks of ERA Franchise Systems LLC. Each office is independently owned and operated.