
475 Mount Vernon Highway Ne #A104, Sandy Springs, GA 30328
Local realty services provided by:ERA Towne Square Realty, Inc.
475 Mount Vernon Highway Ne #A104,Sandy Springs, GA 30328
$250,000
- 2 Beds
- 2 Baths
- 1,012 sq. ft.
- Condominium
- Active
Listed by: angela nagy
Office: haynes and associates
MLS#:7822235
Source:FIRSTMLS
Price summary
- Price:$250,000
- Price per sq. ft.:$247.04
About this home
LARGEST floorplan - 2 bedrooms and 2 full baths in this age 55+ community in Sandy Springs. Stepless condo with direct access to parking.
NEW luxury vinyl throughout. STEPLESS. All kitchen appliances includes. Condo association fee covers utilities (including electricity!), organized activities, landscaping. Optional meal plan and optional housecleaning service make this super convenient living in Sandy Springs - close to shopping, hospitals, and doctors offices.
Contact an agent
Home facts
- Year built:1983
- Subdivision & Development:Mount Vernon Village
- Listing ID #:7822235
- Updated:August 19, 2026 at 03:02 PM
Rooms and interior
- Bedrooms:2
- Total bathrooms:2
- Full bathrooms:2
- Dining Description:Great Room
- Bathrooms Description:Tub/Shower Combo
- Kitchen Description:Dishwasher, Electric Range, Range Hood, Refrigerator, View to Family Room
- Bedroom Description:Master on Main
- Living area:1,012 sq. ft.
Heating and cooling
- Cooling:Central Air
- Heating:Central
- Central air:Yes
Structure and exterior
- Roof:Composition
- Year built:1983
- Building area:1,012 sq. ft.
- Lot area:0.02 Acres
- Lot Features:Landscaped
- Architectural Style:Mid-Rise (up to 5 stories)
- Construction Materials:Brick 4 Sides
- Exterior Features:Balcony, Covered
- Levels:1 Story
Schools
- High school:Riverwood International Charter
- Middle school:Sandy Springs
- Elementary school:High Point
Utilities
- Water:Public, Water Available
- Sewer:Public Sewer, Sewer Available
Finances and disclosures
- Price:$250,000
- Price per sq. ft.:$247.04
- Tax amount:$2,018 (2025)
Features and amenities
- Laundry features:Common Area
- Amenities:Electric Water Heater, Walk-In Closet(s)
Parking
- Parking description:Parking Lot
 Listings identified with the FMLS IDX logo come from FMLS and are held by brokerage firms other than the owner of this website. The listing brokerage is identified in any listing details. Information is deemed reliable but is not guaranteed. If you believe any FMLS listing contains material that infringes your copyrighted work please click here (https://www.fmls.com/dmca) to review our DMCA policy and learn how to submit a takedown request. ©2026 First Multiple Listing Service, Inc.
New listings near 475 Mount Vernon Highway Ne #A104
- Coming Soon
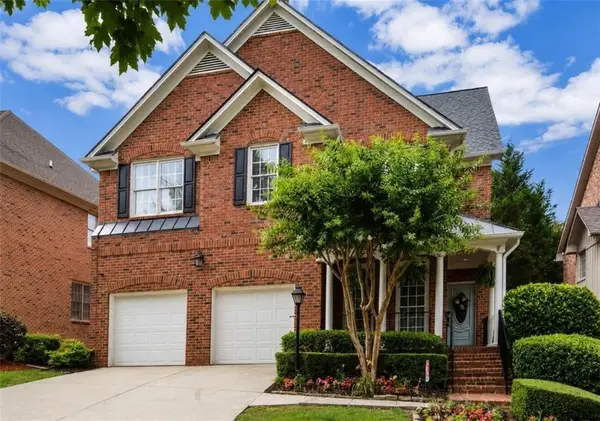 $1,020,000Coming Soon6 beds 5 baths
1003 Wescott Lane, Sandy Springs, GA 30319
MLS# 7823721Listed by: 14TH & LUXE REALTY - Coming Soon
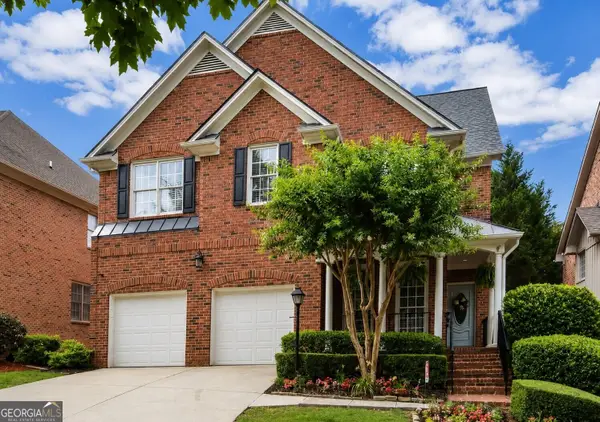 $1,020,000Coming Soon6 beds 5 baths
1003 Wescott Lane, Sandy Springs, GA 30319
MLS# 10828481Listed by: 14th & Luxe Realty - Coming Soon
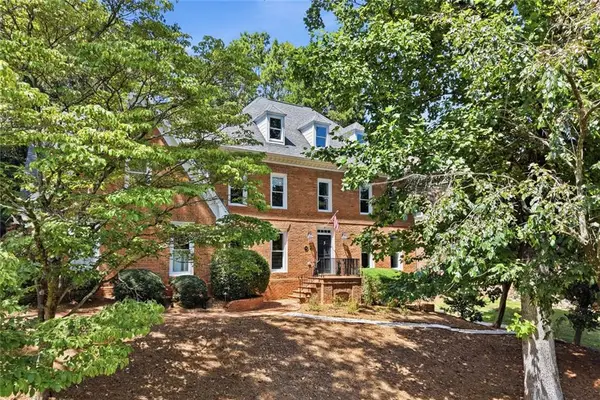 $1,075,000Coming Soon5 beds 5 baths
7680 Dunvegan Close, Sandy Springs, GA 30350
MLS# 7823346Listed by: HARRY NORMAN REALTORS - Coming Soon
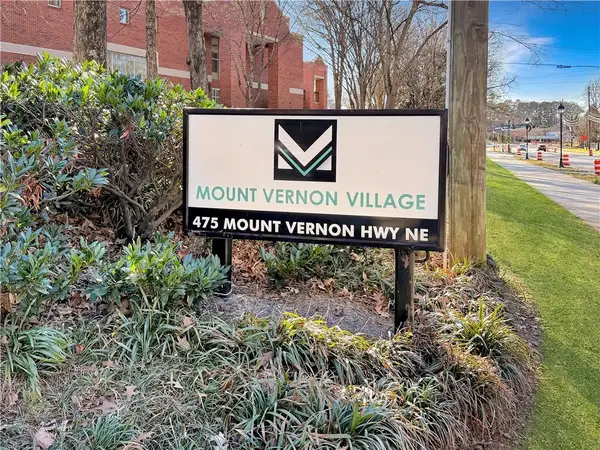 $149,900Coming Soon1 beds 1 baths
475 Mount Vernon Highway Ne #C221, Sandy Springs, GA 30328
MLS# 7823101Listed by: HAYNES AND ASSOCIATES - Coming Soon
 $385,000Coming Soon1 beds 2 baths
6678 Cadence Boulevard #74, Sandy Springs, GA 30328
MLS# 7822780Listed by: DORSEY ALSTON REALTORS - Coming Soon
 $4,490,000Coming Soon7 beds 7 baths
39 Johnson Ferry Road Ne, Sandy Springs, GA 30328
MLS# 7822185Listed by: CHAPMAN HALL REALTY - Coming Soon
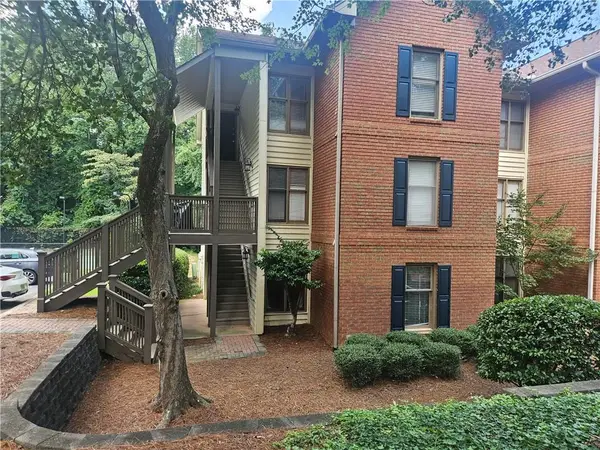 $254,900Coming Soon2 beds 2 baths
1101 Garden Court, Sandy Springs, GA 30328
MLS# 7822240Listed by: KELLER WILLIAMS REALTY ATL PERIMETER - Coming Soon
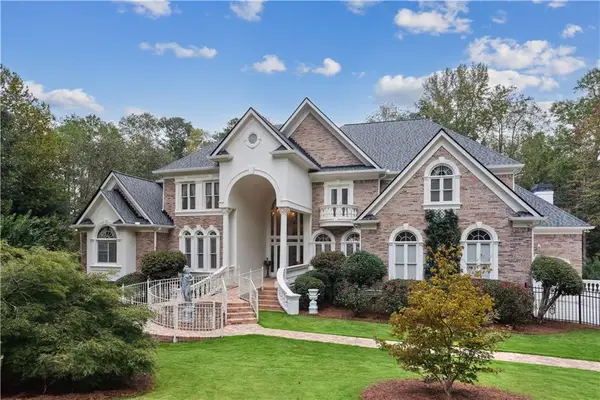 $1,875,000Coming Soon5 beds 6 baths
2145 Clay Drive, Atlanta, GA 30350
MLS# 7804792Listed by: ANSLEY REAL ESTATE | CHRISTIE'S INTERNATIONAL REAL ESTATE - Coming Soon
 $699,000Coming Soon4 beds 3 baths
50 Stewart Drive, Sandy Springs, GA 30342
MLS# 7819507Listed by: ATLANTA FINE HOMES SOTHEBY'S INTERNATIONAL - Coming Soon
 $699,000Coming Soon4 beds 3 baths
50 Stewart Drive, Sandy Springs, GA 30342
MLS# 10823453Listed by: Atlanta Fine Homes - Sotheby's Int'l


Protect your home and budget from life's surprises with an Assurant Home Warranty, backed by a partner that supports you through every step of homeownership. Explore Plans.
© 2023 - 2026 ERA Franchise Systems LLC. All rights reserved. ERA Franchise Systems LLC fully supports the principles of the Fair Housing Act and the Equal Opportunity Act. ERA, ERA Real Estate powered, and their respective logos are registered service marks of ERA Franchise Systems LLC. Each office is independently owned and operated.