
4957 Peachtree Dunwoody Road, Sandy Springs, GA 30342
Local realty services provided by:ERA Hirsch Real Estate Team
Listed by: april lloyd
Office: exp realty
MLS#:10803725
Source:METROMLS
Price summary
- Price:$1,450,000
- Price per sq. ft.:$92.3
About this home
Excellent opportunity for luxury living in Sandy Springs! Come finish your dream home with your own finishing touches. Floor plans include 5 bedrooms 6.5 baths, a children's playroom and a home office. This spacious estate home has an additional detached 2 car garage with a studio above it for wonderful ADU! So close to Brookhaven, Perimeter Center, Chastain Park and Buckhead! Don't miss out on this fantastic opportunity.
Contact an agent
Home facts
- Year built:2026
- Subdivision & Development:none
- Listing ID #:10803725
- Updated:September 07, 2026 at 11:02 AM
Rooms and interior
- Bedrooms:5
- Total bathrooms:7
- Full bathrooms:6
- Half bathrooms:1
- Dining Description:Separate Room
- Kitchen Description:Solid Surface Counters, Walk-in Pantry
- Basement Description:Crawl Space
- Living area:15,710 sq. ft.
Heating and cooling
- Cooling:Central Air
- Heating:Natural Gas
- Central air:Yes
Structure and exterior
- Roof:Composition
- Year built:2026
- Building area:15,710 sq. ft.
- Lot area:1.65 Acres
- Lot Features:Sloped
- Architectural Style:Contemporary
- Construction Materials:Brick, Stone
- Exterior Features:Deck, Garden
- Foundation Description:Block
- Levels:2 Story
Schools
- High school:Riverwood
- Middle school:Ridgeview
- Elementary school:High Point
Utilities
- Water:Public
- Sewer:Public Sewer, Sewer Available
Finances and disclosures
- Price:$1,450,000
- Price per sq. ft.:$92.3
- Tax amount:$4,698 (2025)
Parking
- Total parking spaces:4
- Parking description:Attached, Garage
- Garage:Yes
 2026 Georgia MLS. All rights reserved. Information Deem Reliable But Not Guaranteed September 7, 2026
New listings near 4957 Peachtree Dunwoody Road
- Coming Soon
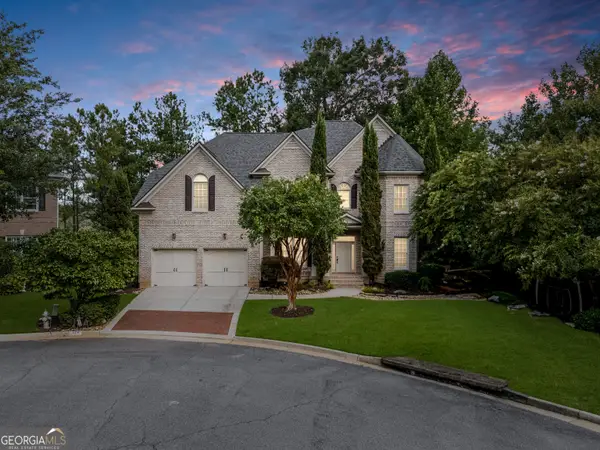 $999,900Coming Soon5 beds 6 baths5,560 sq. ft.
475 Trowgate Lane, Atlanta, GA 30350
MLS# 10840884Listed by: Atlanta Communities - Coming Soon
 $249,900Coming Soon2 beds 3 baths1,324 sq. ft.
6900 Roswell Road #L4, Sandy Springs, GA 30328
MLS# 10840822Listed by: Chapman Hall Realtors Alpharetta - Coming Soon
 $2,395,000Coming Soon5 beds 5 baths4,661 sq. ft.
670 Mount Paran Road, Sandy Springs, GA 30327
MLS# 10840169Listed by: Ansley RE | Christie's Int'l RE - Coming Soon
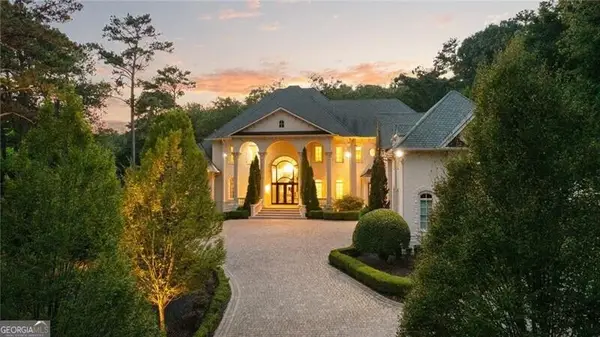 $5,850,000Coming Soon7 beds 10 baths11,013 sq. ft.
4870 Northside Drive, Sandy Springs, GA 30327
MLS# 10839148Listed by: Ansley RE | Christie's Int'l RE - Coming Soon
 $839,000Coming Soon4 beds 3 baths3,100 sq. ft.
6350 N Hampton Drive, Sandy Springs, GA 30328
MLS# 10834556Listed by: Bluebird Realty - Coming Soon
 $5,800,000Coming Soon6 beds 8 baths7,174 sq. ft.
1090 Kingston Drive, Sandy Springs, GA 30342
MLS# 7827666Listed by: CHAPMAN HALL REALTORS - Coming Soon
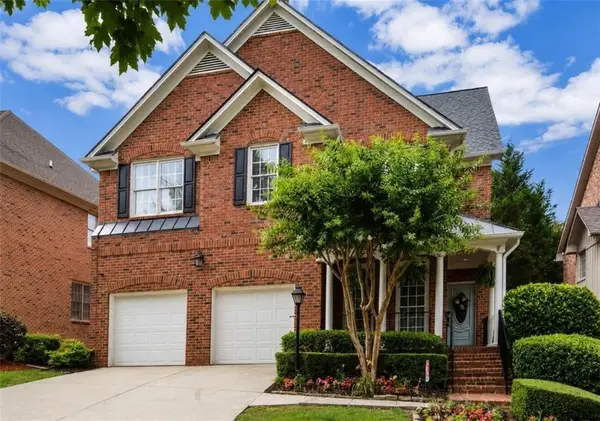 $1,020,000Coming Soon6 beds 5 baths4,500 sq. ft.
1003 Wescott Lane, Sandy Springs, GA 30319
MLS# 7823721Listed by: 14TH & LUXE REALTY - Coming Soon
 $1,020,000Coming Soon6 beds 5 baths4,500 sq. ft.
1003 Wescott Lane, Sandy Springs, GA 30319
MLS# 10828481Listed by: 14th & Luxe Realty - Coming Soon
 $4,490,000Coming Soon7 beds 7 baths7,700 sq. ft.
39 Johnson Ferry Road Ne, Sandy Springs, GA 30328
MLS# 7822185Listed by: CHAPMAN HALL REALTY - Coming Soon
 $2,725,000Coming Soon5 beds 5 baths6,967 sq. ft.
5091 Riverview Road Nw, Sandy Springs, GA 30327
MLS# 7321017Listed by: HOMESMART


Protect your home and budget from life's surprises with an Assurant Home Warranty, backed by a partner that supports you through every step of homeownership. Explore Plans.
© 2023 - 2026 ERA Franchise Systems LLC. All rights reserved. ERA Franchise Systems LLC fully supports the principles of the Fair Housing Act and the Equal Opportunity Act. ERA, ERA Real Estate powered, and their respective logos are registered service marks of ERA Franchise Systems LLC. Each office is independently owned and operated.