
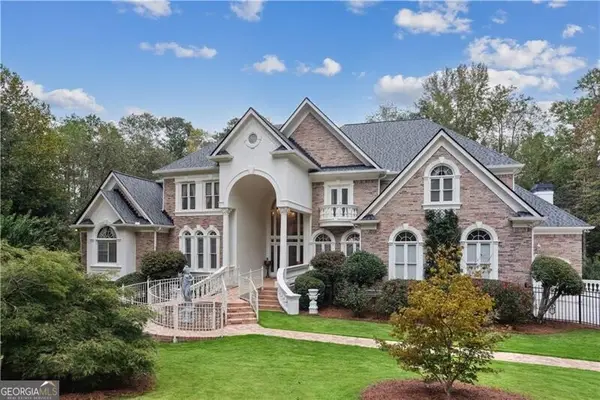
5108 Baroque Circle, Sandy Springs, GA 30342
Local realty services provided by:ERA Towne Square Realty, Inc.
5108 Baroque Circle,Sandy Springs, GA 30342
$1,400,000
- 5 Beds
- 4 Baths
- - sq. ft.
- Single family
- Sold
Listed by: ginny vanoostrom, kim martin
Office: algin realty, inc.
MLS#:10796281
Source:METROMLS
Sorry, we are unable to map this address
Price summary
- Price:$1,400,000
About this home
Welcome to this beautifully updated and meticulously maintained home nestled in one of Sandy Springs' most sought-after neighborhoods. Offering 5 bedrooms and 3.5 bathrooms, this exceptional residence combines timeless elegance with modern comfort and an ideal floor plan for everyday living and entertaining. The heart of the home is the beautifully updated kitchen, featuring a gas range, expansive center island with seating, abundant cabinetry, and a sunny eat-in breakfast area. Just off the kitchen, the inviting keeping room with fireplace creates the perfect gathering space, while the butler's pantry provides added convenience for entertaining. A separate formal dining room and living room offer classic spaces for hosting family and guests, and a convenient half bath completes the main level. Step outside to the spacious screened-in porch overlooking a private, professionally landscaped backyard-an ideal setting for morning coffee, evening relaxation, or year-round outdoor enjoyment. Upstairs, the generous owner's suite with fireplace, serves as a peaceful retreat with a spa-inspired bathroom featuring a soaking tub, separate shower, and thoughtful finishes. Three additional bedrooms and a full bath provide plenty of space for family or guests. The finished terrace level offers exceptional flexibility with a fifth bedroom, full bathroom, and a large open flex room perfect for a media room, playroom, home gym, office, or guest suite. Walk directly onto the patio and enjoy the beautifully landscaped, fenced backyard that provides privacy and plenty of room for outdoor activities. Ideally located close to schools, parks, shopping, dining, and everything Sandy Springs has to offer, this move-in-ready home is the perfect blend of style, comfort, and convenience....
Contact an agent
Home facts
- Year built:1979
- Subdivision & Development:Ridgeview Forest
- Listing ID #:10796281
- Updated:August 21, 2026 at 06:26 AM
Rooms and interior
- Bedrooms:5
- Total bathrooms:4
- Full bathrooms:3
- Half bathrooms:1
- Dining Description:Separate Room
- Bathrooms Description:Separate Shower, Soaking Tub, Tile Bath
- Kitchen Description:Breakfast Area, Dishwasher, Kitchen Island, Microwave, Oven/Range (Combo), Solid Surface Counters
- Basement Description:Bath Finished, Exterior Entry, Finished, Interior Entry
Heating and cooling
- Cooling:Central Air
- Heating:Central
- Central air:Yes
Structure and exterior
- Roof:Composition
- Year built:1979
- Lot Features:Level
- Architectural Style:Traditional
- Construction Materials:Brick
- Exterior Features:Deck/Patio, Screened
- Levels:2 Story
Schools
- High school:Riverwood
- Middle school:Ridgeview
- Elementary school:High Point
Utilities
- Water:Public
- Sewer:Public Sewer
Finances and disclosures
- Price:$1,400,000
- Tax amount:$7,178 (24)
Features and amenities
- Appliances:Dishwasher, Microwave, Oven/Range (Combo)
- Laundry features:In Hall, Laundry
Parking
- Total parking spaces:2
- Parking description:Attached, Garage
- Garage:Yes
 2026 Georgia MLS. All rights reserved. Information Deem Reliable But Not Guaranteed August 21, 2026
New listings near 5108 Baroque Circle
- Coming Soon
 $750,000Coming Soon4 beds 4 baths3,823 sq. ft.
210 Wessex Court, Sandy Springs, GA 30328
MLS# 7823428Listed by: KELLER WMS RE ATL MIDTOWN - Coming Soon
 $1,020,000Coming Soon6 beds 5 baths4,500 sq. ft.
1003 Wescott Lane, Sandy Springs, GA 30319
MLS# 7823721Listed by: 14TH & LUXE REALTY - Coming Soon
 $1,020,000Coming Soon6 beds 5 baths4,500 sq. ft.
1003 Wescott Lane, Sandy Springs, GA 30319
MLS# 10828481Listed by: 14th & Luxe Realty - Coming Soon
 $149,900Coming Soon1 beds 1 baths700 sq. ft.
475 Mount Vernon Highway Ne #C221, Sandy Springs, GA 30328
MLS# 7823101Listed by: HAYNES AND ASSOCIATES - Coming Soon
 $385,000Coming Soon1 beds 2 baths978 sq. ft.
6678 Cadence Boulevard #74, Sandy Springs, GA 30328
MLS# 7822780Listed by: DORSEY ALSTON REALTORS - Coming Soon
 $4,490,000Coming Soon7 beds 7 baths7,700 sq. ft.
39 Johnson Ferry Road Ne, Sandy Springs, GA 30328
MLS# 7822185Listed by: CHAPMAN HALL REALTY - Coming Soon
 $1,875,000Coming Soon5 beds 6 baths5,224 sq. ft.
2145 Clay Drive, Atlanta, GA 30350
MLS# 10826008Listed by: Ansley RE | Christie's Int'l RE - Coming Soon
 $699,000Coming Soon4 beds 3 baths1,838 sq. ft.
50 Stewart Drive, Sandy Springs, GA 30342
MLS# 7819507Listed by: ATLANTA FINE HOMES SOTHEBY'S INTERNATIONAL - Coming Soon
 $699,000Coming Soon4 beds 3 baths2,838 sq. ft.
50 Stewart Drive, Sandy Springs, GA 30342
MLS# 10823453Listed by: Atlanta Fine Homes - Sotheby's Int'l - Coming Soon
 $205,000Coming Soon2 beds 2 baths1,083 sq. ft.
8105 Santa Fe Parkway #8105, Sandy Springs, GA 30350
MLS# 7818007Listed by: ATLANTA FINE HOMES SOTHEBY'S INTERNATIONAL


Protect your home and budget from life's surprises with an Assurant Home Warranty, backed by a partner that supports you through every step of homeownership. Explore Plans.
© 2023 - 2026 ERA Franchise Systems LLC. All rights reserved. ERA Franchise Systems LLC fully supports the principles of the Fair Housing Act and the Equal Opportunity Act. ERA, ERA Real Estate powered, and their respective logos are registered service marks of ERA Franchise Systems LLC. Each office is independently owned and operated.