
5135 Falcon Chase Lane Ne, Sandy Springs, GA 30342
Local realty services provided by:ERA Sunrise Realty
5135 Falcon Chase Lane Ne,Sandy Springs, GA 30342
$1,250,000
- 6 Beds
- 5 Baths
- 6,778 sq. ft.
- Single family
- Active
Listed by: april rener
Office: keller williams realty atlanta partners
MLS#:7820038
Source:FIRSTMLS
Price summary
- Price:$1,250,000
- Price per sq. ft.:$184.42
- Monthly HOA dues:$11.67
About this home
Down a picturesque, tree-lined, culdesac street sits this beautiful brick home! Located in the highly desirable private neighborhood of Falcon Chase, this property's curb appeal will instantly draw you in from the moment you arrive. The beautiful landscaping and sprawling flat front yard welcome you. Once inside, you're greeted by fresh paint throughout, gleaming refinished hardwood floors, a flood of natural light, all new light fixtures and soaring ceilings. The open-concept layout is perfect for entertaining and daily life alike. The large formal dining room is perfect for your gatherings. Once you enter the great room, you'll be taken aback by the vaulted ceilings, beautiful fireplace, large palladium windows and flow into the kitchen area. The heart of this home is the open-concept kitchen/keeping room space - it's perfect for the home chef who likes to converse while preparing meals. The gorgeous quartzite countertops, custom wood cabinetry, center island and stainless appliances will meet all of your criteria. The large keeping room is ideal for a casual eating or conversation area. The crown jewel of the main level is the relaxing primary bedroom. It's oversized and has space for all of your furniture, including a seating area with fireplace and built-in bookcase. The ensuite bathroom is gorgeous and features a huge walk-in closet with custom closet system, a large jetted tub, huge dual vanity with new quartzite countertops, an oversized walk-in shower and an incredibly convenient separate laundry room. The main level is rounded out by a convenient powder room for guests and a private, shaded rear deck. The second level is where the "guest quarters" are located. You'll love the hardwood floors throughout (there's no carpet in this entire home!), three spacious bedrooms, two updated bathrooms (one shared, one ensuite) and a flex space - perfect for desks, play, etc. The terrace level of this home is absolutely massive. It includes engineered hardwood floors that run through a large living room, huge game room, bedroom and flex room (crafts? storage?). You'll also love the convenient full bathroom and home gym (which could also be a 6th bedroom). This home has all the "bells and whistles" while maintaining its original charm. Conveniently located just across the street from Ridgeview Park and Ridgeview Charter Middle School, the location is perfect for an active lifestyle. "Pill Hill," top-rated public schools, the area's premier private institutions and all major roads are just a short drive from this community. You'll feel tucked away but close to it all!...
Contact an agent
Home facts
- Year built:1990
- Subdivision & Development:Falcon Chase
- Listing ID #:7820038
- Updated:September 28, 2026 at 01:28 PM
Rooms and interior
- Bedrooms:6
- Total bathrooms:5
- Full bathrooms:4
- Half bathrooms:1
- Flooring:Ceramic Tile, Hardwood
- Dining Description:Seats 12+, Separate Dining Room
- Bathrooms Description:Double Vanity, Separate Tub/Shower, Vaulted Ceiling(s), Whirlpool Tub
- Kitchen Description:Breakfast Room, Cabinets White, Dishwasher, Disposal, Eat-in Kitchen, Electric Oven, Gas Cooktop, Keeping Room, Kitchen Island, Microwave, Pantry, Refrigerator, Stone Counters, View to Family Room, Wine Rack
- Bedroom Description:Master on Main, Oversized Master, Split Bedroom Plan
- Basement Description:Daylight, Exterior Entry, Finished, Finished Bath, Full, Interior Entry
- Living area:6,778 sq. ft.
Heating and cooling
- Cooling:Central Air, Zoned
- Heating:Central, Forced Air, Natural Gas, Zoned
- Central air:Yes
Structure and exterior
- Roof:Composition, Shingle
- Year built:1990
- Building area:6,778 sq. ft.
- Lot area:0.43 Acres
- Lot Features:Back Yard, Front Yard, Landscaped, Private
- Architectural Style:Traditional
- Construction Materials:Brick 3 Sides, Frame
- Exterior Features:Deck, Private Yard, Rain Gutters, Rear Porch, Rear Stairs
- Levels:1.5 Story
Schools
- High school:Riverwood International Charter
- Middle school:Ridgeview Charter
- Elementary school:High Point
Utilities
- Water:Public, Water Available
- Sewer:Public Sewer, Sewer Available
Finances and disclosures
- Price:$1,250,000
- Price per sq. ft.:$184.42
- Tax amount:$10,261 (2025)
Features and amenities
- Laundry features:Laundry Room, Main Level
- Amenities:Bookcases, Entrance Foyer, Gas Water Heater, High Ceilings 10 ft Main, High Ceilings 9 ft Upper, High Speed Internet, Tray Ceiling(s), Walk-In Closet(s)
Parking
- Parking description:Attached, Driveway, Garage, Garage Door Opener, Garage Faces Side, Kitchen Level, Level Driveway
- Garage spaces:2
 Listings identified with the FMLS IDX logo come from FMLS and are held by brokerage firms other than the owner of this website. The listing brokerage is identified in any listing details. Information is deemed reliable but is not guaranteed. If you believe any FMLS listing contains material that infringes your copyrighted work please click here (https://www.fmls.com/dmca) to review our DMCA policy and learn how to submit a takedown request. ©2026 First Multiple Listing Service, Inc.
New listings near 5135 Falcon Chase Lane Ne
- Coming Soon
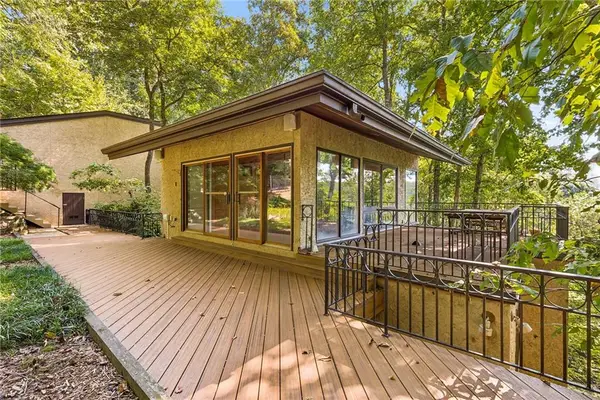 $1,200,000Coming Soon4 beds 5 baths3,914 sq. ft.
114 River Park Drive, Atlanta, GA 30328
MLS# 7803851Listed by: ATLANTA FINE HOMES SOTHEBY'S INTERNATIONAL - Coming Soon
 $1,750,000Coming Soon6 beds 6 baths5,400 sq. ft.
6434 Cherry Tree Lane, Sandy Springs, GA 30328
MLS# 7840450Listed by: ATLAS REAL ESTATE, INC - Coming Soon
 $1,195,000Coming Soon5 beds 4 baths3,238 sq. ft.
5281 Green Hill Place, Sandy Springs, GA 30342
MLS# 7841502Listed by: BEACHAM AND COMPANY - Coming Soon
 $1,495,000Coming Soon6 beds 6 baths7,295 sq. ft.
7750 Marsh Court Nw, Sandy Springs, GA 30328
MLS# 7840490Listed by: HARRY NORMAN REALTORS - Coming Soon
 $1,495,000Coming Soon6 beds 6 baths7,295 sq. ft.
7750 Marsh Court Nw, Sandy Springs, GA 30328
MLS# 10849257Listed by: Harry Norman Realtors - Coming Soon
 $2,725,000Coming Soon5 beds 5 baths6,967 sq. ft.
5091 Riverview Road Nw, Sandy Springs, GA 30327
MLS# 7321017Listed by: HOMESMART - New
 $139,000Active1 beds 1 baths760 sq. ft.
300 Johnson Ferry Road Ne #B804, Sandy Springs, GA 30328
MLS# 10854184Listed by: REMAX Around Atlanta - New
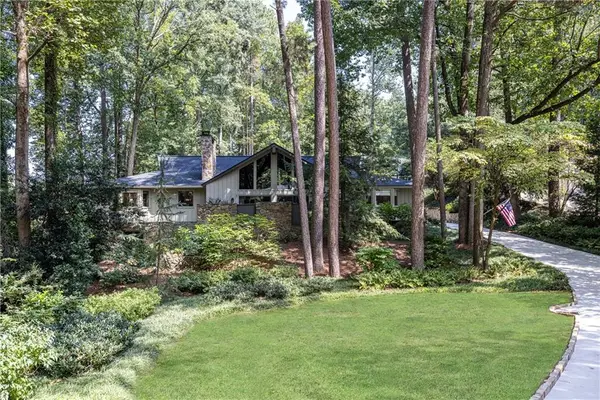 $1,095,000Active4 beds 5 baths2,932 sq. ft.
945 River Overlook Court, Sandy Springs, GA 30328
MLS# 7838459Listed by: HOME LUXURY REAL ESTATE - New
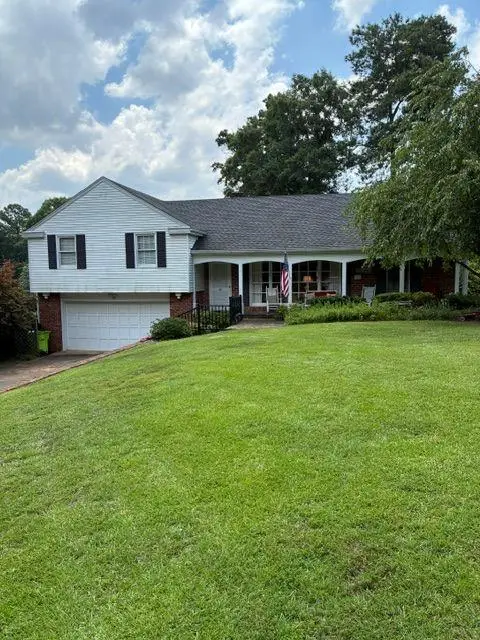 $769,000Active4 beds 3 baths2,102 sq. ft.
645 Patrick Place Ne, Sandy Springs, GA 30328
MLS# 7845113Listed by: HOMESMART - New
 $2,000,000Active4 beds 6 baths4,966 sq. ft.
80 Idlewood Court, Atlanta, GA 30327
MLS# 7841461Listed by: ATLANTA FINE HOMES SOTHEBY'S INTERNATIONAL


Protect your home and budget from life's surprises with an Assurant Home Warranty, backed by a partner that supports you through every step of homeownership. Explore Plans.
© 2023 - 2026 ERA Franchise Systems LLC. All rights reserved. ERA Franchise Systems LLC fully supports the principles of the Fair Housing Act and the Equal Opportunity Act. ERA, ERA Real Estate powered, and their respective logos are registered service marks of ERA Franchise Systems LLC. Each office is independently owned and operated.