
5157 Roswell Road #8, Sandy Springs, GA 30342
Local realty services provided by:ERA Sunrise Realty
5157 Roswell Road #8,Sandy Springs, GA 30342
$155,000
- 1 Beds
- 1 Baths
- 748 sq. ft.
- Condominium
- Active
Listed by: robert petrina
Office: keller williams atlanta perimeter
MLS#:10854371
Source:METROMLS
Price summary
- Price:$155,000
- Price per sq. ft.:$207.22
- Monthly HOA dues:$350
About this home
Welcome to this beautifully updated 1-bedroom, 1-bathroom condominium in the heart of Sandy Springs, offering comfortable, low-maintenance living with convenient access to ITP communities, shopping, dining, and entertainment. Renovated in 2023, this second-floor condo features a host of updates, including new LVP flooring, stainless steel appliances, white kitchen cabinetry, granite countertops, updated bathroom tile, a new vanity, new shower/tub combination, and fresh paint throughout. The open-concept floor plan is centered around a spacious family room that flows seamlessly into the dining area and a bright, inviting sunroom. Large windows fill the space with natural light, creating a warm and welcoming atmosphere that is ideal for relaxing or entertaining family and friends. The updated kitchen offers granite countertops, stainless steel appliances, ample cabinet space, and a convenient laundry closet with an in-unit washer and dryer. The generously sized primary bedroom provides a peaceful retreat with neutral finishes and plenty of closet space. The updated bathroom features a white vanity with countertop and a modern shower/tub combination. Situated in the center of the community, the unit overlooks a wooded area, providing added privacy and a peaceful setting. Residents of The Summit enjoy access to a community pool, tennis court, and dog park, along with an assigned parking space. Ideally located just minutes from popular restaurants, shopping, entertainment, and everyday conveniences, with easy access to I-285 and multiple ITP communities, this condo offers an excellent combination of location, comfort, and convenience....
Contact an agent
Home facts
- Year built:1976
- Subdivision & Development:The Summit
- Listing ID #:10854371
- Updated:October 06, 2026 at 11:19 AM
Rooms and interior
- Bedrooms:1
- Total bathrooms:1
- Full bathrooms:1
- Flooring:Vinyl
- Kitchen Description:Dishwasher, Disposal, Microwave, Refrigerator, Solid Surface Counters
- Bedroom Description:Master On Main Level, Walk-In Closet(s)
- Living area:748 sq. ft.
Heating and cooling
- Cooling:Central Air
- Heating:Central, Forced Air, Natural Gas
- Central air:Yes
Structure and exterior
- Roof:Composition
- Year built:1976
- Building area:748 sq. ft.
- Lot area:0.02 Acres
- Lot Features:Private, Zero Lot Line
- Construction Materials:Wood Siding
- Levels:1 Story
Schools
- High school:Riverwood
- Middle school:Ridgeview
- Elementary school:High Point
Utilities
- Water:Public, Water Available
- Sewer:Public Sewer, Sewer Available
Finances and disclosures
- Price:$155,000
- Price per sq. ft.:$207.22
- Tax amount:$2,205 (2025)
Features and amenities
- Appliances:Dishwasher, Disposal, Dryer, Gas Water Heater, Microwave, Refrigerator, Washer
- Laundry features:Dryer, In Kitchen, Laundry Closet, Washer
- Amenities:Gas Water Heater, Smoke Detector(s)
- Pool features:In Ground
Parking
- Total parking spaces:1
- Parking description:Assigned
 2026 Georgia MLS. All rights reserved. Information Deem Reliable But Not Guaranteed October 6, 2026
New listings near 5157 Roswell Road #8
- Coming Soon
 $1,350,000Coming Soon4 beds 4 baths5,657 sq. ft.
545 Greenland Road, Sandy Springs, GA 30342
MLS# 10867423Listed by: Keller Williams Realty PeachtreeRoad - Coming Soon
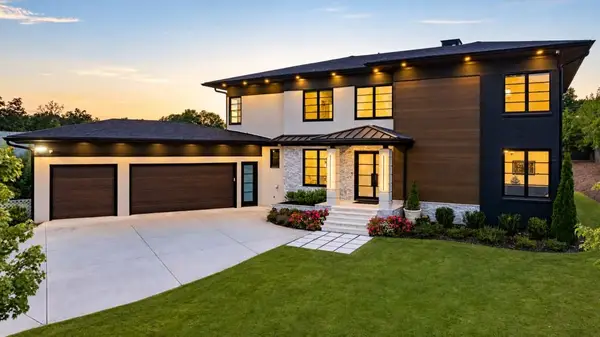 $2,595,000Coming Soon5 beds 6 baths5,004 sq. ft.
714 Bass Way, Sandy Springs, GA 30328
MLS# 7848459Listed by: ATLANTA FINE HOMES SOTHEBY'S INTERNATIONAL - Coming Soon
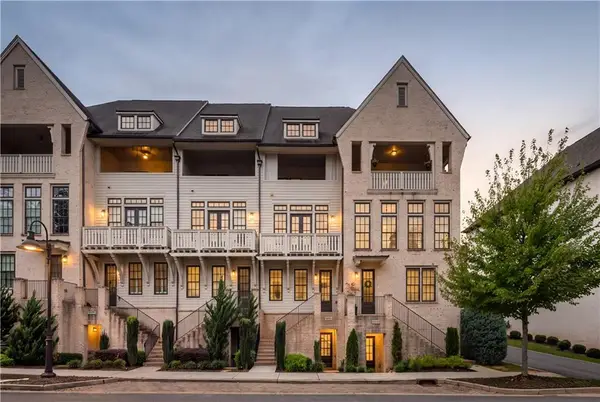 $849,000Coming Soon3 beds 5 baths2,821 sq. ft.
6815 Prelude Drive, Atlanta, GA 30328
MLS# 7843856Listed by: ATLANTA FINE HOMES SOTHEBY'S INTERNATIONAL - Coming Soon
 $950,000Coming Soon5 beds 3 baths5,061 sq. ft.
2949 Spalding Drive, Sandy Springs, GA 30350
MLS# 10854471Listed by: Harry Norman Realtors - Coming Soon
 $950,000Coming Soon5 beds 3 baths3,717 sq. ft.
2949 Spalding Drive, Sandy Springs, GA 30350
MLS# 7845597Listed by: HARRY NORMAN REALTORS - Coming Soon
 $370,000Coming Soon3 beds 3 baths1,692 sq. ft.
8880 Carroll Manor Drive, Atlanta, GA 30350
MLS# 10854275Listed by: Mark Spain Real Estate - Coming Soon
 $370,000Coming Soon3 beds 3 baths1,692 sq. ft.
8880 Carroll Manor Drive, Atlanta, GA 30350
MLS# 7845409Listed by: MARK SPAIN REAL ESTATE - Coming Soon
 $1,495,000Coming Soon6 beds 6 baths7,295 sq. ft.
7750 Marsh Court Nw, Sandy Springs, GA 30328
MLS# 10849257Listed by: Harry Norman Realtors - Coming Soon
 $2,725,000Coming Soon5 beds 5 baths6,967 sq. ft.
5091 Riverview Road Nw, Sandy Springs, GA 30327
MLS# 7321017Listed by: HOMESMART - New
 $1,750,000Active6 beds 6 baths5,400 sq. ft.
6434 Cherry Tree Lane, Sandy Springs, GA 30328
MLS# 10867675Listed by: Atlas Real Estate Inc.


Protect your home and budget from life's surprises with an Assurant Home Warranty, backed by a partner that supports you through every step of homeownership. Explore Plans.
© 2023 - 2026 ERA Franchise Systems LLC. All rights reserved. ERA Franchise Systems LLC fully supports the principles of the Fair Housing Act and the Equal Opportunity Act. ERA, ERA Real Estate powered, and their respective logos are registered service marks of ERA Franchise Systems LLC. Each office is independently owned and operated.