
5400 Roswell Road Ne #N9, Sandy Springs, GA 30342
Local realty services provided by:ERA Towne Square Realty, Inc.
5400 Roswell Road Ne #N9,Sandy Springs, GA 30342
$235,000
- 2 Beds
- 2 Baths
- 1,039 sq. ft.
- Condominium
- Active
Listed by: amy allen
Office: ansley re | christie's int'l re
MLS#:10855153
Source:METROMLS
Price summary
- Price:$235,000
- Price per sq. ft.:$226.18
- Monthly HOA dues:$529.5
About this home
Seller is offering a 2-1 interest rate buydown with an acceptable offer-potentially saving the buyer nearly $300 per month during the first year and approximately $150 per month during the second year, for a total savings of approximately $5,300 over the first two years. Ask for details. Subject to lender approval and buyer qualification. Beautifully updated and meticulously maintained, this 2-bedroom, 2-bath condo offers style, tranquility, and convenience in an excellent ITP Sandy Springs location. Thoughtful custom details are found throughout, beginning with ceramic tile flooring that offers the look and warmth of hardwood with the durability and easy maintenance of tile. The open kitchen features gorgeous granite countertops, a glass brick backsplash, custom lighting, and highly functional hardwood cabinetry, with Lazy Susans and metal pull-out organizers incorporated into every lower cabinet. Shiplap accents around the fireplace and in the primary bedroom add architectural interest while also contributing to the home's quiet, peaceful feel. A gas-log fireplace creates an inviting focal point and provides enough warmth to comfortably heat the entire condo during the colder months. The primary suite has been enhanced with custom IKEA closet systems, new French doors, and a beautifully finished bath with a striking walk-in shower. All-new windows bring additional comfort and natural light throughout the home. One of the home's many appealing features is the covered walkout patio overlooking peaceful green space a private spot for morning coffee, reading, or unwinding at the end of the day. The patio also provides convenient, stair-free access to and from the parking area. Adding to the ease of condo living, the owner is responsible only for electricity and Wi-Fi/cable, with other included utilities covered through the association. The owners have cared for this home with exceptional attention to detail, creating a space that feels warm, comfortable, and truly move-in ready. The location puts so much of Atlanta within easy reach, including Chastain Park, the Glenridge medical district, shopping and dining, MARTA, nearby trails, and major highways. Enjoy the serenity of a tucked-away setting while remaining conveniently connected to Buckhead, Sandy Springs, and the rest of the city, with a lock-and-leave lifestyle that cannot be beat!...
Contact an agent
Home facts
- Year built:1966
- Subdivision & Development:Round Hill
- Listing ID #:10855153
- Updated:October 06, 2026 at 11:19 AM
Rooms and interior
- Bedrooms:2
- Total bathrooms:2
- Full bathrooms:2
- Dining Description:Living Room/Dining Room Combo
- Kitchen Description:Breakfast Bar, Dishwasher, Disposal, Kitchen Island, Pantry, Refrigerator, Solid Surface Counters
- Bedroom Description:Master On Main Level
- Living area:1,039 sq. ft.
Heating and cooling
- Cooling:Central Air
- Heating:Central, Natural Gas
- Central air:Yes
Structure and exterior
- Roof:Composition
- Year built:1966
- Building area:1,039 sq. ft.
- Lot area:0.02 Acres
- Architectural Style:Brick 4 Side, Traditional
- Foundation Description:Slab
- Levels:1 Story
Schools
- High school:Riverwood
- Middle school:Ridgeview
- Elementary school:High Point
Utilities
- Water:Public, Water Available
- Sewer:Public Sewer, Sewer Available, Sewer Connected
Finances and disclosures
- Price:$235,000
- Price per sq. ft.:$226.18
- Tax amount:$2,000 (2026)
Features and amenities
- Appliances:Dishwasher, Disposal, Dryer, Refrigerator
- Laundry features:Dryer, In Kitchen
- Amenities:Carbon Monoxide Detector(s), Double Pane Windows, Security System, Smoke Detector(s)
- Pool features:In Ground
Parking
- Parking description:Guest
 2026 Georgia MLS. All rights reserved. Information Deem Reliable But Not Guaranteed October 6, 2026
New listings near 5400 Roswell Road Ne #N9
- Coming Soon
 $1,350,000Coming Soon4 beds 4 baths5,657 sq. ft.
545 Greenland Road, Sandy Springs, GA 30342
MLS# 10867423Listed by: Keller Williams Realty PeachtreeRoad - Coming Soon
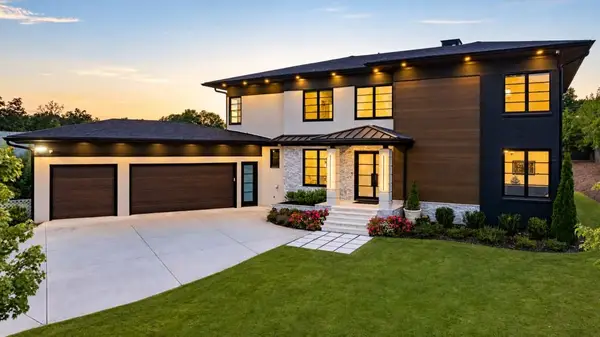 $2,595,000Coming Soon5 beds 6 baths5,004 sq. ft.
714 Bass Way, Sandy Springs, GA 30328
MLS# 7848459Listed by: ATLANTA FINE HOMES SOTHEBY'S INTERNATIONAL - Coming Soon
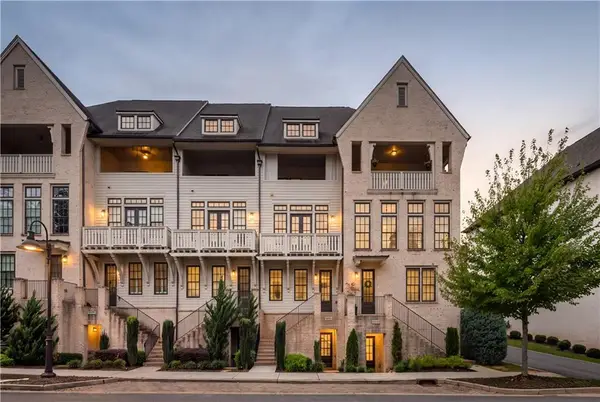 $849,000Coming Soon3 beds 5 baths2,821 sq. ft.
6815 Prelude Drive, Atlanta, GA 30328
MLS# 7843856Listed by: ATLANTA FINE HOMES SOTHEBY'S INTERNATIONAL - Coming Soon
 $950,000Coming Soon5 beds 3 baths5,061 sq. ft.
2949 Spalding Drive, Sandy Springs, GA 30350
MLS# 10854471Listed by: Harry Norman Realtors - Coming Soon
 $950,000Coming Soon5 beds 3 baths3,717 sq. ft.
2949 Spalding Drive, Sandy Springs, GA 30350
MLS# 7845597Listed by: HARRY NORMAN REALTORS - Coming Soon
 $370,000Coming Soon3 beds 3 baths1,692 sq. ft.
8880 Carroll Manor Drive, Atlanta, GA 30350
MLS# 10854275Listed by: Mark Spain Real Estate - Coming Soon
 $370,000Coming Soon3 beds 3 baths1,692 sq. ft.
8880 Carroll Manor Drive, Atlanta, GA 30350
MLS# 7845409Listed by: MARK SPAIN REAL ESTATE - Coming Soon
 $1,495,000Coming Soon6 beds 6 baths7,295 sq. ft.
7750 Marsh Court Nw, Sandy Springs, GA 30328
MLS# 10849257Listed by: Harry Norman Realtors - Coming Soon
 $2,725,000Coming Soon5 beds 5 baths6,967 sq. ft.
5091 Riverview Road Nw, Sandy Springs, GA 30327
MLS# 7321017Listed by: HOMESMART - New
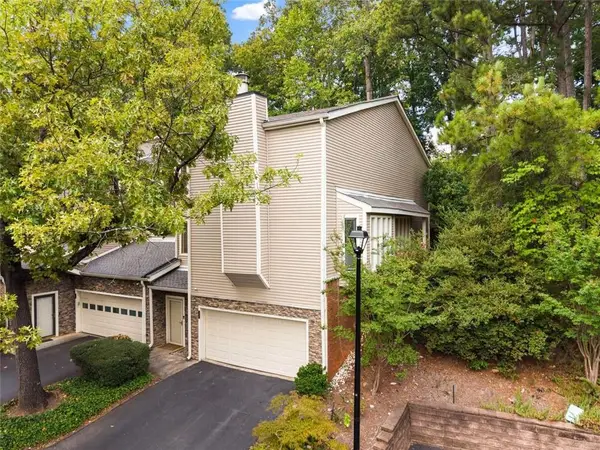 $500,000Active2 beds 3 baths2,786 sq. ft.
18 Basswood Circle, Sandy Springs, GA 30328
MLS# 7846808Listed by: COMPASS


Protect your home and budget from life's surprises with an Assurant Home Warranty, backed by a partner that supports you through every step of homeownership. Explore Plans.
© 2023 - 2026 ERA Franchise Systems LLC. All rights reserved. ERA Franchise Systems LLC fully supports the principles of the Fair Housing Act and the Equal Opportunity Act. ERA, ERA Real Estate powered, and their respective logos are registered service marks of ERA Franchise Systems LLC. Each office is independently owned and operated.