
545 Sarabrook Place, Sandy Springs, GA 30342
Local realty services provided by:ERA Sunrise Realty
545 Sarabrook Place,Sandy Springs, GA 30342
$635,000
- 4 Beds
- 4 Baths
- 2,612 sq. ft.
- Townhouse
- Active
Listed by: lisa klausman
Office: maximum one executive realtors
MLS#:7844312
Source:FIRSTMLS
Price summary
- Price:$635,000
- Price per sq. ft.:$243.11
- Monthly HOA dues:$450
About this home
Welcome to Glenridge Heights, a sought-after gated luxury townhome community offering resort-style amenities and an unbeatable Sandy Springs location.
This beautifully appointed four-bedroom, three-story townhome combines elegance, comfort, and effortless living. Featuring soaring ceilings, hardwood floors, fresh paint, and abundant natural light, the open-concept design is ideal for everyday living and entertaining. The inviting fireside living room flows seamlessly into a gourmet kitchen featuring granite countertops, stainless steel appliances, custom cabinetry, and a spacious center island.
The oversized primary suite offers coffered ceilings, a private sitting area, and a spa-inspired bath with dual vanities, a soaking tub, separate shower, and generous walk-in closet. Two additional upstairs bedrooms and a versatile fourth bedroom provide flexibility for guests, a home office, or additional living space.
A rare standout feature is the private, low-maintenance fenced yard, offering an inviting outdoor retreat seldom found in townhome living. A spacious deck off the kitchen and dining area provides the perfect setting for outdoor dining, grilling, and entertaining.
Enjoy exceptional community amenities including gated access, a clubhouse, pool, fitness center, and dog park.
Ideally located minutes from Chastain Park, Buckhead, Perimeter Mall, premier shopping and dining, the Sandy Springs Performing Arts Center, and major medical centers, with convenient access to GA-400 and I-285....
Contact an agent
Home facts
- Year built:2012
- Subdivision & Development:Glenridge Heights
- Listing ID #:7844312
- Updated:October 26, 2026 at 01:39 PM
Rooms and interior
- Bedrooms:4
- Total bathrooms:4
- Full bathrooms:3
- Half bathrooms:1
- Flooring:Hardwood
- Dining Description:Open Concept, Seats 12+
- Bathrooms Description:Double Vanity, Separate Tub/Shower, Soaking Tub
- Kitchen Description:Breakfast Bar, Breakfast Room, Cabinets Stain, Dishwasher, Disposal, Keeping Room, Kitchen Island, Pantry, Stone Counters
- Bedroom Description:Oversized Master, Sitting Room
- Living area:2,612 sq. ft.
Heating and cooling
- Cooling:Ceiling Fan(s), Central Air
- Heating:Central, Hot Water
- Central air:Yes
Structure and exterior
- Roof:Composition
- Year built:2012
- Building area:2,612 sq. ft.
- Lot area:0.02 Acres
- Lot Features:Back Yard
- Architectural Style:Townhouse
- Exterior Features:Deck, Rain Gutters, Rear Porch
- Levels:3+ Story
Schools
- High school:Riverwood International Charter
- Middle school:Ridgeview Charter
- Elementary school:High Point
Utilities
- Water:Public, Water Available
- Sewer:Public Sewer, Sewer Available
Finances and disclosures
- Price:$635,000
- Price per sq. ft.:$243.11
- Tax amount:$6,028 (2025)
Features and amenities
- Laundry features:Laundry Room, Lower Level
- Amenities:Disappearing Attic Stairs
- Pool features:In Ground
Parking
- Parking description:Garage, Garage Door Opener, Garage Faces Front, Level Driveway
- Garage spaces:2
 Listings identified with the FMLS IDX logo come from FMLS and are held by brokerage firms other than the owner of this website. The listing brokerage is identified in any listing details. Information is deemed reliable but is not guaranteed. If you believe any FMLS listing contains material that infringes your copyrighted work please click here (https://www.fmls.com/dmca) to review our DMCA policy and learn how to submit a takedown request. ©2026 First Multiple Listing Service, Inc.
New listings near 545 Sarabrook Place
- Coming Soon
 $919,000Coming Soon4 beds 4 baths3,406 sq. ft.
220 Spalding Lake Place, Sandy Springs, GA 30350
MLS# 7857089Listed by: NETWORTH REALTY OF ATLANTA, LLC. - Coming Soon
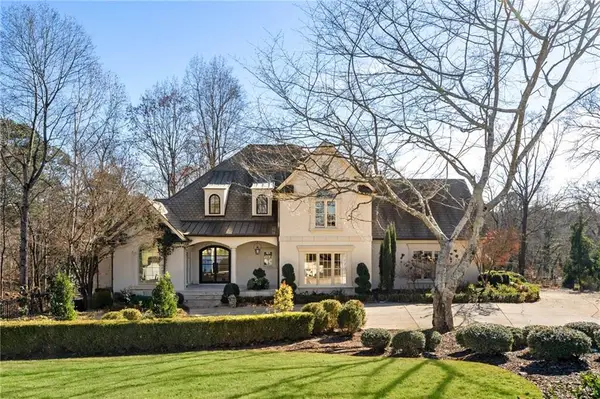 $2,725,000Coming Soon5 beds 5 baths6,967 sq. ft.
5091 Riverview Road Nw, Sandy Springs, GA 30327
MLS# 7321017Listed by: HOMESMART - New
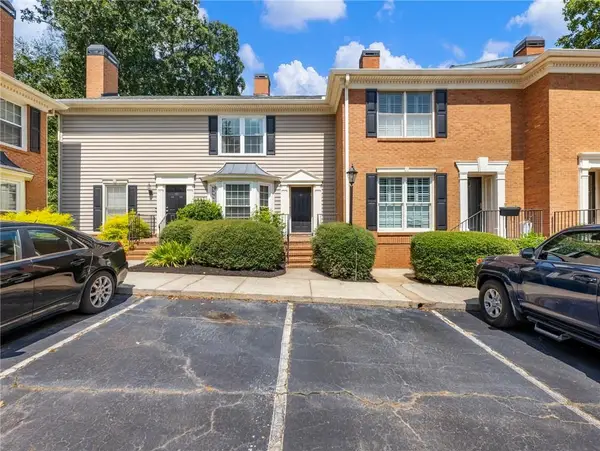 $414,000Active2 beds 3 baths1,480 sq. ft.
81 Mount Vernon Circle, Sandy Springs, GA 30338
MLS# 7860166Listed by: HUNTER RAE REAL ESTATE - New
 $3,499,900Active7 beds 7 baths7,700 sq. ft.
39 Johnson Ferry Road Ne, Sandy Springs, GA 30328
MLS# 7859575Listed by: CHAPMAN HALL REALTY - New
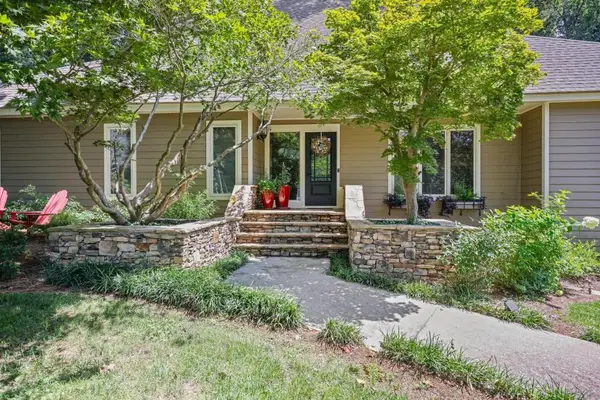 $899,000Active4 beds 4 baths4,741 sq. ft.
140 River North Court, Sandy Springs, GA 30328
MLS# 7860064Listed by: ANSLEY REAL ESTATE | CHRISTIE'S INTERNATIONAL REAL ESTATE  $438,000Active4 beds 4 baths1,702 sq. ft.
7820 Kiverton Place, Atlanta, GA 30350
MLS# 10855468Listed by: Virtual Properties Realty.com- New
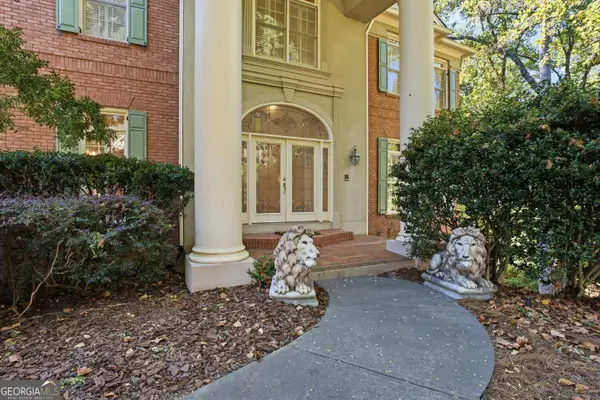 $1,695,000Active4 beds 4 baths6,716 sq. ft.
120 Sentinae Close, Sandy Springs, GA 30350
MLS# 10879361Listed by: Harry Norman Realtors - New
 $519,900Active2 beds 2 baths1,310 sq. ft.
200 River Vista Drive Nw #727, Sandy Springs, GA 30339
MLS# 10879190Listed by: Compass - New
 $115,000Active1 beds 1 baths760 sq. ft.
300 Johnson Ferry Road Ne #B512, Atlanta, GA 30328
MLS# 10879059Listed by: Keller Williams Realty PeachtreeRoad - New
 $215,000Active2 beds 2 baths1,130 sq. ft.
809 River Run Drive, Sandy Springs, GA 30350
MLS# 7859203Listed by: ATLANTA COMMUNITIES


Protect your home and budget from life's surprises with an Assurant Home Warranty, backed by a partner that supports you through every step of homeownership. Explore Plans.
© 2023 - 2026 ERA Franchise Systems LLC. All rights reserved. ERA Franchise Systems LLC fully supports the principles of the Fair Housing Act and the Equal Opportunity Act. ERA, ERA Real Estate powered, and their respective logos are registered service marks of ERA Franchise Systems LLC. Each office is independently owned and operated.