
574 Northridge Crossing Drive, Sandy Springs, GA 30350
Local realty services provided by:ERA Towne Square Realty, Inc.
574 Northridge Crossing Drive,Sandy Springs, GA 30350
$209,000
- 2 Beds
- 3 Baths
- 1,272 sq. ft.
- Townhouse
- Active
Listed by: zhen su
Office: virtual properties realty. biz
MLS#:7822308
Source:FIRSTMLS
Price summary
- Price:$209,000
- Price per sq. ft.:$164.31
About this home
HUGE SOLD AS IS DISCOUNT!!! Great opportunity to own Below-Marketing price townhome in Non HOA community. No Rental restrictions! At least $50K below market value.Home features include spacious family room, nice dining room, w/ fenced in backyard and close to 400, shopping and dining.
Contact an agent
Home facts
- Year built:1983
- Subdivision & Development:Northridge Crossing
- Listing ID #:7822308
- Updated:August 16, 2026 at 11:19 AM
Rooms and interior
- Bedrooms:2
- Total bathrooms:3
- Full bathrooms:2
- Half bathrooms:1
- Flooring:Hardwood
- Dining Description:Separate Dining Room
- Bathrooms Description:Tub/Shower Combo
- Kitchen Description:Cabinets Stain, Dishwasher, Disposal, Gas Range, Microwave, Pantry, Refrigerator, Solid Surface Counters
- Bedroom Description:Roommate Floor Plan, Split Bedroom Plan
- Living area:1,272 sq. ft.
Heating and cooling
- Cooling:Ceiling Fan(s)
- Heating:Forced Air, Natural Gas
Structure and exterior
- Roof:Shingle
- Year built:1983
- Building area:1,272 sq. ft.
- Lot area:0.06 Acres
- Lot Features:Back Yard, Level
- Architectural Style:Townhouse
- Construction Materials:Cedar
- Exterior Features:Courtyard, Patio
- Levels:2 Story
Schools
- High school:North Springs
- Middle school:Sandy Springs
- Elementary school:Sara Rawson Smith
Utilities
- Water:Public, Water Available
- Sewer:Public Sewer, Sewer Available
Finances and disclosures
- Price:$209,000
- Price per sq. ft.:$164.31
- Tax amount:$2,774 (2025)
Features and amenities
- Laundry features:In Hall, Upper Level
- Amenities:Disappearing Attic Stairs, Gas Water Heater, High Speed Internet, Low Flow Plumbing Fixtures, Walk-In Closet(s)
Parking
- Total parking spaces:1
- Parking description:Parking Lot
 Listings identified with the FMLS IDX logo come from FMLS and are held by brokerage firms other than the owner of this website. The listing brokerage is identified in any listing details. Information is deemed reliable but is not guaranteed. If you believe any FMLS listing contains material that infringes your copyrighted work please click here (https://www.fmls.com/dmca) to review our DMCA policy and learn how to submit a takedown request. ©2026 First Multiple Listing Service, Inc.
New listings near 574 Northridge Crossing Drive
- Coming Soon
 $4,490,000Coming Soon7 beds 7 baths
39 Johnson Ferry Road Ne, Sandy Springs, GA 30328
MLS# 7822185Listed by: CHAPMAN HALL REALTY 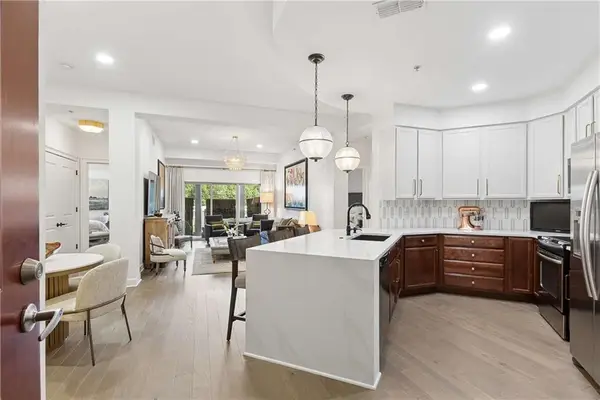 $525,000Active2 beds 2 baths1,310 sq. ft.
200 River Vista Drive #727, Sandy Springs, GA 30339
MLS# 7773756Listed by: COMPASS- Coming Soon
 $254,900Coming Soon2 beds 2 baths
1101 Garden Court, Sandy Springs, GA 30328
MLS# 10826793Listed by: Keller Williams Atlanta Perimeter - New
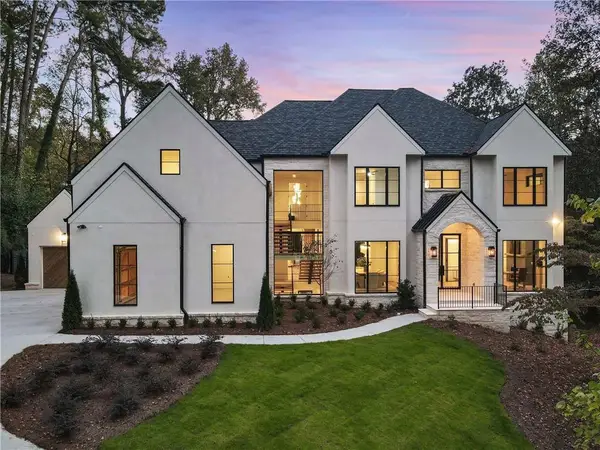 $5,949,999Active6 beds 9 baths9,933 sq. ft.
388 Londonberry Rd Nw, Sandy Springs, GA 30327
MLS# 7821788Listed by: ATLANTA FINE HOMES SOTHEBY'S INTERNATIONAL - Open Sun, 1 to 3pmNew
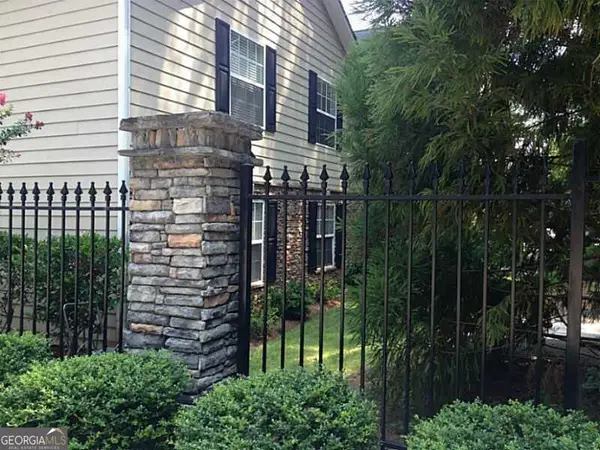 $240,000Active2 beds 2 baths1,225 sq. ft.
201 Brighton Point, Sandy Springs, GA 30328
MLS# 10826633Listed by: Virtual Properties Realty.com - New
 $340,000Active1 beds 2 baths1,025 sq. ft.
5415 Northland Drive Ne #308, Atlanta, GA 30342
MLS# 7821922Listed by: ATLANTA FINE HOMES SOTHEBY'S INTERNATIONAL - Open Sun, 2 to 4pmNew
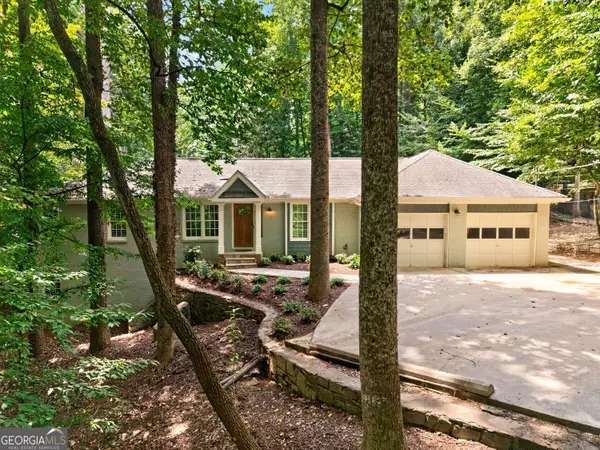 $925,000Active4 beds 3 baths2,829 sq. ft.
415 Forest Hills Drive, Sandy Springs, GA 30342
MLS# 10826542Listed by: Compass - New
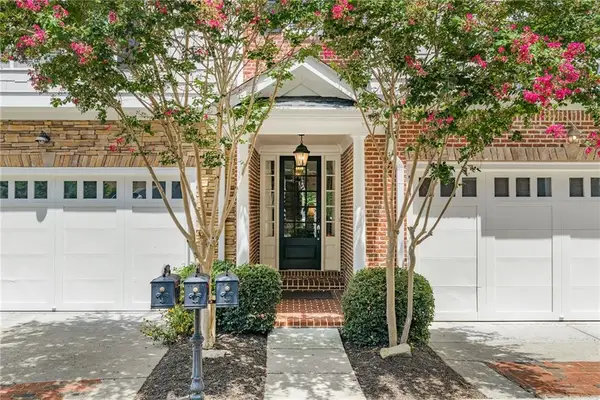 $725,000Active4 beds 4 baths3,087 sq. ft.
5492 Glenridge Drive #544, Sandy Springs, GA 30342
MLS# 7817256Listed by: ATLANTA FINE HOMES SOTHEBY'S INTERNATIONAL - Coming Soon
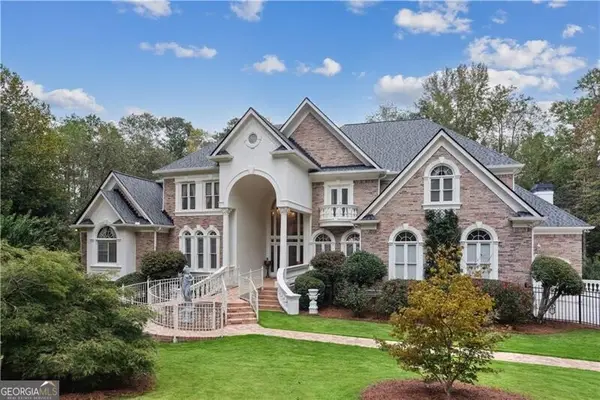 $1,875,000Coming Soon5 beds 6 baths
2145 Clay Drive, Atlanta, GA 30350
MLS# 10826008Listed by: Ansley RE | Christie's Int'l RE


Protect your home and budget from life's surprises with an Assurant Home Warranty, backed by a partner that supports you through every step of homeownership. Explore Plans.
© 2023 - 2026 ERA Franchise Systems LLC. All rights reserved. ERA Franchise Systems LLC fully supports the principles of the Fair Housing Act and the Equal Opportunity Act. ERA, ERA Real Estate powered, and their respective logos are registered service marks of ERA Franchise Systems LLC. Each office is independently owned and operated.