
63 Willow Glen, Sandy Springs, GA 30342
Local realty services provided by:ERA Sunrise Realty
Listed by: elizabeth cadenhead, kara woodall
Office: dorsey alston realtors
MLS#:7824288
Source:FIRSTMLS
Price summary
- Price:$500,000
- Price per sq. ft.:$208.51
- Monthly HOA dues:$874
About this home
Beautiful, light and bright townhome offering timeless style and an unbeatable Sandy Springs location! This light filled home feels polished and move-in ready. The french doors off the main living area open to the secluded patio, extending living space for morning coffee, outdoor dining or entertaining. Upstairs the generous primary suite offers abundant closet space and private bath with a double vanity. Two additional bedrooms overlooking the quiet green space are just down the hall. Residents enjoy access to a pool, tennis courts and clubhouse all just minutes from Buckhead, Sandy Springs, Chastain and the Perimeter. The easy floor plan, private outdoor living and light and bright interior offer an exceptional combination of comfort and convenience in one of Atlanta's most central locations. A must see!
Contact an agent
Home facts
- Year built:1973
- Subdivision & Development:Willow Glen
- Listing ID #:7824288
- Updated:August 21, 2026 at 01:44 AM
Rooms and interior
- Bedrooms:3
- Total bathrooms:3
- Full bathrooms:2
- Half bathrooms:1
- Flooring:Carpet, Hardwood
- Bathrooms Description:Double Vanity
- Kitchen Description:Breakfast Room, Dishwasher, Disposal, Stone Counters
- Living area:2,398 sq. ft.
Heating and cooling
- Cooling:Central Air
- Heating:Central
- Central air:Yes
Structure and exterior
- Roof:Composition
- Year built:1973
- Building area:2,398 sq. ft.
- Lot area:0.06 Acres
- Lot Features:Back Yard, Landscaped
- Architectural Style:Townhouse
- Exterior Features:Courtyard, Front Porch, Patio
- Levels:2 Story
Schools
- High school:Riverwood International Charter
- Middle school:Ridgeview Charter
- Elementary school:High Point
Utilities
- Water:Public
- Sewer:Public Sewer
Finances and disclosures
- Price:$500,000
- Price per sq. ft.:$208.51
- Tax amount:$4,272 (2025)
Features and amenities
- Laundry features:Upper Level
- Amenities:Bookcases, His and Hers Closets
Parking
- Total parking spaces:2
 Listings identified with the FMLS IDX logo come from FMLS and are held by brokerage firms other than the owner of this website. The listing brokerage is identified in any listing details. Information is deemed reliable but is not guaranteed. If you believe any FMLS listing contains material that infringes your copyrighted work please click here (https://www.fmls.com/dmca) to review our DMCA policy and learn how to submit a takedown request. ©2026 First Multiple Listing Service, Inc.
New listings near 63 Willow Glen
- Coming Soon
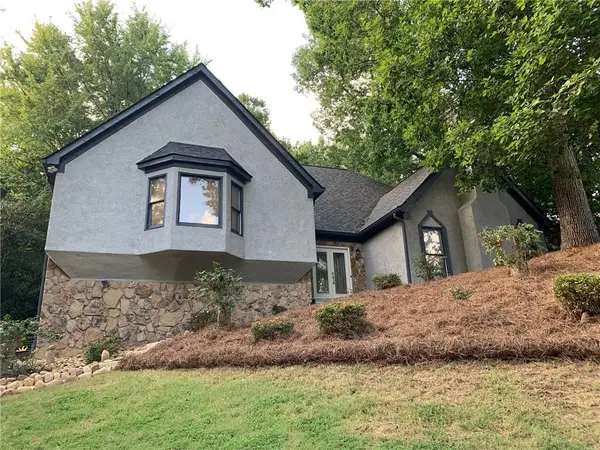 $750,000Coming Soon4 beds 4 baths3,823 sq. ft.
210 Wessex Court, Sandy Springs, GA 30328
MLS# 7823428Listed by: KELLER WMS RE ATL MIDTOWN - Coming Soon
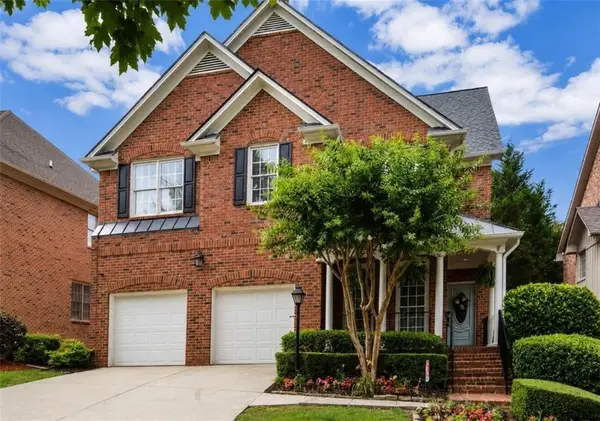 $1,020,000Coming Soon6 beds 5 baths4,500 sq. ft.
1003 Wescott Lane, Sandy Springs, GA 30319
MLS# 7823721Listed by: 14TH & LUXE REALTY - Coming Soon
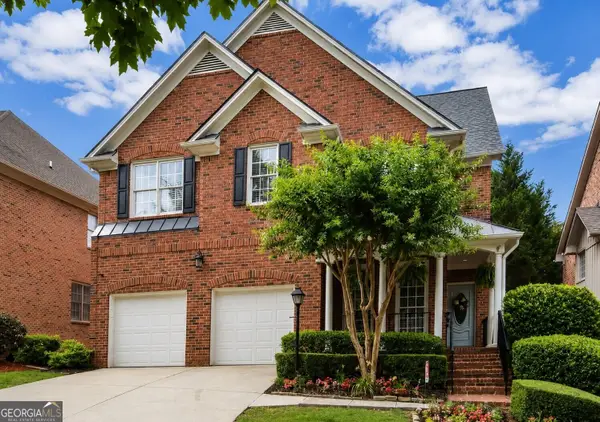 $1,020,000Coming Soon6 beds 5 baths4,500 sq. ft.
1003 Wescott Lane, Sandy Springs, GA 30319
MLS# 10828481Listed by: 14th & Luxe Realty - Coming Soon
 $149,900Coming Soon1 beds 1 baths700 sq. ft.
475 Mount Vernon Highway Ne #C221, Sandy Springs, GA 30328
MLS# 7823101Listed by: HAYNES AND ASSOCIATES - Coming Soon
 $385,000Coming Soon1 beds 2 baths978 sq. ft.
6678 Cadence Boulevard #74, Sandy Springs, GA 30328
MLS# 7822780Listed by: DORSEY ALSTON REALTORS - Coming Soon
 $4,490,000Coming Soon7 beds 7 baths7,700 sq. ft.
39 Johnson Ferry Road Ne, Sandy Springs, GA 30328
MLS# 7822185Listed by: CHAPMAN HALL REALTY - Coming Soon
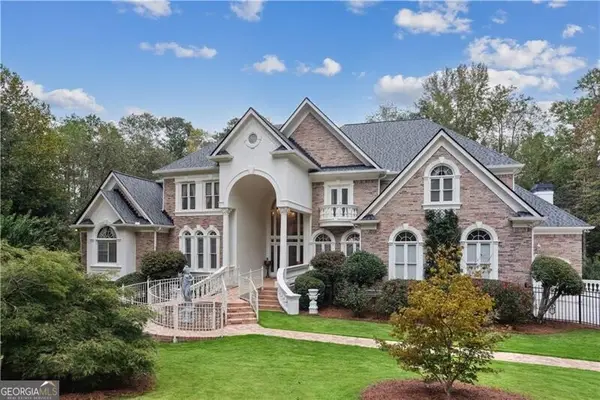 $1,875,000Coming Soon5 beds 6 baths5,224 sq. ft.
2145 Clay Drive, Atlanta, GA 30350
MLS# 10826008Listed by: Ansley RE | Christie's Int'l RE - Coming Soon
 $699,000Coming Soon4 beds 3 baths1,838 sq. ft.
50 Stewart Drive, Sandy Springs, GA 30342
MLS# 7819507Listed by: ATLANTA FINE HOMES SOTHEBY'S INTERNATIONAL - Coming Soon
 $699,000Coming Soon4 beds 3 baths2,838 sq. ft.
50 Stewart Drive, Sandy Springs, GA 30342
MLS# 10823453Listed by: Atlanta Fine Homes - Sotheby's Int'l - Coming Soon
 $205,000Coming Soon2 beds 2 baths1,083 sq. ft.
8105 Santa Fe Parkway #8105, Sandy Springs, GA 30350
MLS# 7818007Listed by: ATLANTA FINE HOMES SOTHEBY'S INTERNATIONAL


Protect your home and budget from life's surprises with an Assurant Home Warranty, backed by a partner that supports you through every step of homeownership. Explore Plans.
© 2023 - 2026 ERA Franchise Systems LLC. All rights reserved. ERA Franchise Systems LLC fully supports the principles of the Fair Housing Act and the Equal Opportunity Act. ERA, ERA Real Estate powered, and their respective logos are registered service marks of ERA Franchise Systems LLC. Each office is independently owned and operated.