
675 Weatherly Lane, Sandy Springs, GA 30328
Local realty services provided by:ERA Sunrise Realty
675 Weatherly Lane,Sandy Springs, GA 30328
$1,450,000
- 5 Beds
- 4 Baths
- 3,800 sq. ft.
- Single family
- Active
Listed by: chrissy neumann, david neumann
Office: ansley real estate | christie's international real estate
MLS#:7845495
Source:FIRSTMLS
Price summary
- Price:$1,450,000
- Price per sq. ft.:$381.58
About this home
Thoughtfully renovated and truly move-in ready, this mid-century modern gem offers the perfect blend of timeless architecture, stylish updates, and versatile living space—all tucked away on a quiet cul-de-sac in one of Sandy Springs’ most desirable neighborhoods. Set on a flat, beautifully landscaped lot, this home offers plenty of room to create your own private oasis. Inside, a bright and sunny interior showcases classic mid-century design elements, including vaulted ceilings, a dramatic foyer, and expansive living spaces filled with natural light throughout the day. The spacious kitchen is designed for both everyday living and entertaining, featuring a custom oversized island with ample seating, abundant cabinetry, and a separate pantry. Just beyond, the screened porch provides a peaceful spot to enjoy morning coffee or unwind while overlooking the private, professionally landscaped backyard. The main level continues with an expansive open-concept living room featuring vaulted ceilings and a dining area accented by a stylish designer wall treatment. Just a half-flight upstairs, the oversized primary suite offers a spacious retreat with a custom walk-in closet and spa-inspired bath. Two additional bedrooms and a full bathroom complete this level. The lower level expands the possibilities with two additional bedrooms, a full bathroom, a spacious office, and a versatile family room featuring a fireplace and access to the deck. The lower level provides additional flexible living and recreation space for a media room, gym or a playroom. A retro-inspired wine cellar adds a fun and unexpected touch. With a two-car garage, mature landscaping, generous living spaces, and a wonderful combination of indoor and outdoor living, this home offers an exceptional opportunity to settle in and make it your own. Ideally located just minutes from I-285, shopping, dining, parks, and top-rated schools, this is Sandy Springs living at its best!...
Contact an agent
Home facts
- Year built:1967
- Subdivision & Development:Riverside
- Listing ID #:7845495
- Updated:October 09, 2026 at 01:40 PM
Rooms and interior
- Bedrooms:5
- Total bathrooms:4
- Full bathrooms:3
- Half bathrooms:1
- Flooring:Hardwood, Marble
- Dining Description:Separate Dining Room
- Bathrooms Description:Double Vanity, Separate Tub/Shower, Soaking Tub
- Kitchen Description:Breakfast Bar, Cabinets Stain, Dishwasher, Disposal, Gas Range, Kitchen Island, Microwave, Pantry, Range Hood, Refrigerator, Stone Counters, View to Family Room
- Bedroom Description:Roommate Floor Plan, Sitting Room
- Basement Description:Daylight, Exterior Entry, Finished, Finished Bath, Full, Interior Entry
- Living area:3,800 sq. ft.
Heating and cooling
- Cooling:Ceiling Fan(s), Central Air
- Heating:Natural Gas
- Central air:Yes
Structure and exterior
- Roof:Ridge Vents, Shingle
- Year built:1967
- Building area:3,800 sq. ft.
- Lot area:0.62 Acres
- Lot Features:Back Yard, Cul-De-Sac, Front Yard, Landscaped, Private
- Construction Materials:Frame, Stone
- Exterior Features:Covered, Deck, Front Porch, Garden, Private Yard, Rain Gutters, Rear Porch, Screened
- Levels:Multi/Split
Schools
- High school:Riverwood International Charter
- Middle school:Ridgeview Charter
- Elementary school:Heards Ferry
Utilities
- Water:Public, Water Available
- Sewer:Public Sewer, Sewer Available
Finances and disclosures
- Price:$1,450,000
- Price per sq. ft.:$381.58
- Tax amount:$6,327 (2025)
Features and amenities
- Appliances:Irrigation Equipment
- Laundry features:Laundry Room, Main Level, Mud Room
- Amenities:Entrance Foyer, Gas Water Heater, Walk-In Closet(s)
Parking
- Parking description:Attached, Driveway, Garage, Garage Faces Side, Kitchen Level, Level Driveway, Parking Pad
- Garage spaces:2
 Listings identified with the FMLS IDX logo come from FMLS and are held by brokerage firms other than the owner of this website. The listing brokerage is identified in any listing details. Information is deemed reliable but is not guaranteed. If you believe any FMLS listing contains material that infringes your copyrighted work please click here (https://www.fmls.com/dmca) to review our DMCA policy and learn how to submit a takedown request. ©2026 First Multiple Listing Service, Inc.
New listings near 675 Weatherly Lane
- Coming Soon
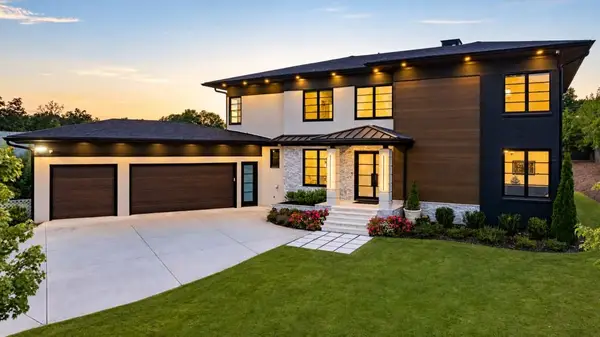 $2,595,000Coming Soon5 beds 6 baths5,004 sq. ft.
714 Bass Way, Sandy Springs, GA 30328
MLS# 7848459Listed by: ATLANTA FINE HOMES SOTHEBY'S INTERNATIONAL - Coming Soon
 $950,000Coming Soon5 beds 3 baths5,061 sq. ft.
2949 Spalding Drive, Sandy Springs, GA 30350
MLS# 10854471Listed by: Harry Norman Realtors - Coming Soon
 $950,000Coming Soon5 beds 3 baths3,717 sq. ft.
2949 Spalding Drive, Sandy Springs, GA 30350
MLS# 7845597Listed by: HARRY NORMAN REALTORS - Coming Soon
 $370,000Coming Soon3 beds 3 baths1,692 sq. ft.
8880 Carroll Manor Drive, Atlanta, GA 30350
MLS# 10854275Listed by: Mark Spain Real Estate - Coming Soon
 $370,000Coming Soon3 beds 3 baths1,692 sq. ft.
8880 Carroll Manor Drive, Atlanta, GA 30350
MLS# 7845409Listed by: MARK SPAIN REAL ESTATE - Coming Soon
 $2,725,000Coming Soon5 beds 5 baths6,967 sq. ft.
5091 Riverview Road Nw, Sandy Springs, GA 30327
MLS# 7321017Listed by: HOMESMART - New
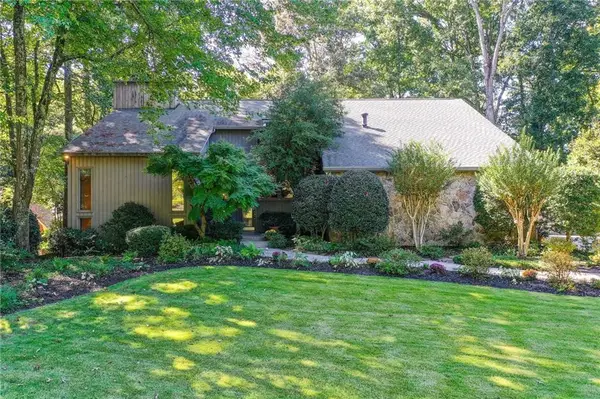 $1,100,000Active5 beds 4 baths3,727 sq. ft.
1075 Riverside Trace, Sandy Springs, GA 30328
MLS# 7850598Listed by: COLDWELL BANKER REALTY - New
 $3,775,000Active6 beds 8 baths6,885 sq. ft.
1120 Heards Ferry Road, Sandy Springs, GA 30328
MLS# 10869790Listed by: Compass - Open Tue, 12 to 2pmNew
 $1,275,000Active4 beds 5 baths4,358 sq. ft.
5075 Jett Forest Trail, Sandy Springs, GA 30327
MLS# 7845635Listed by: ATLANTA FINE HOMES SOTHEBY'S INTERNATIONAL - New
 $210,000Active2 beds 2 baths1,040 sq. ft.
6900 Roswell Road #Q26, Atlanta, GA 30328
MLS# 7851515Listed by: EXP REALTY, LLC.


Protect your home and budget from life's surprises with an Assurant Home Warranty, backed by a partner that supports you through every step of homeownership. Explore Plans.
© 2023 - 2026 ERA Franchise Systems LLC. All rights reserved. ERA Franchise Systems LLC fully supports the principles of the Fair Housing Act and the Equal Opportunity Act. ERA, ERA Real Estate powered, and their respective logos are registered service marks of ERA Franchise Systems LLC. Each office is independently owned and operated.