
6750 Encore Boulevard, Sandy Springs, GA 30328
Local realty services provided by:ERA Towne Square Realty, Inc.
6750 Encore Boulevard,Sandy Springs, GA 30328
$750,000
- 3 Beds
- 4 Baths
- 2,258 sq. ft.
- Townhouse
- Active
Listed by: robert fiscella
Office: atlanta communities
MLS#:7845614
Source:FIRSTMLS
Price summary
- Price:$750,000
- Price per sq. ft.:$332.15
- Monthly HOA dues:$435
About this home
Welcome to this wonderful townhome ideally nestled in the heart of Aria North, an Ashton Woods community. This beautifully designed Prelude floorplan offers a spacious, open-concept main level with 10-foot ceilings, elegant cove molding, and an inviting layout perfect for everyday living and entertaining.
The main level features a stunning upgraded kitchen with white cabinetry, quartz countertops, and an oversized island that serves as the perfect gathering spot. The kitchen flows seamlessly into the dining area and spacious living room, creating a bright and connected living space. A rear balcony for grilling and relaxing.
The luxurious Primary Suite offers a generous bedroom, large walk-in closet and spa-inspired shower—a relaxing retreat at the end of the day. The terrace-level bedroom includes a private en-suite bath with a shower, providing an ideal space for guests, family or a private home office.
Additional highlights include a two-car garage and a flat two-car driveway as well as guest parking just steps from the front door in front providing ample parking and convenience.
Enjoy all that Aria North has to offer, including two pools, a stunning clubhouse with fitness center, club room, full kitchen and conference meeting rooms. A wonderful nature and dog trail wraps around the community. Aria Village with shops and restaurants is an easy stroll away, as are the headquarters for Mercedes Benz and UPS.
This exceptional home combines stylish design, thoughtful functionality, and an unbeatable community lifestyle. Welcome home to Aria North!...
Contact an agent
Home facts
- Year built:2023
- Subdivision & Development:Aria
- Listing ID #:7845614
- Updated:October 05, 2026 at 01:33 PM
Rooms and interior
- Bedrooms:3
- Total bathrooms:4
- Full bathrooms:3
- Half bathrooms:1
- Flooring:Carpet, Hardwood
- Dining Description:Open Concept
- Bathrooms Description:Shower Only
- Kitchen Description:Cabinets White, Dishwasher, Disposal, Gas Cooktop, Kitchen Island, Microwave, Pantry, Refrigerator, Stone Counters, View to Family Room
- Bedroom Description:Roommate Floor Plan, Split Bedroom Plan
- Basement Description:Daylight, Driveway Access, Exterior Entry, Finished
- Living area:2,258 sq. ft.
Heating and cooling
- Cooling:Central Air, Zoned
- Heating:Central, Forced Air, Natural Gas
- Central air:Yes
Structure and exterior
- Roof:Composition
- Year built:2023
- Building area:2,258 sq. ft.
- Lot area:0.21 Acres
- Lot Features:Landscaped, Level
- Architectural Style:Townhouse, Traditional
- Exterior Features:Balcony, Deck, Rain Gutters
- Levels:3+ Story
Schools
- High school:North Springs
- Middle school:Sandy Springs
- Elementary school:Woodland - Fulton
Utilities
- Water:Public, Water Available
- Sewer:Public Sewer, Sewer Available
Finances and disclosures
- Price:$750,000
- Price per sq. ft.:$332.15
- Tax amount:$8,872 (2025)
Features and amenities
- Laundry features:Laundry Room, Upper Level
- Amenities:Disappearing Attic Stairs, Gas Water Heater, High Ceilings 10 ft Main, High Ceilings 10 ft Upper, High Ceilings 9 ft Lower, Walk-In Closet(s)
Parking
- Parking description:Drive Under Main Level, Garage, Garage Faces Rear, Level Driveway
- Garage spaces:2
 Listings identified with the FMLS IDX logo come from FMLS and are held by brokerage firms other than the owner of this website. The listing brokerage is identified in any listing details. Information is deemed reliable but is not guaranteed. If you believe any FMLS listing contains material that infringes your copyrighted work please click here (https://www.fmls.com/dmca) to review our DMCA policy and learn how to submit a takedown request. ©2026 First Multiple Listing Service, Inc.
New listings near 6750 Encore Boulevard
- Coming Soon
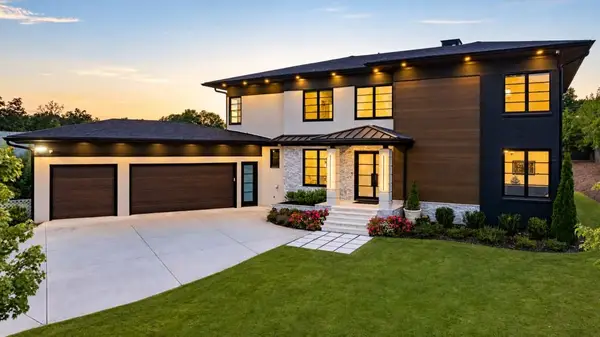 $2,595,000Coming Soon5 beds 6 baths5,004 sq. ft.
714 Bass Way, Sandy Springs, GA 30328
MLS# 7848459Listed by: ATLANTA FINE HOMES SOTHEBY'S INTERNATIONAL - Coming Soon
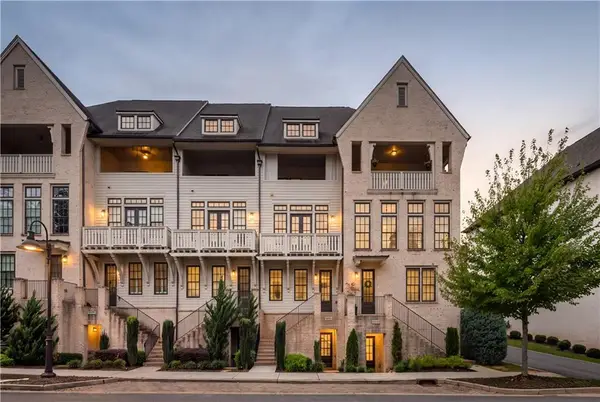 $849,000Coming Soon3 beds 5 baths2,821 sq. ft.
6815 Prelude Drive, Atlanta, GA 30328
MLS# 7843856Listed by: ATLANTA FINE HOMES SOTHEBY'S INTERNATIONAL - Coming Soon
 $950,000Coming Soon5 beds 3 baths5,061 sq. ft.
2949 Spalding Drive, Sandy Springs, GA 30350
MLS# 10854471Listed by: Harry Norman Realtors - Coming Soon
 $950,000Coming Soon5 beds 3 baths3,717 sq. ft.
2949 Spalding Drive, Sandy Springs, GA 30350
MLS# 7845597Listed by: HARRY NORMAN REALTORS - Coming Soon
 $370,000Coming Soon3 beds 3 baths1,692 sq. ft.
8880 Carroll Manor Drive, Atlanta, GA 30350
MLS# 10854275Listed by: Mark Spain Real Estate - Coming Soon
 $370,000Coming Soon3 beds 3 baths1,692 sq. ft.
8880 Carroll Manor Drive, Atlanta, GA 30350
MLS# 7845409Listed by: MARK SPAIN REAL ESTATE - Coming Soon
 $1,750,000Coming Soon6 beds 6 baths5,400 sq. ft.
6434 Cherry Tree Lane, Sandy Springs, GA 30328
MLS# 7840450Listed by: ATLAS REAL ESTATE, INC - Coming Soon
 $1,495,000Coming Soon6 beds 6 baths7,295 sq. ft.
7750 Marsh Court Nw, Sandy Springs, GA 30328
MLS# 10849257Listed by: Harry Norman Realtors - Coming Soon
 $2,725,000Coming Soon5 beds 5 baths6,967 sq. ft.
5091 Riverview Road Nw, Sandy Springs, GA 30327
MLS# 7321017Listed by: HOMESMART - New
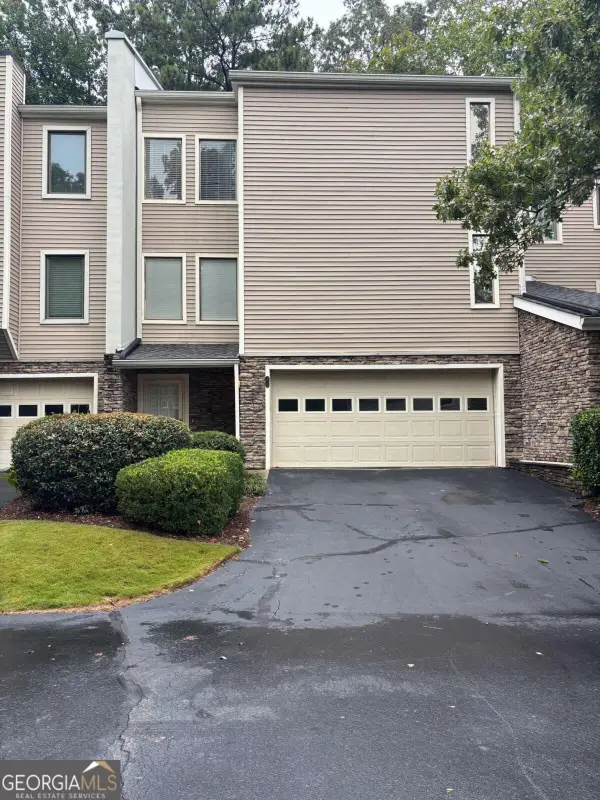 Listed by ERA$516,000Active3 beds 3 baths
12 Basswood Circle, Sandy Springs, GA 30328
MLS# 10866901Listed by: ERA Towne Square Realty Inc


Protect your home and budget from life's surprises with an Assurant Home Warranty, backed by a partner that supports you through every step of homeownership. Explore Plans.
© 2023 - 2026 ERA Franchise Systems LLC. All rights reserved. ERA Franchise Systems LLC fully supports the principles of the Fair Housing Act and the Equal Opportunity Act. ERA, ERA Real Estate powered, and their respective logos are registered service marks of ERA Franchise Systems LLC. Each office is independently owned and operated.